
2401 Maverick Drive
Plano, Texas 75074

 4
4
Bed
 2
2
Bath
 1,921
1,921Sqft
 0.23
0.23Acre(Lot)
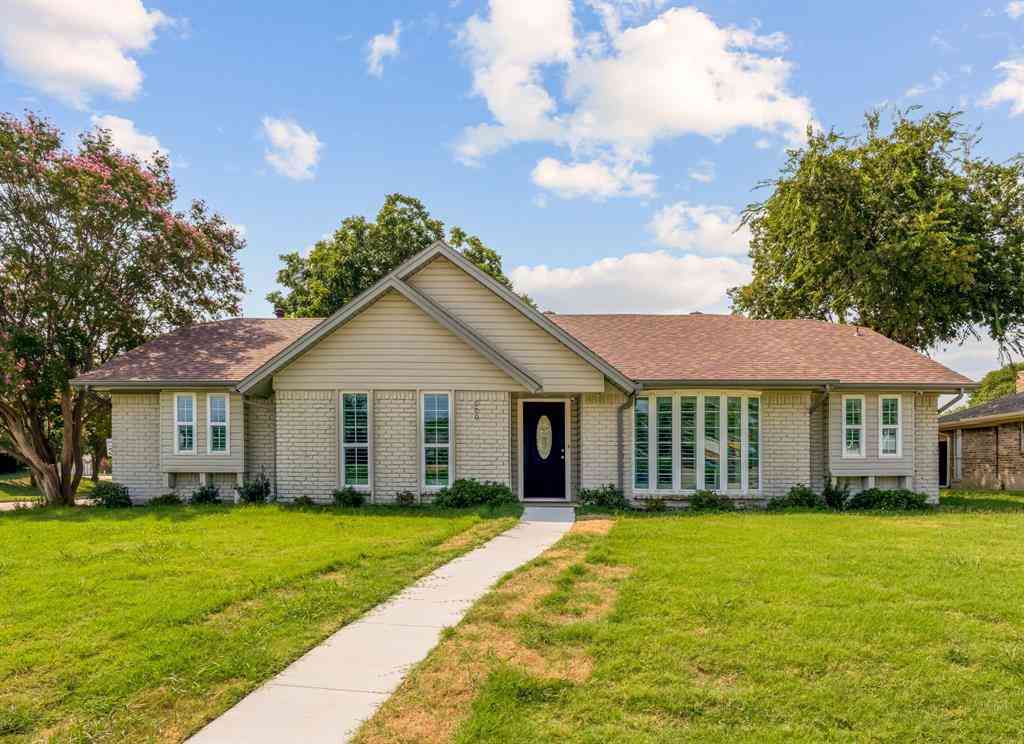
***HIGHEST & BEST due by Tuesday, August 4th @ 5:00 PM***Welcome to this beautifully updated 4-bedroom, 2-bathroom home in the heart of Plano, conveniently located near schools, parks, shopping, and dining. Nestled on a corner lot in an established neighborhood with mature trees, this home offers inviting drive-up appeal and a warm welcome from the moment you arrive. Step inside to find a formal dining room that flows into the open family room, where a cozy fireplace and built-in cabinets add character with a modern touch. Fresh interior paint and updated flooring create a bright, move-in ready feel throughout. The remodeled kitchen features white cabinetry, stainless steel appliances, quartz countertops, and opens seamlessly to the breakfast area, making it ideal for both everyday living

 Property Details
 Map
Map
 Map
Map
What's Nearby
Nearby Areas
 Features
-
Bedroom Information
Total Bedrooms: 4 Window Features: Window CoveringsBathroom Information
Total Baths: 2 Full Baths: 2 Half Baths: 0 -
Interior Features
Built-in Features,Chandelier,Decorative Lighting,Eat-in Kitchen,Flat Screen Wiring,Open FloorplanAppliances
Dishwasher,Disposal,Gas Range,Gas Water Heater,Microwave,Plumbed For Gas in KitchenUtilities
Alley,City Sewer,City Water,Concrete,Curbs,Individual Gas Meter,Individual Water Meter,Natural Gas Available,Sidewalk -
Cooling Features
Ceiling Fan(s),Central Air,ElectricHeating Source
Central,Natural GasFireplace
Number of Fireplaces: 1 Fireplace Features: Gas,Wood Burning
-
Building Information
Built Year: 1985 Construction: Brick Roof Type: Composition -
Exterior Features
Rain GuttersFoundation
Slab -
Pool Features
In GroundLaundry Features
Utility Room,Full Size W/D Area,Dryer Hookup,Washer HookupPatio And Porch
PatioFencing
WoodConstruction Materials
Brick
-
Lot Information
Lot Size (Acr): 0.2300 Lot Size Units: Acres Lot Size Square Feet: 10,019 Lot Features: Corner Lot,Landscaped,Many Trees,Subdivision -
Property Information
SQ ft (Living Area): 1,921 Property Type: Residential Property Sub Type: Single Family Residence Architectural Style: Traditional Subdivision: Santa Fe Estates Sec 1 City: Plano State: Texas Directions: North on Central Expy, exit E Parker Rd, Right on Jupiter, Left on Maverick Property Status: Pending Exclusions: Tv in Living Room & All TV's. Mount stays. Levels: One Property Age: 41 Year Built Details: Preowned
-
Listing Price Information
Original List Price: $425,000 List Price Tot SqFt: $221 -
Listing Information
Possession: Closing/Funding
-
Tax Information
Parcel Number: R044300200101 Tax Block: 2 Tax Legal Description: SANTA FE ESTATES SECTION 1 (CPL), BLK 2, LOT Tax Lot: 1 Unexempt Taxes: $7,753
-
Parking Information
Has Garage Garage Space: 2 Carport Spaces: 0 Parking Features: Driveway,Garage Faces Side -
Homeowners Association Information
HOA Type: None
-
School Information
Elementary School: Hickey Middle School: Bowman High School: Williams School District: Plano ISD -
Utility Information
Utilities: Alley,City Sewer,City Water,Concrete,Curbs,Individual Gas Meter,Individual Water Meter,Natural Gas Available,Sidewalk
How much is this property worth?
Curious about this home's true market value? Use our free Home Evaluation Tool to instantly get a personalized Comparative Market Analysis (CMA) report. Make smarter, data-driven decisions before you buy.

Nearby Home Value
| Address | Estimate | Bed | Bath | Sq. Ft | Lot Size |
|---|---|---|---|---|---|
| 1108 Melcer Street, Plano, TX, 75074 | $779,900 | 5 | 5 | 3,744 | 3,744 SqFt |
| 5036 Randolph Street, Plano, TX, 75074 | $725,000 | 4 | 4 | 3,385 | 3,385 SqFt |
| 3853 Wintergreen Drive, Plano, TX, 75074 | $581,000 | 5 | 4 | 3,572 | 3,572 SqFt |
| 1109 Melcer Street, Plano, TX, 75074 | $725,000 | 3 | 4 | 3,175 | 3,175 SqFt |
| 2025 San Miguel Drive, Plano, TX, 75074 | $395,000 | 3 | 3 | 1,757 | 1,757 SqFt |
| 2132 Donna Drive, Plano, TX, 75074 | $505,000 | 3 | 3 | 2,438 | 2,438 SqFt |
| 3812 Oxbow Creek Lane, Plano, TX, 75074 | $599,900 | 5 | 4 | 3,251 | 3,251 SqFt |
| 1905 Country Club Drive, Plano, TX, 75074 | $475,000 | 4 | 3 | 2,269 | 2,269 SqFt |
| 4316 Lottie Lane, Plano, TX, 75074 | $439,900 | 4 | 3 | 2,172 | 2,172 SqFt |
| 1205 Bravura Drive, Plano, TX, 75074 | $1,999,000 | 5 | 6 | 4,811 | 4,811 SqFt |
Similar Homes To 2401 Maverick Drive
Nearby For Sale



Disclosure: Listing information provided in part by the North Texas Real Estate Information Systems, Inc, for personal, non-commercial use by viewers of this site and may not be reproduced or redistributed. All information is deemed reliable but not guaranteed. Copyright © NTREIS 2026. All rights reserved
ByOwner last updated this listing 08/23/2026 @ 17:49
More Cities with for Sale by Owner Homes
- Plano Homes For Sale By Owner
- Lucas Homes For Sale By Owner
- Murphy Homes For Sale By Owner
- Allen Homes For Sale By Owner
- Richardson Homes For Sale By Owner
- McKinney Homes For Sale By Owner
- Addison Homes For Sale By Owner
- The Colony Homes For Sale By Owner
- Frisco Homes For Sale By Owner
- Sachse Homes For Sale By Owner
- Carrollton Homes For Sale By Owner
- Garland Homes For Sale By Owner
- Wylie Homes For Sale By Owner
- Lowry Crossing Homes For Sale By Owner
- Farmers Branch Homes For Sale By Owner
- Prosper Homes For Sale By Owner
- Lakewood Village Homes For Sale By Owner
- Rowlett Homes For Sale By Owner
- Little Elm Homes For Sale By Owner
- Oak Point Homes For Sale By Owner
Homes around $425,000





Verify Your Email
Please enter the 6-digit verification code
sent to your email address.