

63 Blythewood Dr
Pittsfield Twp, MA 01201

 5
5
Bed
 6
6
Bath
 6,121
6,121Sqft
 3.42
3.42Acres(Lot)
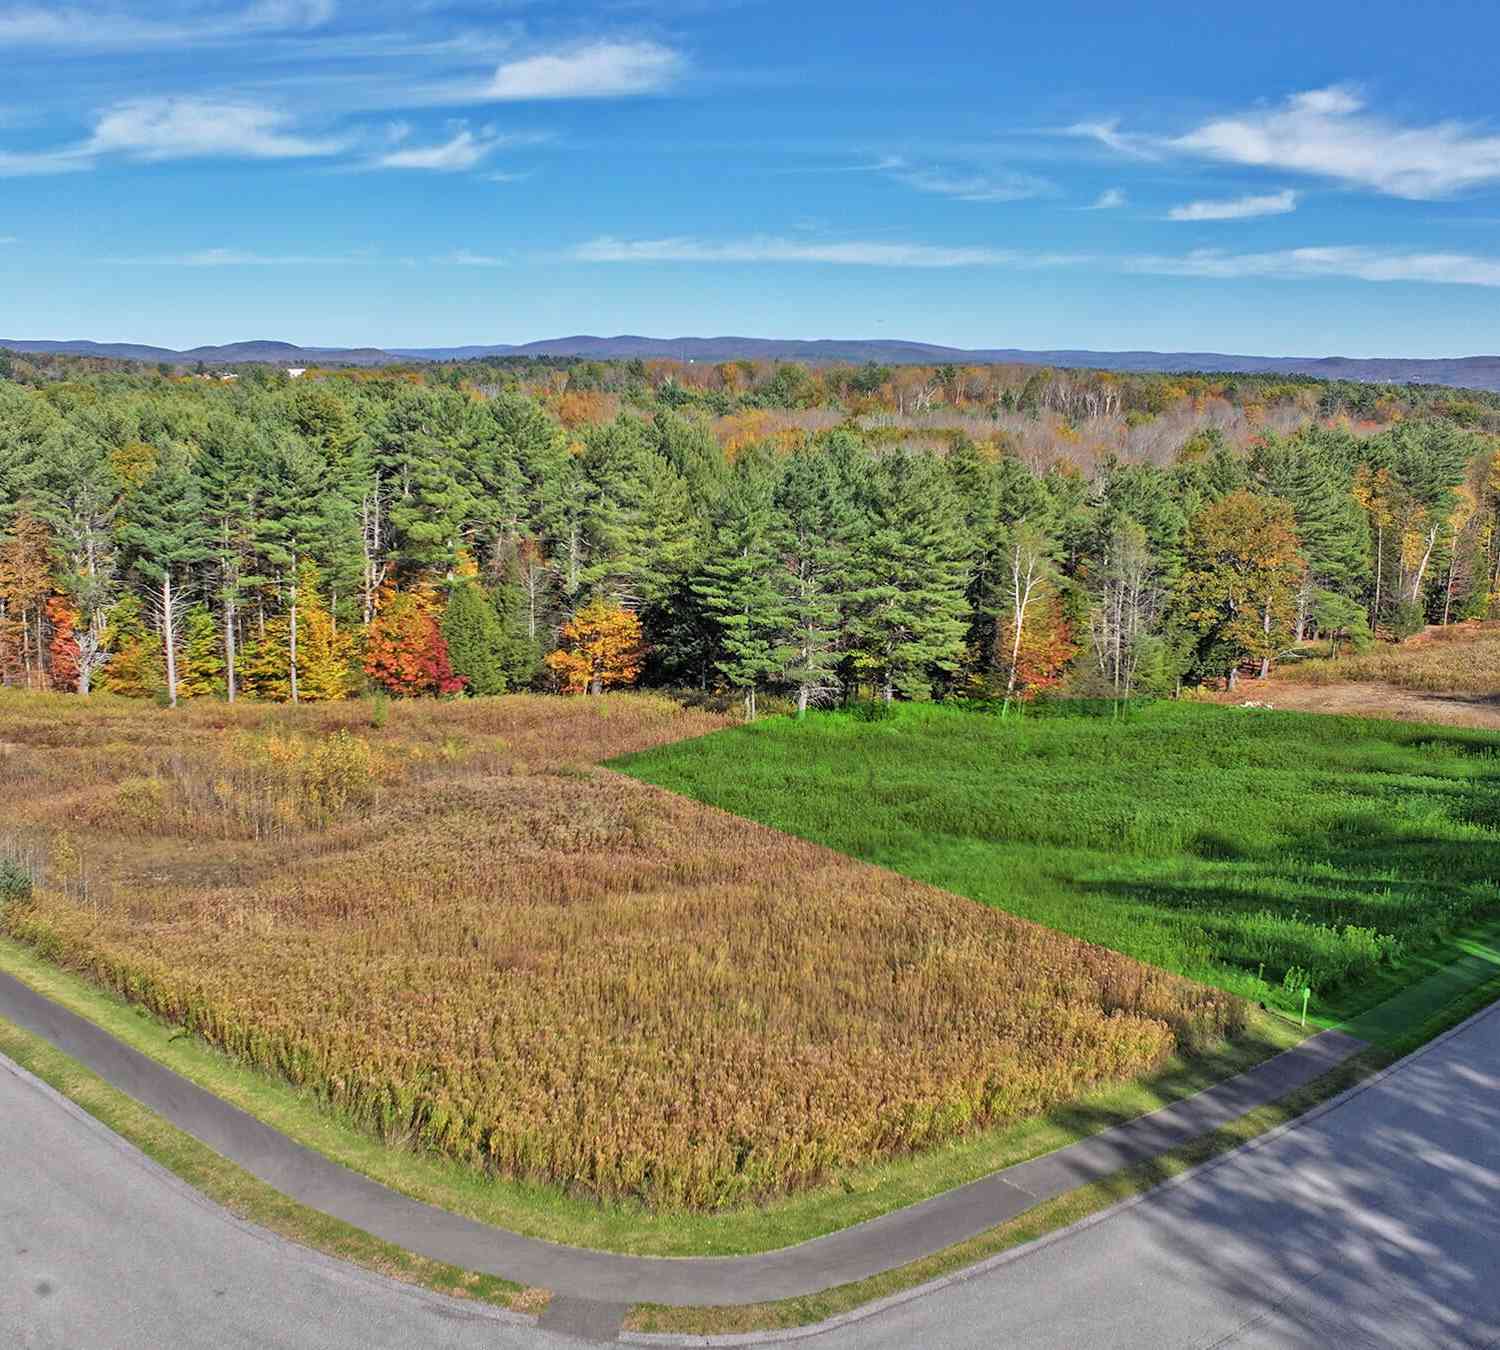
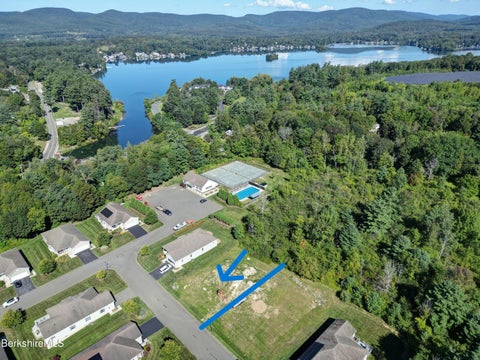
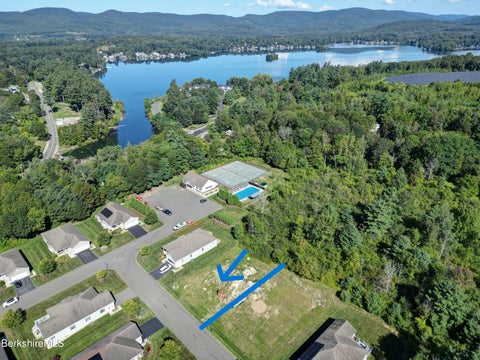
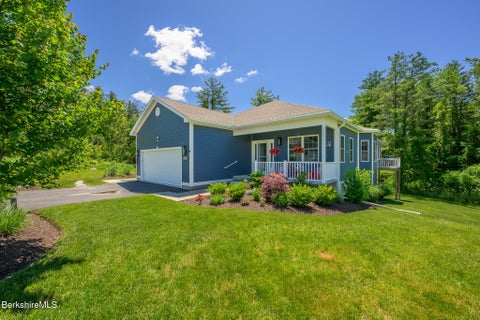
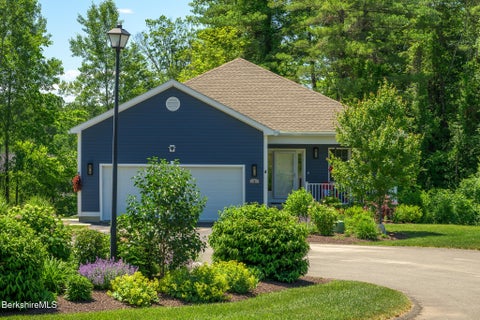
Live, Love, & Play in Blythewood Estates priced favorable $250,000 less than assessed value for a quick sale to allow you enjoyment this beautiful Berkshire season. A private enclave near premier Lake Onota to experience idyllic living in the Berkshire hills while creating lasting memories. This stunning 6000+ sf, 5 Bedroom, 5.5 bath colonial is thoughtfully designed and beautifully set on 3.42 manageable acres with sweeping meadow views nestled perfectly to create peace in nature while centrally located minutes to the culture, arts, museums, eclectic dining and central to Tanglewood and The Clark Art. Three levels of living create a blend of fun and entertainment with a degree of separation on levels. First floor offers one level easy living with a dramatic two story primary bedroom suit

 Property Details
 Map
Map
 Map
Map
What's Nearby
Nearby Areas
 Features
-
Bedroom Information
Total beds: 5Bathroom Information
Total Baths: 6 Full Baths: 5 Half Baths: 1Room Information
Rooms Total: 11 Has Basement: Yes Basement: Finished -
Flooring Information
Ceramic Tile, Wood -
Interior Features
In-Law Floorplan, Vaulted Ceiling(s), Walk-In Closet(s) Appliances: Electric Oven, Built-In Electric Oven, Cooktop, Dishwasher, Disposal, Dryer, Microwave, Range, Refrigerator, Washer -
Heating & Cooling
Has Heating: Yes Heating: Propane, Forced Air Water front: 1
-
Building Information
Year Built: 2005 Building Area Total: 6121 Patio And Porch Features: Deck Pool Features: In Ground Private Pool: No Water front Features: Waterfront Access, Lake -
Exterior Features
Exterior Features: Lighting
-
Lot Information
Lot Dimensions: 65 x 151.5 Main Square Feet: 3.42 Acres Lot Size Acres: 3.42 Lot Size Square Feet: 148975 Lot Description: Wooded, Landscaped, Few Trees, Waterfront
-
Listing Price Information
Listing Price: $1099900 Original Price: $1450000
-
Tax Information
Parcel Number: D009-001-115 Tax Year: 2026 Annual Tax: $25894
-
Parking Information
Parking Total: 10 Paved, Shared Driveway, Off Street, AttachedGarage Information
Has Garage: Yes Has Attached Garage: Yes Garage Space: 7
-
School Information
Elementary School: CrosbyJunior High School: Herberg (5&6) Reid (7&8)Senior High School: Taconic -
Utility Information
Cable Available -
Location Information
Direction: West St to Blythewood Drive - as road bears Right... take that Left to Blythewood Estates.ht WaterSource: Public Security Features: Security System
How much is this property worth?
Curious about this home's true market value? Use our free Home Evaluation Tool to instantly get a personalized Comparative Market Analysis (CMA) report. Make smarter, data-driven decisions before you buy.

Nearby Home Value
| Address | Estimate | Bed | Bath | Sq. Ft | Lot Size |
|---|---|---|---|---|---|
| 15 Kenilworth St, Pittsfield Twp, MA, 01201 | $625,000 | 5 | 5 | 3,524 | 0.46 Acre |
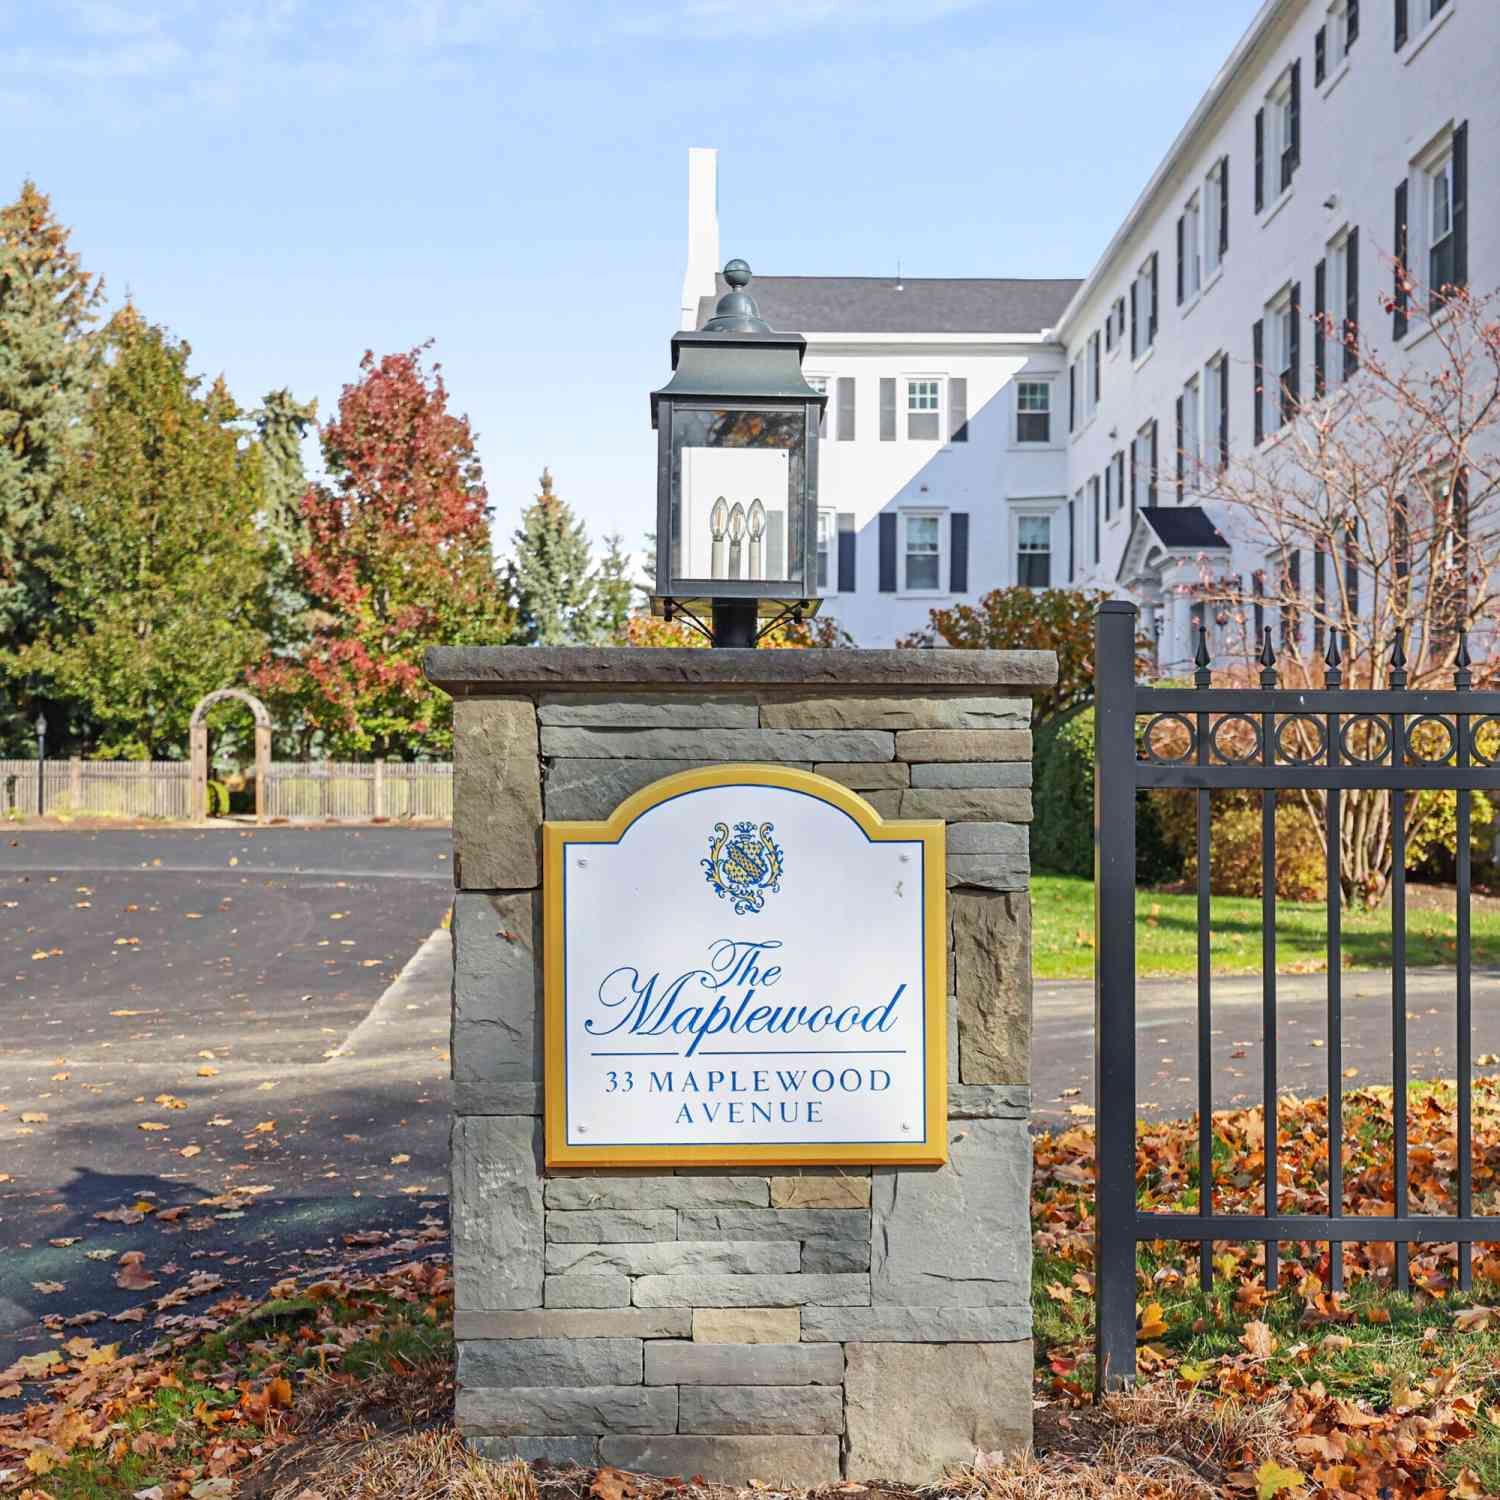
| 33 Maplewood Ave #103, Pittsfield Twp, MA, 01201 | $209,900 | 2 | 1 | 1,028 | -- |
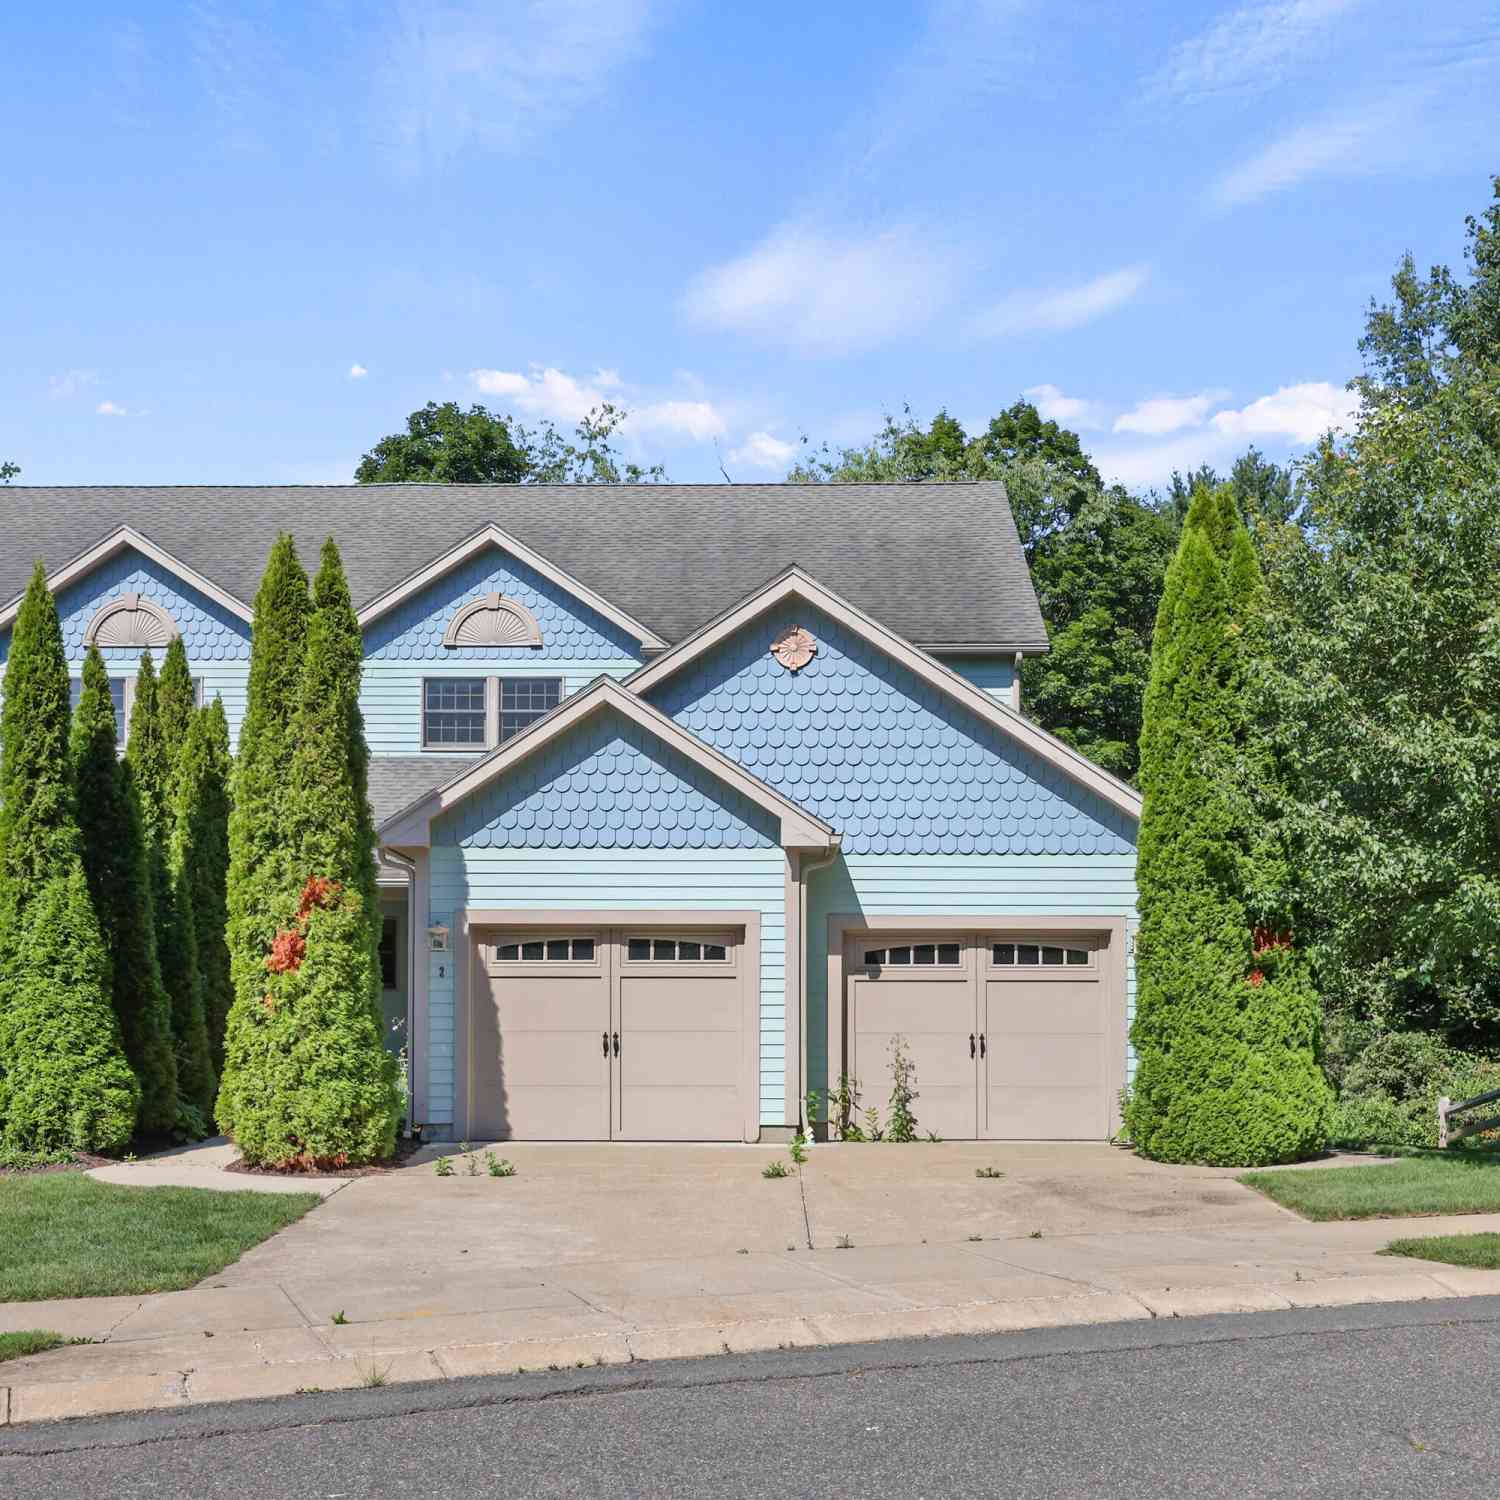
| 2 Amy Ct #2, Pittsfield Twp, MA, 01201 | $529,900 | 4 | 4 | 3,561 | -- |
| 9 Eastbrook Ln, Pittsfield Twp, MA, 01201 | $795,000 | 5 | 5 | 3,823 | 1.32 Acres |
| LOT 42 Old Farm Ln, Pittsfield Twp, MA, 01201 | $40,000 | -- | -- | -- | 1.06 Acres |
Similar Homes To 63 Blythewood Dr
Nearby For Sale
Information from the Berkshire County Board of REALTORS®, Inc. or its Multiple Listing Service, Information herein believed to be accurate, but not warranted. All right, title and interest in the exclusively listed property information represented on this website was created, maintained and copyrighted by the Berkshire County Board of REALTORS®, and in copyrights therein, shall at all times remain vested in the Berkshire County Board of REALTORS®. As a Participant of the Berkshire County Multiple Listing Service, this company was granted a lease to use this information in accordance with all rules and regulations of the Service. This information is being provided for consumers' personal, non-commercial use and may not be used for any purpose other than to identify prospective properties consumers may be interested in purchasing. Copyright ©2026 Berkshire County Multiple Listing Service. All rights reserved.
ByOwner last updated this listing 10/05/2026 @ 23:31
More Cities with for Sale by Owner Homes
- Dalton Homes For Sale By Owner
- Lanesborough Homes For Sale By Owner
- Richmond Homes For Sale By Owner
- New Lebanon Homes For Sale By Owner
- Becket Homes For Sale By Owner
- Windsor Homes For Sale By Owner
- Cheshire Homes For Sale By Owner
- Canaan Homes For Sale By Owner
- Hinsdale Homes For Sale By Owner
- Stephentown Homes For Sale By Owner
- Lee Homes For Sale By Owner
- West Stockbridge Homes For Sale By Owner
- Stockbridge Homes For Sale By Owner
- East Chatham Homes For Sale By Owner
- Adams Homes For Sale By Owner
- East Nassau Homes For Sale By Owner
- Savoy Homes For Sale By Owner
- Austerlitz Homes For Sale By Owner
- Middlefield Homes For Sale By Owner
- Tyringham Homes For Sale By Owner
Homes around $1,099,900











Verify Your Email
Please enter the 6-digit verification code
sent to your email address.
Verify Your Phone Number
Please enter the 6-digit verification code
sent to your mobile phone.