
4 Fawn Ln
Pittsfield Twp, MA 01201

 4
4
Bed
 4
4
Bath
 3,520
3,520Sqft
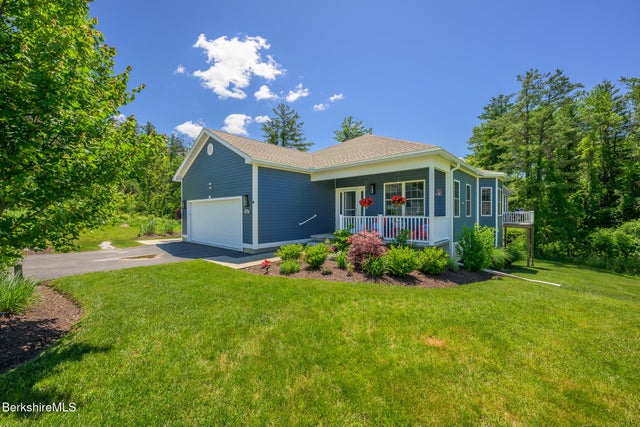
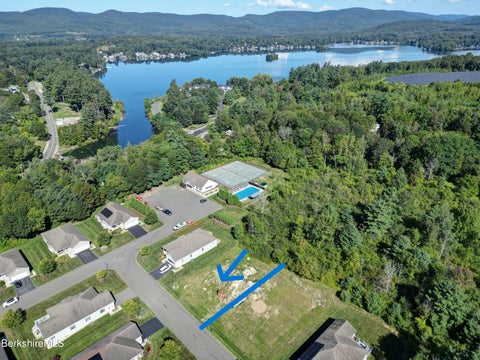
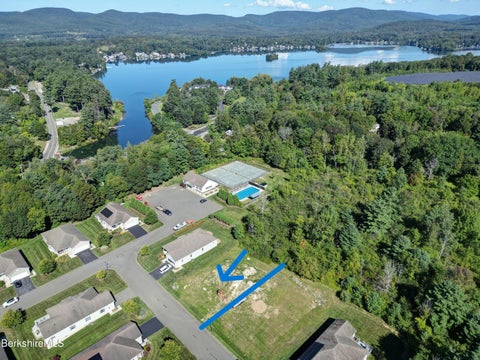
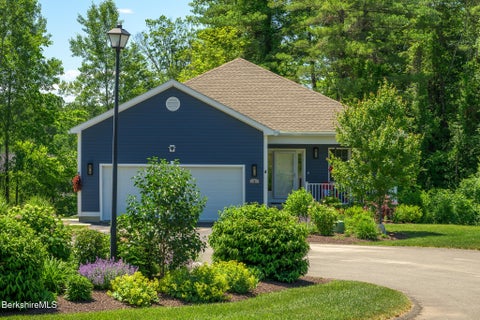
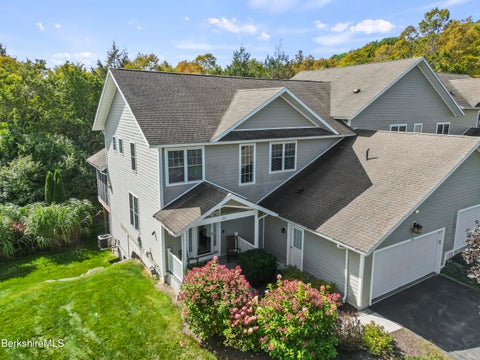
Move right into this stunning single-family home at highly desirable Berkshire Country Meadows. Nearly new and impeccably maintained, this spacious home offers the ease of condominium living with the feel of a private residence. The open-concept design features a beautiful kitchen, dining area, and living room with a cozy gas fireplace, perfect for entertaining or everyday living, and a separate first floor office with French doors for privacy. The first-floor primary suite boasts a walk-in closet and en suite bath while the walkout lower level expands the living space with a generous family room, two additional bedrooms, full bath and private patio. With 4 bedrooms, 4 full baths, and exceptional space throughout, this home is simply gorgeous and ready to enjoy. Clubhouse, pool, tennis.
 Property Details
 Map
Map
 Map
Map
What's Nearby
Nearby Areas
 Features
-
Bedroom Information
Total beds: 4Bathroom Information
Total Baths: 4 Full Baths: 4Room Information
Rooms Total: 8 Has Basement: Yes Basement: Finished, Walk-Out Access, Full -
Flooring Information
Carpet, Ceramic Tile -
Roofing Information
Asphalt -
Interior Features
Roof: Asphalt Appliances: Gas Oven, Built-In Gas Oven, Dishwasher, Dryer, Range, Range Hood, Refrigerator, Washer Window Features: Bay Window(s), Skylight(s) -
Heating & Cooling
Has Heating: Yes Heating: Natural Gas, Forced Air
-
Building Information
Year Built: 2021 Building Area Total: 3520 Private Pool: No View: Mountain(s)
-
Lot Information
Lot Description: Waterfront
-
Listing Price Information
Listing Price: $879000 Original Price: $979000
-
Tax Information
Parcel Number: PITT M:H15 B:0399 L:037 Tax Year: 2025 Annual Tax: $14508
-
Parking Information
AttachedGarage Information
Has Garage: Yes Has Attached Garage: Yes Garage Space: 2Homeowners Association InformationHas Association: Yes Included Fees: Snow Removal, Trash HOA: $520.00 Community Features: Curbs
-
School Information
Elementary School:Junior High School: Herberg (5&6) Reid (7&8)Senior High School: -
Location Information
Direction: Route 7 to Walden Lane to Cherry Hill to Aspen Way to Fawn Lane. WaterSource: Public
How much is this property worth?
Curious about this home's true market value? Use our free Home Evaluation Tool to instantly get a personalized Comparative Market Analysis (CMA) report. Make smarter, data-driven decisions before you buy.

Information from the Berkshire County Board of REALTORS®, Inc. or its Multiple Listing Service, Information herein believed to be accurate, but not warranted. All right, title and interest in the exclusively listed property information represented on this website was created, maintained and copyrighted by the Berkshire County Board of REALTORS®, and in copyrights therein, shall at all times remain vested in the Berkshire County Board of REALTORS®. As a Participant of the Berkshire County Multiple Listing Service, this company was granted a lease to use this information in accordance with all rules and regulations of the Service. This information is being provided for consumers' personal, non-commercial use and may not be used for any purpose other than to identify prospective properties consumers may be interested in purchasing. Copyright ©2026 Berkshire County Multiple Listing Service. All rights reserved.
ByOwner last updated this listing 10/06/2026 @ 01:21
More Cities with for Sale by Owner Homes
- Dalton Homes For Sale By Owner
- Lanesborough Homes For Sale By Owner
- Richmond Homes For Sale By Owner
- New Lebanon Homes For Sale By Owner
- Becket Homes For Sale By Owner
- Windsor Homes For Sale By Owner
- Cheshire Homes For Sale By Owner
- Canaan Homes For Sale By Owner
- Hinsdale Homes For Sale By Owner
- Stephentown Homes For Sale By Owner
- Lee Homes For Sale By Owner
- West Stockbridge Homes For Sale By Owner
- Stockbridge Homes For Sale By Owner
- East Chatham Homes For Sale By Owner
- Adams Homes For Sale By Owner
- East Nassau Homes For Sale By Owner
- Savoy Homes For Sale By Owner
- Austerlitz Homes For Sale By Owner
- Middlefield Homes For Sale By Owner
- Tyringham Homes For Sale By Owner
Homes around $879,000









Verify Your Email
Please enter the 6-digit verification code
sent to your email address.
Verify Your Phone Number
Please enter the 6-digit verification code
sent to your mobile phone.