
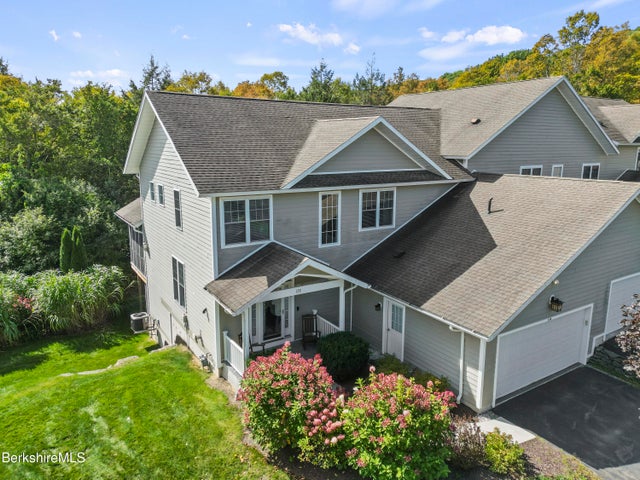
138 Alpine Trail
Pittsfield Twp, MA 01201

 4
4
Bed
 5
5
Bath
 3,381
3,381Sqft
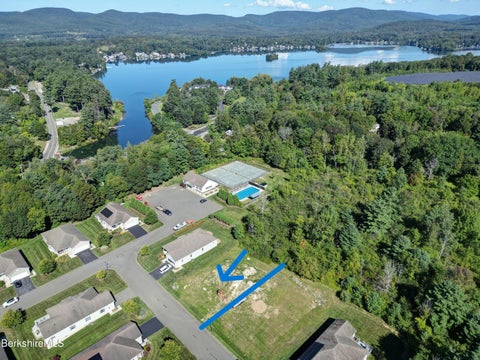
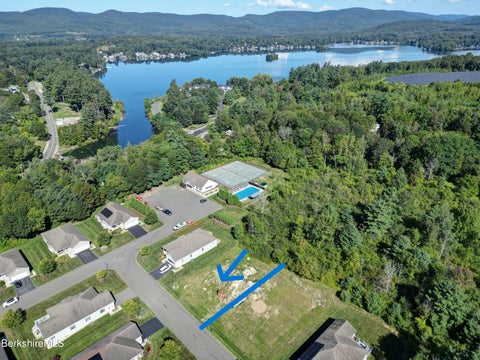
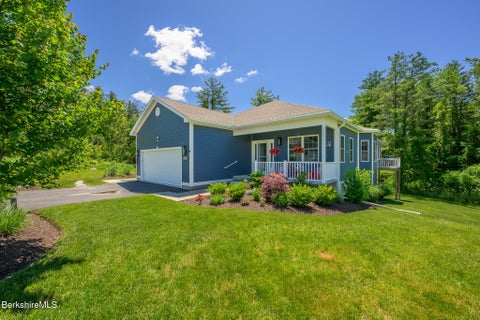
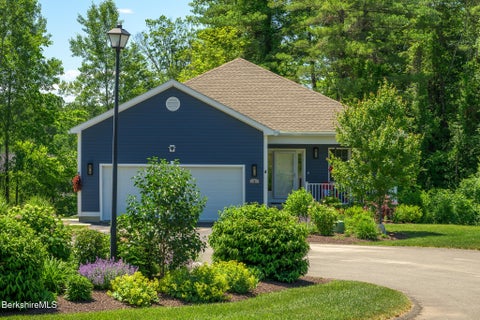
Rare opportunity to own a spacious four-bedroom, four-and-a-half-bath end-unit town home with three finished levels, a two-car garage, and multiple outdoor, screened in living spaces. Tucked into a quiet cul-de-sac and set back from the road, this inviting home enjoys a peaceful, wooded backdrop, abundant natural light, and convenient access to the community pool--an ideal setting for relaxed everyday living and entertaining. The main level centers around a sun-filled living room with vaulted ceilings, transom windows, and a gas fireplace. A french- door opens to an enclosed screened deck overlooking the woods, creating an easy connection between indoor and outdoor living. The kitchen features granite countertops, stainless steel appliances, and ample cabinetry. A spacious primary suite

 Property Details
 Map
Map
 Map
Map
What's Nearby
Nearby Areas
 Features
-
Bedroom Information
Total beds: 4Bathroom Information
Total Baths: 5 Full Baths: 4 Half Baths: 1Room Information
Rooms Total: 10 Has Basement: Yes Basement: Finished, Walk-Out Access, Full -
Flooring Information
Carpet, Ceramic Tile, Wood -
Roofing Information
Fiberglass, Asphalt -
Interior Features
Vaulted Ceiling(s), Walk-In Closet(s) Roof: Fiberglass, Asphalt Appliances: Dishwasher, Dryer, Microwave, Range, Refrigerator, Washer Laundry Features: In Unit -
Heating & Cooling
Has Heating: Yes Heating: Natural Gas, Forced Air Has Cooling: Yes Cooling: Central Air
-
Building Information
Year Built: 2006 Building Area Total: 3381 Stories: 3 Patio And Porch Features: Deck, Porch Private Pool: No View: Mountain(s), Scenic -
Exterior Features
Exterior Features: Lighting
-
Lot Information
Lot Description: Landscaped
-
Listing Price Information
Listing Price: $975000
-
Tax Information
Parcel Number: PITT M:G02 B:0199 L:078 Tax Year: 2025 Annual Tax: $12248
-
Parking Information
Parking Total: 4 AttachedGarage Information
Has Garage: Yes Has Attached Garage: Yes Garage Space: 2Homeowners Association InformationHas Association: Yes Included Fees: Snow Removal, Trash HOA: $720.00 Community Features: Pool
-
School Information
Elementary School: StearnsJunior High School: Herberg (5&6) Reid (7&8)Senior High School: Taconic -
Utility Information
Cable Available -
Location Information
WaterSource: Public Security Features: Security System
How much is this property worth?
Curious about this home's true market value? Use our free Home Evaluation Tool to instantly get a personalized Comparative Market Analysis (CMA) report. Make smarter, data-driven decisions before you buy.

Information from the Berkshire County Board of REALTORS®, Inc. or its Multiple Listing Service, Information herein believed to be accurate, but not warranted. All right, title and interest in the exclusively listed property information represented on this website was created, maintained and copyrighted by the Berkshire County Board of REALTORS®, and in copyrights therein, shall at all times remain vested in the Berkshire County Board of REALTORS®. As a Participant of the Berkshire County Multiple Listing Service, this company was granted a lease to use this information in accordance with all rules and regulations of the Service. This information is being provided for consumers' personal, non-commercial use and may not be used for any purpose other than to identify prospective properties consumers may be interested in purchasing. Copyright ©2026 Berkshire County Multiple Listing Service. All rights reserved.
ByOwner last updated this listing 10/05/2026 @ 22:54
More Cities with for Sale by Owner Homes
- Dalton Homes For Sale By Owner
- Lanesborough Homes For Sale By Owner
- Richmond Homes For Sale By Owner
- New Lebanon Homes For Sale By Owner
- Becket Homes For Sale By Owner
- Windsor Homes For Sale By Owner
- Cheshire Homes For Sale By Owner
- Canaan Homes For Sale By Owner
- Hinsdale Homes For Sale By Owner
- Stephentown Homes For Sale By Owner
- Lee Homes For Sale By Owner
- West Stockbridge Homes For Sale By Owner
- Stockbridge Homes For Sale By Owner
- East Chatham Homes For Sale By Owner
- Adams Homes For Sale By Owner
- East Nassau Homes For Sale By Owner
- Savoy Homes For Sale By Owner
- Austerlitz Homes For Sale By Owner
- Middlefield Homes For Sale By Owner
- Tyringham Homes For Sale By Owner
Homes around $975,000










Verify Your Email
Please enter the 6-digit verification code
sent to your email address.
Verify Your Phone Number
Please enter the 6-digit verification code
sent to your mobile phone.