

1921 Bernina Drive
Pine Mountain Club, CA 93222

 5
5
Bed
 5
5
Bath
 4,494
4,494Sqft
22,288Sqft(Lot)
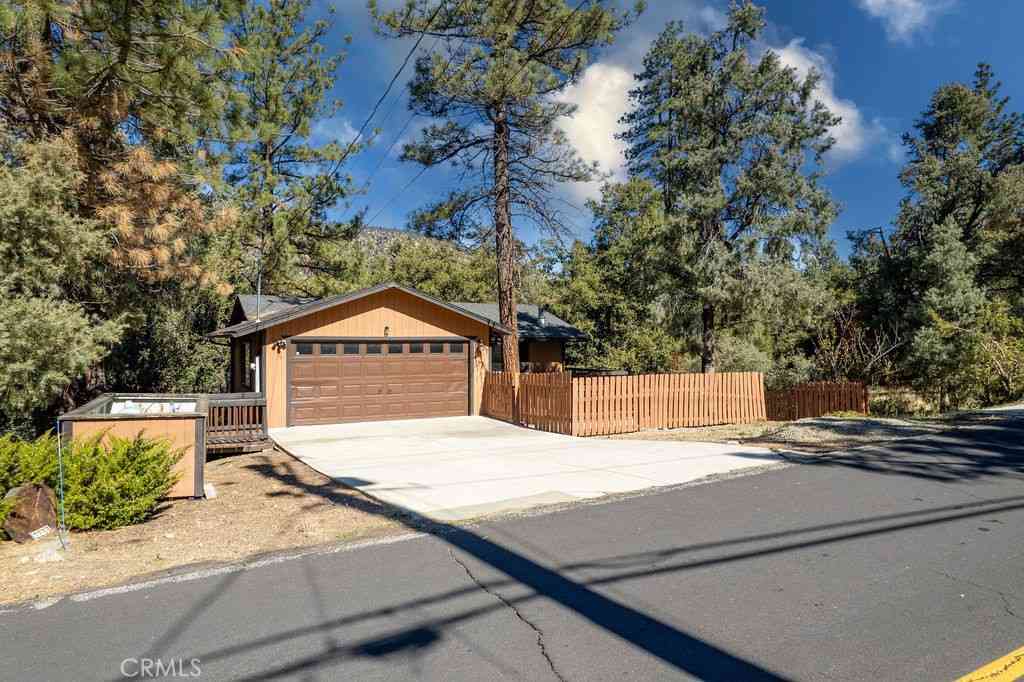
A Mountain Legacy Estate — Built Without Compromise Once a private holiday retreat commissioned by a jet-set original owner, this over 1/2-acre mountain estate is a genuine architectural time capsule — a home where craftsmanship, not cost, dictated every decision, and where nothing has been diminished by decades of piecemeal renovation. The great room soars to a 32-foot vaulted, unfinished pine ceiling, anchored by a freestanding wood stove and open loft. Underfoot, 1.25" Georgia oak flooring is said — as family legend holds — to have been milled from the salvaged sawmill building from the 1790s that built the USS Constitution's keel. Every room carries the same unmistakable hand: custom-fitted knotty pine throughout, built-in library shelving, a chalet-inspired A-frame, and

 Property Details
 Map
Map
 Map
Map
What's Nearby
Nearby Areas
 Features
-
Bedroom Information
Total beds: 5Bathroom Information
Total Baths: 5 Full Baths: 4 Half Baths: 1 -
Interior Features
PrimarySuiteLaundry Features: Inside, LaundryRoom -
Heating & Cooling
Has Heating: Yes Heating: ForcedAir Has Cooling: Yes Cooling: WholeHouseFan
-
Building Information
Year Built: 1982Stories: 2Pool Features: Community, AssociationPrivate Pool: NoView: Mountains, TreesWoodsAssociation Fee Frequency: Annually
-
Lot Information
Main Square Feet: 22288 Lot Size Acres: 0.5117 Lot Size Source: Owner Lot Size Square Feet: 22,288 Lot Description: Greenbelt
-
Listing Price Information
Listing Price: $569000Original Price: $719000Cash, CashToNewLoan, Conventional
-
Tax Information
Parcel Number: 31638301007 Tax Lot: 190
-
Parking Information
Parking Total: 13Garage Information
Has Garage: Yes Has Attached Garage: Yes Garage Space: 3Homeowners Association Information
Has Association: YesHOA: $3,598.00Association Amenities: BocceCourt, BilliardRoom, Clubhouse, SportCourt, DogPark, GolfCourse, HorseTrails, MeetingRoom, MeetingBanquetPartyRoom, OtherCourts, Barbecue, PicnicArea, PaddleTennis, Playground, Pickleball, Pool, RecreationRoom, RvParking, SpaHotTub, Security, TennisCourtsCommunity Features: Biking, DogPark, Foothills, Fishing, Golf, Hiking, HorseTrails, Stables, Hunting, Lake, MilitaryLand, Mountainous, NearNationalForest, Park, PreservePublicLand, Pool
-
Location Information
Direction: Mil Potrero Hwy to South onto Freeman. Left onto Bernina. Property on Left. WaterSource: Public
How much is this property worth?
Curious about this home's true market value? Use our free Home Evaluation Tool to instantly get a personalized Comparative Market Analysis (CMA) report. Make smarter, data-driven decisions before you buy.

Nearby Home Value
| Address | Estimate | Bed | Bath | Sq. Ft | Lot Size |
|---|---|---|---|---|---|
| 14404 Voltaire Drive, Pine Mountain Club, CA, 93222 | $349,500 | 2 | 2 | 1,350 | 9,602 Sq. Ft |
| 2520 Nadelhorn Place, Pine Mountain Club, CA, 93222 | $291,000 | 3 | 2 | 960 | 9,844 Sq. Ft |
| 2624 Basel Court, Pine Mountain Club, CA, 93222 | $425,000 | 3 | 2 | 1,459 | 13,068 Sq. Ft |
| 15223 Nesthorn Way, Pine Mountain Club, CA, 93222 | $515,000 | 3 | 3 | 1,753 | 10,104 Sq. Ft |
| 15009 Chestnut Court, Pine Mountain Club, CA, 93222 | $398,000 | 2 | 2 | 1,836 | 14,350 Sq. Ft |
| 15312 Mil Potrero, Pine Mountain Club, CA, 93222 | $550,000 | 3 | 2 | 2,163 | 10,316 Sq. Ft |
| 15324 Mil Potrero Highway, Pine Mountain Club, CA, 93222 | $349,999 | 2 | 2 | 936 | 9,308 Sq. Ft |
| 15413 Nesthorn, Pine Mountain Club, CA, 93222 | $439,000 | 3 | 2 | 2,103 | 10,019 Sq. Ft |
| 15117 Chestnut Drive, Pine Mountain Club, CA, 93222 | $899,999 | 3 | 2 | 5,050 | 10,454 Sq. Ft |
| 1812 Poplar, Pine Mountain Club, CA, 93222 | $329,900 | 3 | 3 | 1,712 | 11,777 Sq. Ft |
Similar Homes To 1921 Bernina Drive
Nearby For Sale




The information being provided by Miami Association of REALTORS® is for the consumer's personal, non-commercial use. Any information relating to real estate for sale referenced on this web site comes from the Internet Data Exchange (IDX) program of the Miami Association of REALTORS®. The accuracy of all information is deemed reliable but not guaranteed and should be personally verified through personal inspection by and/or with the appropriate professionals. The data contained herein is copyrighted by Miami Association of REALTORS® and is protected by all applicable copyright laws. Any unauthorized dissemination of this information is in violation of copyright laws and is strictly prohibited. Copyright 2026 Miami Association of REALTORS®. All rights reserved.
ByOwner last updated this listing 09/30/2026 @ 15:10
More Cities with for Sale by Owner Homes
- Pine Mountain Club Homes For Sale By Owner
- Frazier Park Homes For Sale By Owner
- Lebec Homes For Sale By Owner
- Maricopa Homes For Sale By Owner
- Arvin Homes For Sale By Owner
- Ojai Homes For Sale By Owner
- Fillmore Homes For Sale By Owner
- Taft Homes For Sale By Owner
- Cuyama Homes For Sale By Owner
- Piru Homes For Sale By Owner
- Oak View Homes For Sale By Owner
- Santa Paula Homes For Sale By Owner
- Quartz Hill Homes For Sale By Owner
- Castaic Homes For Sale By Owner
- Val Verde Homes For Sale By Owner
- New Cuyama Homes For Sale By Owner
- Lake Hughes Homes For Sale By Owner
- Bakersfield Homes For Sale By Owner
- Somis Homes For Sale By Owner
- Moorpark Homes For Sale By Owner
Homes around $569,000



Verify Your Email
Please enter the 6-digit verification code
sent to your email address.
Verify Your Phone Number
Please enter the 6-digit verification code
sent to your mobile phone.