

16520 Huron
Pine Mountain Club, CA 93222

 3
3
Bed
 2
2
Bath
 1,850
1,850Sqft
10,687Sqft(Lot)
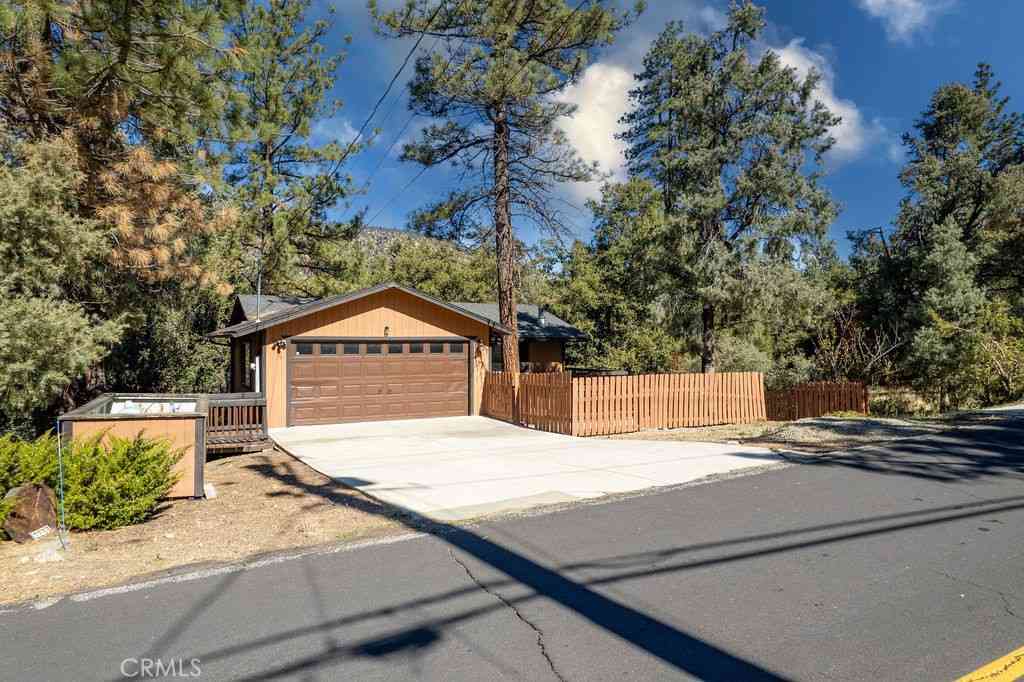
Are you looking for a one-of-a-kind Custom Home, just finished in 2025. We just listed this 3 bedroom, 2 full Bath home with special office w/ view of the north side mtn pinos, located on the sunny side of Pine Mtn Club. Everywhere you look is something custom, 30d'x22w' Garage, Electric Panel home center,wifi ready, 12 Solar Panels, 4 Mitsubishi heat/ac units, 24,000 btu in greatroom w/ 3- 9,000 btu in the bedrooms. Smart 50 gal electrical water heater, Jack & Jill guest bedrooms w/ smart bathroom w/ bidet & walk-in shower. Master suite also has a view of the north side of Mt Pinos, walk-in closet, w/ smart bathroom also. You enter thru a 54" special metal door w/swivel, to 4'x4' custom tile flooring throughout the home. Greatroom has an oversized Kitchen w/ 36" Electric cooking stove, cu

 Property Details
 Map
Map
 Map
Map
What's Nearby
Nearby Areas
 Features
-
Bedroom Information
Total beds: 3Bathroom Information
Total Baths: 2 Full Baths: 2Room Information
Has Basement: 1 Basement: UnfinishedRoofing Information
MetalFlooring Information
Stone, Tile -
Interior Features
BreakfastBar, BuiltInFeatures, CathedralCeilings, HighCeilings, LivingRoomDeckAttached, OpenFloorplan, Pantry, StoneCounters, Storage, Unfurnished, DressingArea, JackAndJillBath, MainLevelPrimary, PrimarySuite, UtilityRoom, WalkInClosetsRoof: MetalAppliances: ElectricCooktop, ExhaustFan, ElectricOven, ElectricWaterHeater, HighEfficiencyWaterHeater, Microwave, Refrigerator, RangeHood, WaterHeaterLaundry Features: ElectricDryerHookup, GasDryerHookup, InGarageWindow Features: Blinds, CustomCoverings, DoublePaneWindows, GardenWindows, LowEmissivityWindows, Screens -
Heating & Cooling
Has Heating: Yes Heating: Ductless, Electric, EnergyStarQualifiedEquipment, Fireplaces, HeatPump, Solar Has Cooling: Yes Cooling: CentralAir, Ductless, HeatPump
-
Building Information
Year Built: 2025Construction Materials: Drywall, DuctsProfessionallyAirSealed, Frame, Glass, HardiplankType, LapSiding, ConcreteStories: 1Patio And Porch Features: Deck, FrontPorchPool Features: Community, Private, AssociationPrivate Pool: YesView: Mountains, Neighborhood, Valley, TreesWoodsAssociation Fee Frequency: Annually
-
Lot Information
Main Square Feet: 10687 Lot Size Acres: 0.2453 Lot Size Source: Assessor Lot Size Square Feet: 10,687 Lot Description: BackYard,CloseToClubhouse,CornerLot,CornersMarked,DripIrrigationBubblers,FrontYard,GentleSloping,IrregularLot,Landscaped,NearPark,SprinklersTimer,SprinklersOnSide,SprinklerSystem,SlopedUp,Trees
-
Listing Price Information
Listing Price: $542000Conventional
-
Tax Information
Parcel Number: 25646709005 Tax Lot: 95
-
Virtual Tour
Parking Information
Parking Total: 7 CircularDriveway, Concrete, DirectAccess, DoorSingle, Driveway, DrivewayUpSlopeFromStreet, GarageFacesFront, Garage, GarageDoorOpener, Paved, OneSpace, Unassigned, WorkshopInGarageGarage Information
Has Garage: Yes Has Attached Garage: Yes Garage Space: 2Homeowners Association Information
Has Association: YesHOA: $1,799.00Association Amenities: BilliardRoom, DogPark, FirePit, GolfCourse, GameRoom, HorseTrails, MeetingRoom, MeetingBanquetPartyRoom, OutdoorCookingArea, Barbecue, PicnicArea, Playground, Pickleball, Pool, PetRestrictions, PetsAllowed, RecreationRoom, RvParking, Guard, SpaHotTub, SecurityCommunity Features: Biking, DogPark, Foothills, Fishing, Golf, Hiking, HorseTrails, Stables, Lake, Mountainous, NearNationalForest, PreservePublicLand, Rural, Valley, Park, Pool
-
Utility Information
ElectricityConnected, WaterConnected, OverheadUtilities -
Location Information
Direction: Mil Potrero west to Arctic right to Huron 16520 is on the SW corner WaterSource: Private Security Features: CarbonMonoxideDetectors,FireRatedDrywall,ResidentManager,SecurityGuard
How much is this property worth?
Curious about this home's true market value? Use our free Home Evaluation Tool to instantly get a personalized Comparative Market Analysis (CMA) report. Make smarter, data-driven decisions before you buy.

Nearby Home Value
| Address | Estimate | Bed | Bath | Sq. Ft | Lot Size |
|---|---|---|---|---|---|
| 14404 Voltaire Drive, Pine Mountain Club, CA, 93222 | $349,500 | 2 | 2 | 1,350 | 9,602 Sq. Ft |
| 2520 Nadelhorn Place, Pine Mountain Club, CA, 93222 | $291,000 | 3 | 2 | 960 | 9,844 Sq. Ft |
| 2624 Basel Court, Pine Mountain Club, CA, 93222 | $425,000 | 3 | 2 | 1,459 | 13,068 Sq. Ft |
| 15009 Chestnut Court, Pine Mountain Club, CA, 93222 | $398,000 | 2 | 2 | 1,836 | 14,350 Sq. Ft |
| 15312 Mil Potrero, Pine Mountain Club, CA, 93222 | $550,000 | 3 | 2 | 2,163 | 10,316 Sq. Ft |
| 15324 Mil Potrero Highway, Pine Mountain Club, CA, 93222 | $349,999 | 2 | 2 | 936 | 9,308 Sq. Ft |
| 15413 Nesthorn, Pine Mountain Club, CA, 93222 | $439,000 | 3 | 2 | 2,103 | 10,019 Sq. Ft |
| 15117 Chestnut Drive, Pine Mountain Club, CA, 93222 | $899,999 | 3 | 2 | 5,050 | 10,454 Sq. Ft |
| 1812 Poplar, Pine Mountain Club, CA, 93222 | $329,900 | 3 | 3 | 1,712 | 11,777 Sq. Ft |
| 2216 St Bernard, Pine Mountain Club, CA, 93222 | $699,000 | 6 | 3 | 3,282 | 22,277 Sq. Ft |
Similar Homes To 16520 Huron
Nearby For Sale




The information being provided by Miami Association of REALTORS® is for the consumer's personal, non-commercial use. Any information relating to real estate for sale referenced on this web site comes from the Internet Data Exchange (IDX) program of the Miami Association of REALTORS®. The accuracy of all information is deemed reliable but not guaranteed and should be personally verified through personal inspection by and/or with the appropriate professionals. The data contained herein is copyrighted by Miami Association of REALTORS® and is protected by all applicable copyright laws. Any unauthorized dissemination of this information is in violation of copyright laws and is strictly prohibited. Copyright 2026 Miami Association of REALTORS®. All rights reserved.
ByOwner last updated this listing 09/30/2026 @ 15:09
More Cities with for Sale by Owner Homes
- Pine Mountain Club Homes For Sale By Owner
- Frazier Park Homes For Sale By Owner
- Lebec Homes For Sale By Owner
- Maricopa Homes For Sale By Owner
- Arvin Homes For Sale By Owner
- Ojai Homes For Sale By Owner
- Fillmore Homes For Sale By Owner
- Taft Homes For Sale By Owner
- Cuyama Homes For Sale By Owner
- Piru Homes For Sale By Owner
- Oak View Homes For Sale By Owner
- Santa Paula Homes For Sale By Owner
- Quartz Hill Homes For Sale By Owner
- Castaic Homes For Sale By Owner
- Val Verde Homes For Sale By Owner
- New Cuyama Homes For Sale By Owner
- Lake Hughes Homes For Sale By Owner
- Bakersfield Homes For Sale By Owner
- Somis Homes For Sale By Owner
- Moorpark Homes For Sale By Owner
Homes around $542,000



Verify Your Email
Please enter the 6-digit verification code
sent to your email address.
Verify Your Phone Number
Please enter the 6-digit verification code
sent to your mobile phone.