

16421 Grizzly Drive
Pine Mountain Club, CA 93222

 3
3
Bed
 3
3
Bath
 2,565
2,565Sqft
9,999Sqft(Lot)
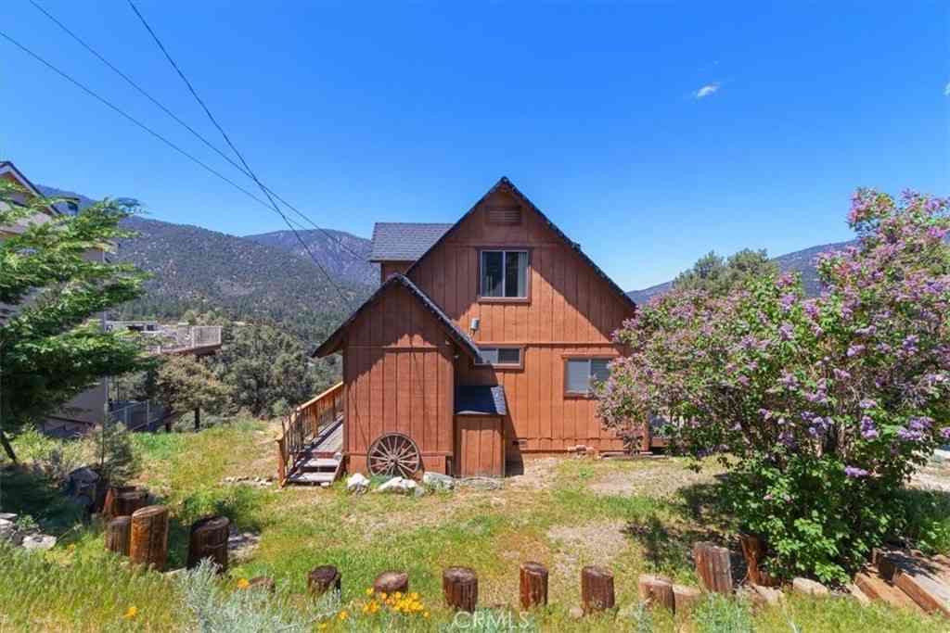
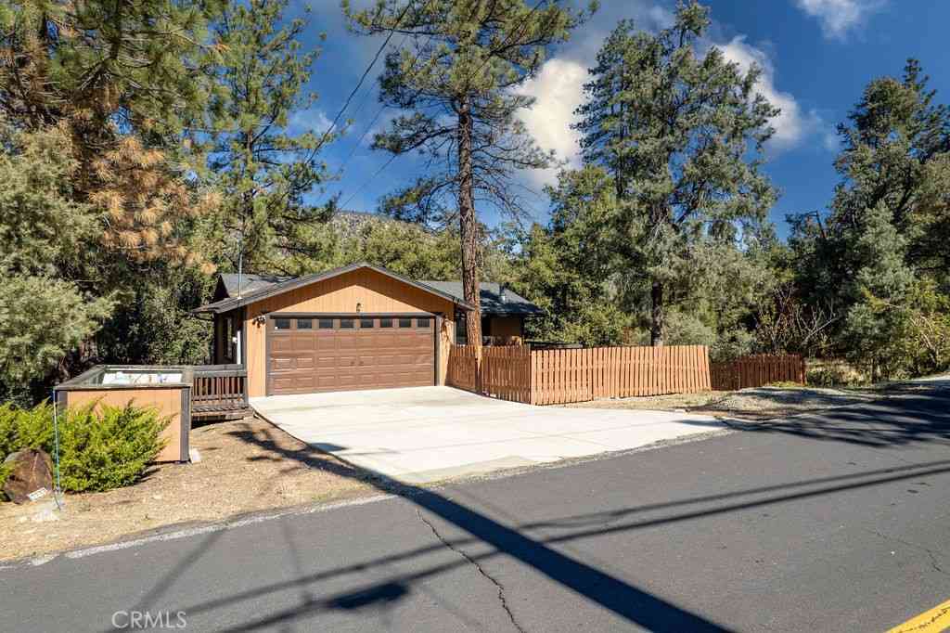
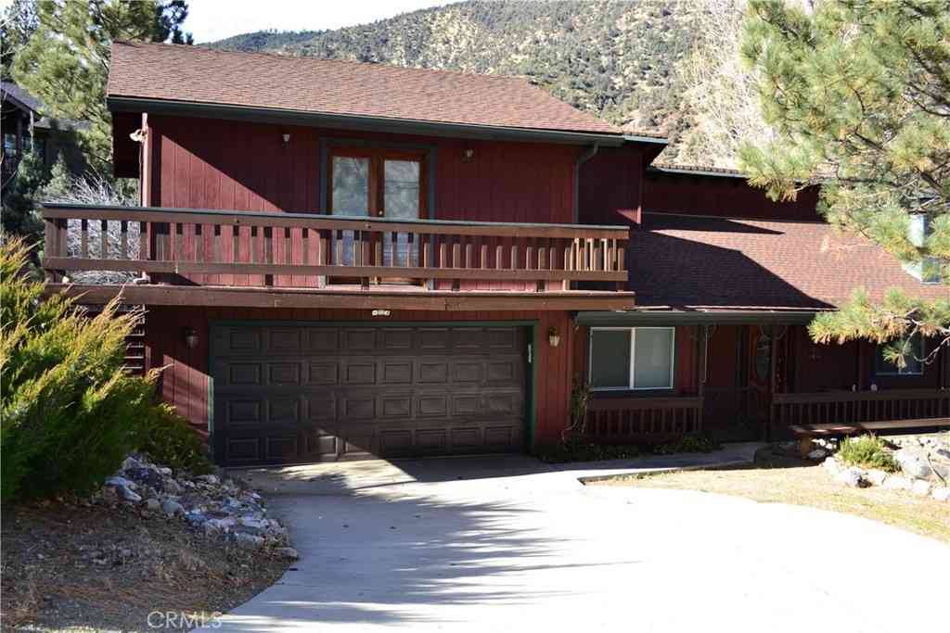
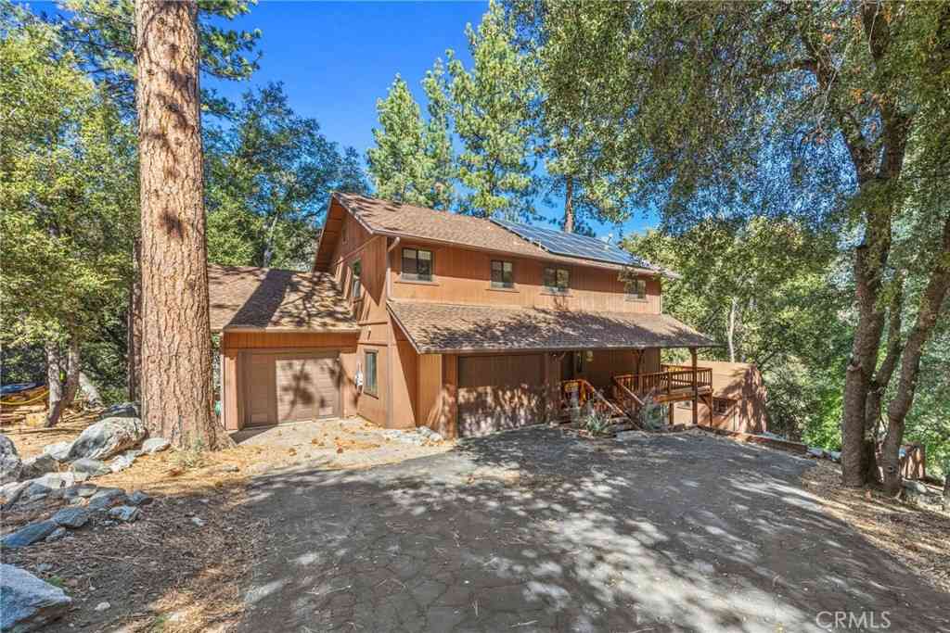
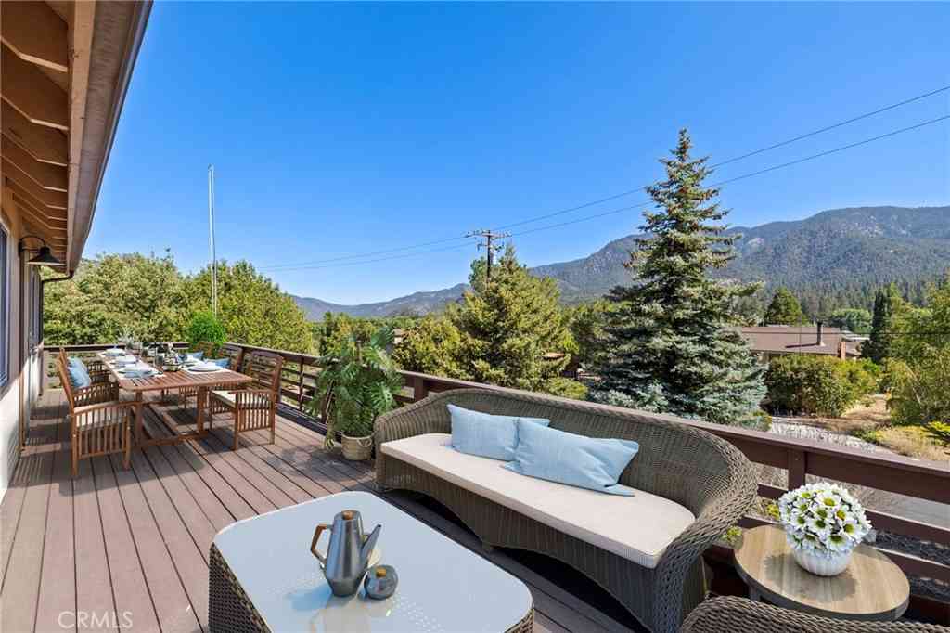
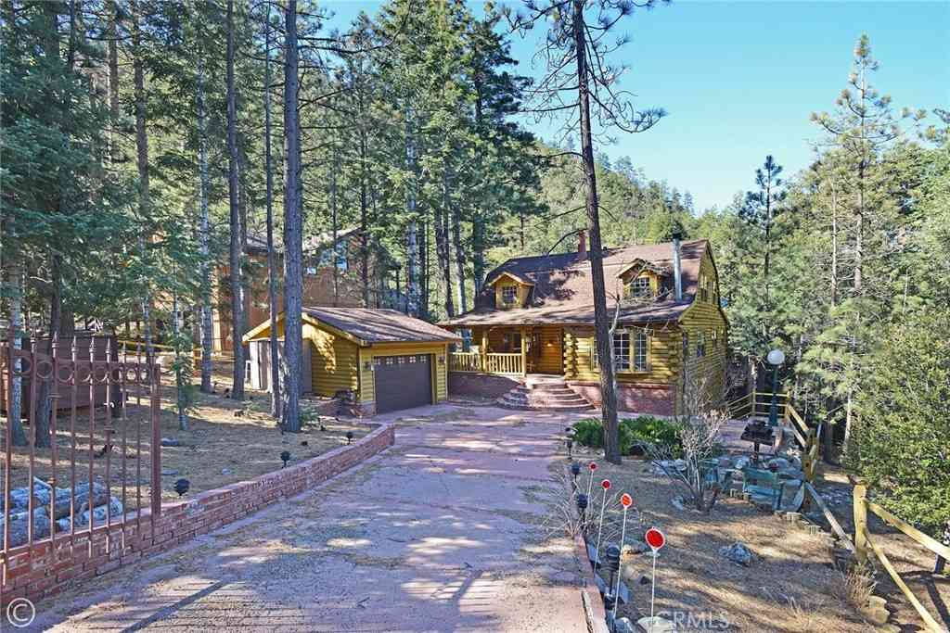
Set against the quiet privacy of Pine Mountain Club’s greenbelt, 16421 Grizzly Drive is a home shaped by creativity. Updated flooring and a refreshed kitchen provide a modern foundation, while a stone fireplace, pellet stove, flexible loft spaces, and unexpected architectural details give the home its distinct character. One room still carries expressive traces of the artist who worked there, adding an authentic layer to the story of the space. The converted garage and multiple adaptable rooms offer space to create, work, retreat, or simply live differently. Outside, the greenbelt creates a peaceful forested backdrop with no residential lot directly behind the home. Life in Pine Mountain Club also includes access to the community pool and spa, golf course, tennis and pickleb

 Property Details
 Map
Map
 Map
Map
What's Nearby
Nearby Areas
 Features
-
Bedroom Information
Total beds: 3Bathroom Information
Total Baths: 3 Full Baths: 2 Half Baths: 1Roofing Information
AsphaltFlooring Information
Laminate -
Interior Features
BeamedCeilings, BuiltInFeatures, Balcony, CathedralCeilings, MultipleStaircases, BedroomOnMainLevel, Loft, WorkshopRoof: AsphaltAppliances: Dishwasher, PropaneOven, PropaneRange, RefrigeratorLaundry Features: Inside, UpperLevel -
Heating & Cooling
Has Heating: Yes Heating: ForcedAir, Propane Cooling: None
-
Building Information
Year Built: 1990Construction Materials: WoodSidingStories: 2Patio And Porch Features: RearPorch, FrontPorch, WoodPool Features: Heated, AssociationPrivate Pool: NoView: ParkGreenbelt, Mountains, TreesWoodsAssociation Fee Frequency: Monthly
-
Lot Information
Main Square Feet: 9999 Lot Size Acres: 0.2295 Lot Size Source: Assessor Lot Size Square Feet: 9,999 Lot Description: ZeroToOneUnitAcre,BackYard,CloseToClubhouse,FrontYard,Greenbelt,RectangularLot,Trees
-
Listing Price Information
Listing Price: $499999Cash, CashToExistingLoan, CashToNewLoan, Conventional, Exchange1031, FHA, FannieMae, FreddieMac, UsdaLoan, VaLoan
-
Tax Information
Parcel Number: 25648103001 Tax Lot: 60
-
Virtual Tour
Parking Information
Parking Total: 6 Driveway, GarageGarage Information
Has Garage: Yes Has Attached Garage: Yes Garage Space: 2Homeowners Association Information
Has Association: YesHOA: $149.00Association Amenities: CallForRules, Clubhouse, SportCourt, DogPark, GolfCourse, MaintenanceGrounds, HorseTrails, MeetingRoom, OutdoorCookingArea, OtherCourts, PicnicArea, Playground, Pickleball, Pool, PetRestrictions, RecreationRoom, RvParking, Guard, SpaHotTub, Security, TennisCourtsCommunity Features: Biking, DogPark, Foothills, Fishing, Golf, Hiking, HorseTrails, Stables, Lake, Mountainous, NearNationalForest, Park, Rural
-
School Information
Elementary School: Frazier Park Junior High School: El Tejon Senior High School: Frazier Mountain -
Utility Information
CableAvailable, ElectricityConnected, NaturalGasNotAvailable, Propane, PhoneAvailable, SewerConnected, WaterConnected -
Location Information
Direction: From I-5 take Exit 205, Head West on Frazier Mtn Park Rd., In 12 miles take a slight right turn onto Mil Potrero Hwy., Turn right onto Arctic Dr., Turn right onto Grizzly Dr., The property will be on your left. Security Features: TwentyFourHourSecurity
How much is this property worth?
Curious about this home's true market value? Use our free Home Evaluation Tool to instantly get a personalized Comparative Market Analysis (CMA) report. Make smarter, data-driven decisions before you buy.

Nearby Home Value
| Address | Estimate | Bed | Bath | Sq. Ft | Lot Size |
|---|---|---|---|---|---|
| 2520 Nadelhorn Place, Pine Mountain Club, CA, 93222 | $291,000 | 3 | 1 | 960 | 960 SqFt |
| 2624 Basel Court, Pine Mountain Club, CA, 93222 | $425,000 | 3 | 2 | 1,459 | 1,459 SqFt |
| 15009 Chestnut Court, Pine Mountain Club, CA, 93222 | $398,000 | 2 | 2 | 1,836 | 1,836 SqFt |
| 15413 Nesthorn, Pine Mountain Club, CA, 93222 | $455,000 | 3 | 2 | 2,103 | 2,103 SqFt |
| 15117 Chestnut Drive, Pine Mountain Club, CA, 93222 | $899,999 | 3 | 2 | 5,050 | 5,050 SqFt |
| 2100 St Bernard, Pine Mountain Club, CA, 93222 | $549,900 | 4 | 3 | 2,562 | 2,562 SqFt |
| 1812 Poplar, Pine Mountain Club, CA, 93222 | $359,900 | 3 | 3 | 1,712 | 1,712 SqFt |
| 2216 St Bernard, Pine Mountain Club, CA, 93222 | $699,000 | 6 | 3 | 3,282 | 3,282 SqFt |
| 1813 Woodland Drive, Pine Mountain Club, CA, 93222 | $699,999 | 5 | 3 | 3,155 | 3,155 SqFt |
| 1709 Linden Drive, Pine Mountain Club, CA, 93222 | $399,000 | 3 | 3 | 1,682 | 1,682 SqFt |
Similar Homes To 16421 Grizzly Drive
Nearby For Sale




The information being provided by Miami Association of REALTORS® is for the consumer's personal, non-commercial use. Any information relating to real estate for sale referenced on this web site comes from the Internet Data Exchange (IDX) program of the Miami Association of REALTORS®. The accuracy of all information is deemed reliable but not guaranteed and should be personally verified through personal inspection by and/or with the appropriate professionals. The data contained herein is copyrighted by Miami Association of REALTORS® and is protected by all applicable copyright laws. Any unauthorized dissemination of this information is in violation of copyright laws and is strictly prohibited. Copyright 2026 Miami Association of REALTORS®. All rights reserved.
ByOwner last updated this listing 07/25/2026 @ 23:34
More Cities with for Sale by Owner Homes
- Pine Mountain Club Homes For Sale By Owner
- Frazier Park Homes For Sale By Owner
- Lebec Homes For Sale By Owner
- Maricopa Homes For Sale By Owner
- Arvin Homes For Sale By Owner
- Ojai Homes For Sale By Owner
- Fillmore Homes For Sale By Owner
- Taft Homes For Sale By Owner
- Cuyama Homes For Sale By Owner
- Piru Homes For Sale By Owner
- Oak View Homes For Sale By Owner
- Santa Paula Homes For Sale By Owner
- Quartz Hill Homes For Sale By Owner
- Castaic Homes For Sale By Owner
- Val Verde Homes For Sale By Owner
- New Cuyama Homes For Sale By Owner
- Lake Hughes Homes For Sale By Owner
- Bakersfield Homes For Sale By Owner
- Somis Homes For Sale By Owner
- Moorpark Homes For Sale By Owner
Homes around $499,999









Verify Your Email
Please enter the 6-digit verification code
sent to your email address.