
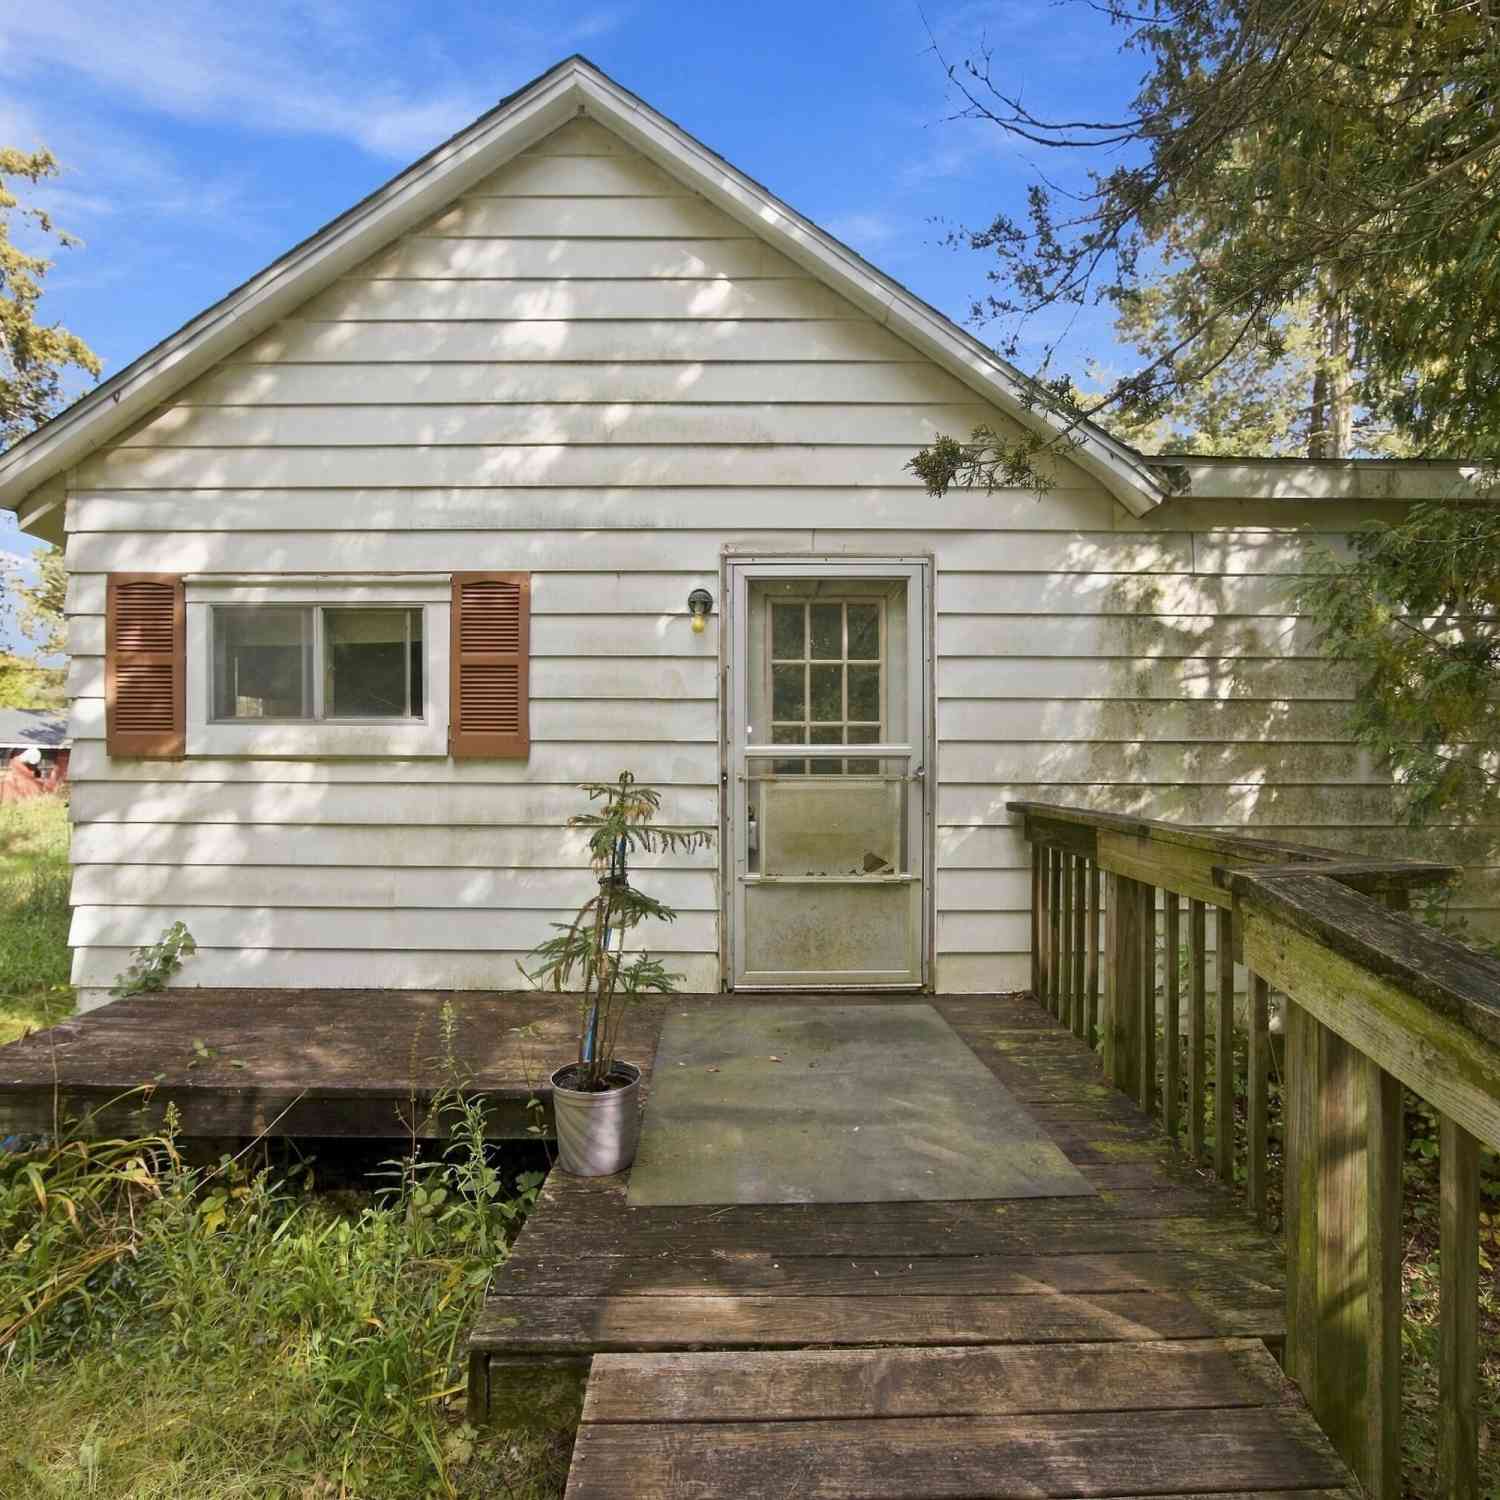
9245 Cedar Lake Road
Pinckney, MI 48169

 3
3
Bed
 1
1
Bath
 1,024
1,024Sqft
 1.80
1.80Acres(Lot)

Opportunity awaits on 1.8 acres in Pinckney! Whether you're an investor or a buyer ready to build sweat equity, this 3-bedroom, 1-bath ranch home offers plenty of potential. The property features a newer 1.5-car detached garage and a spacious setting with room to make it your own. The home has been cleared out, cleaned, and is ready for renovation. Well and septic inspections have been completed. Estate sale; property is being sold as-is, with no repairs to be made by the estate.
 Property Details
 Map
Map
 Map
Map
What's Nearby
Nearby Areas
 Features
-
Bedroom Information
Total Bedrooms: 3 Window Feature: Screens, ReplacementBathroom Information
Total Baths: 1 Full Baths: 1Water/Sewer
Sewer: Septic TankRoom Information
Other Rooms: 7 -
Flooring Information
Carpet, Linoleum, Vinyl, Wood -
Roofing Information
Asphalt, Composition -
Interior Features
Eat-in Kitchen, Pantry Roof: Asphalt, Composition Appliances: Dryer, Oven, Range, Refrigerator, Washer, Water Softener Owned Laundry Features: In Basement, Sink, Washer Hookup -
Heating & Cooling
Heating: Forced Air WaterSource: Well -
Fireplace
Number of Fireplaces: 0 Fireplace Features: 0
-
Building Information
Year Built: 1920 Construction Materials: Aluminum Siding Security System: Carbon Monoxide Detector(s), Smoke Detector(s) Basement: Michigan Basement Roof: Asphalt, Composition -
Exterior Features
Porch: Deck, Patio, Porch(es) -
Road Types
Unimproved -
Fencing
Other -
Accessibility Features
Ramped EntranceLaundry Features
In Basement, Sink, Washer HookupPatio And Porch
Deck, Patio, Porch(es)Fencing
Other
-
Lot Information
Lot Dimensions: 244 ft x 343 ft Lot Description: Level, Wooded Lot Size Area: 1.8 Acres Lot Square Feet: 78,408 Stories: 1 Main Square Feet: 1024Property Information
Property Type: Residential Sub Type: Single Family Residence Style: Colonial, Ranch SQ ft (Living Area): 1,024 Construction Materials: Aluminum Siding Property Age: 106
-
Listing Price Information
Listing Id: 26053250 ist Price: $165,000 List Price Tot SqFt: $161 Listing Terms Cash, Conventional -
Listing Information
Possession: Close Of Escrow
-
Tax Information
Parcel Number: 14-22-100-037 Annual Tax: $1,442 Tax Year: 2025 Taxes: 14-22-100-037 SEC 22 T1N R4E COMM NW COR TH S2*E1101.30 FT TO POB. TH S89*E 356.80 FT TH S2*E 225.32 FT TH N89*W 356.80 FT TH N2*W 225.32 FT TO POB. SPLIT 6-98 FROM 019 & 025 TO CORRECT LEGAL. 1.8 AC M/L
-
Parking Information
# of Garage Spaces: 1 Has Garage: Yes Detached
-
School Information
Senior High School District: Pinckney -
Utility Information
Natural Gas Connected, Cable Connected -
Location Information
Direction: From downtown Pinckney, West on M-36 for 1.3 miles, North on Cedar Lake Road, on right side.
How much is this property worth?
Curious about this home's true market value? Use our free Home Evaluation Tool to instantly get a personalized Comparative Market Analysis (CMA) report. Make smarter, data-driven decisions before you buy.

Nearby Home Value
| Address | Estimate | Bed | Bath | Sq. Ft | Lot Size |
|---|---|---|---|---|---|
| 20835 W Trebesh Circle , Pinckney, MI, 48169 | $149,900 | 2 | 1 | 980 | 0.83 Acre |
| 8175 Farley Road , Pinckney, MI, 48169 | $549,990 | 5 | 4 | 2,500 | 7.54 Acres |
| 1165 Camelot Drive , Pinckney, MI, 48169 | $699,000 | 4 | 2 | 1,968 | 0.61 Acre |
| 9403 Linck Drive , Pinckney, MI, 48169 | $549,900 | 3 | 2 | 1,500 | 0.09 Acre |
| 9473 Huron Street , Pinckney, MI, 48169 | $425,000 | 3 | 2 | 1,308 | 0.10 Acre |
| 8922 Redstone Dr Drive , Pinckney, MI, 48169 | $475,000 | 4 | 2.5 | 2,506 | 0.45 Acre |
| 8146 Kimble Drive , Pinckney, MI, 48169 | $464,000 | 3 | 2.5 | 2,250 | 0.71 Acre |
| 5280 Crestover , Pinckney, MI, 48169 | $685,000 | 4 | 2 | 1,632 | 4.46 Acres |
| 4838 Hy Dale Drive , Pinckney, MI, 48169 | $515,000 | 3 | 3 | 2,859 | 2.64 Acres |
| 9405 Linck Drive , Pinckney, MI, 48169 | $285,000 | 1 | 1 | 640 | 0.10 Acre |
Similar Homes To 9245 Cedar Lake Road
Nearby For Sale


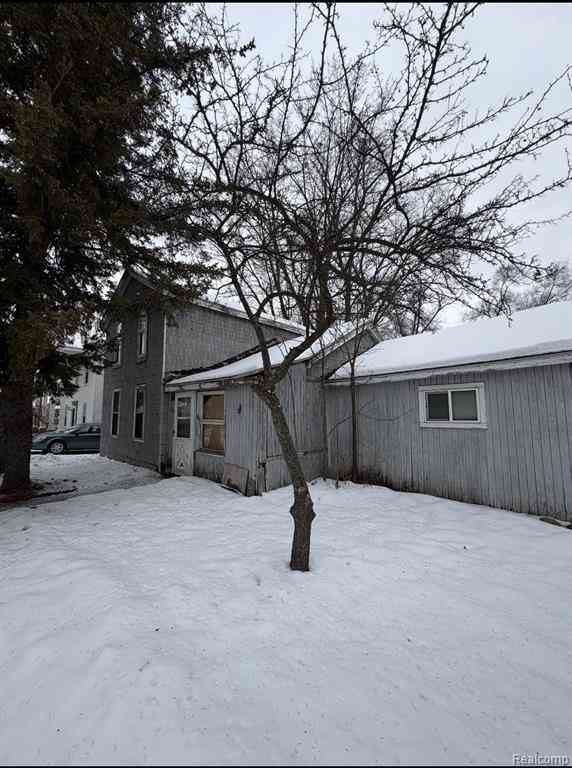


ByOwner last updated this listing 10/12/2026 @ 05:51
More Cities with for Sale by Owner Homes
- Pinckney Homes For Sale By Owner
- Hamburg Homes For Sale By Owner
- Gregory Homes For Sale By Owner
- Dexter Homes For Sale By Owner
- Brighton Homes For Sale By Owner
- Whitmore Lake Homes For Sale By Owner
- Chelsea Homes For Sale By Owner
- Howell Homes For Sale By Owner
- South Lyon Homes For Sale By Owner
- Stockbridge Homes For Sale By Owner
- Fowlerville Homes For Sale By Owner
- New Hudson Homes For Sale By Owner
- Hartland Homes For Sale By Owner
- Milford Homes For Sale By Owner
- Munith Homes For Sale By Owner
- Pittsfield Twp Homes For Sale By Owner
- Webberville Homes For Sale By Owner
- Grass Lake Homes For Sale By Owner
- Dansville Homes For Sale By Owner
- Ann Arbor Homes For Sale By Owner
Homes around $165,000







Verify Your Email
Please enter the 6-digit verification code
sent to your email address.
Verify Your Phone Number
Please enter the 6-digit verification code
sent to your mobile phone.