
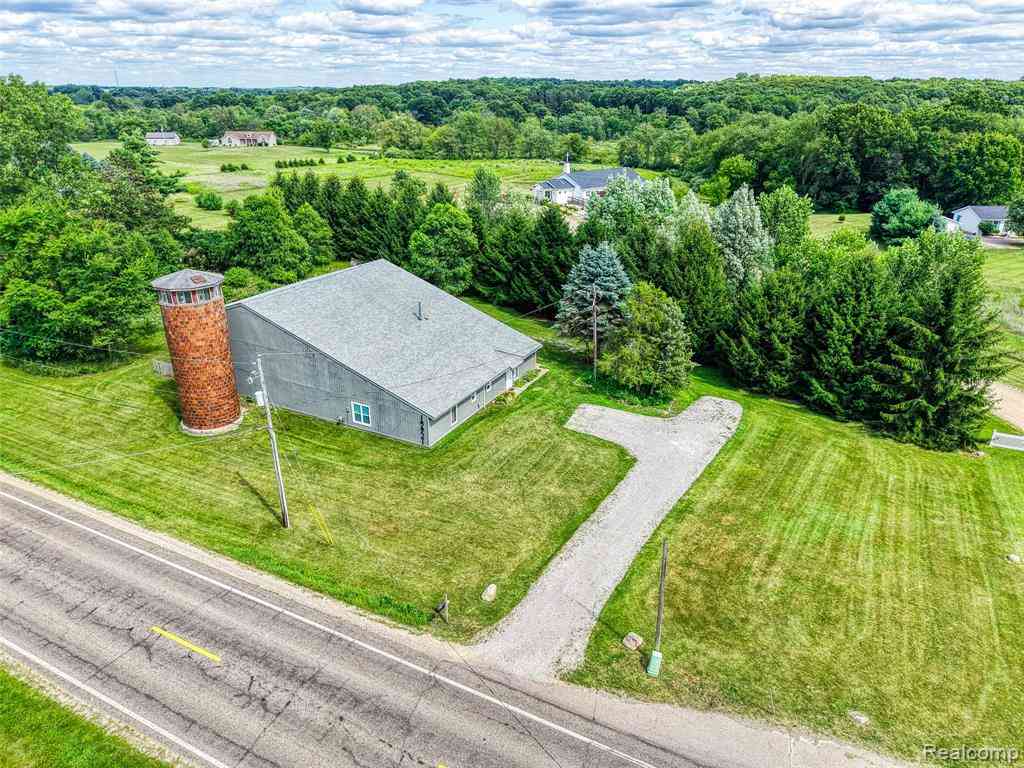
15921 W M 36
Pinckney, Michigan 48169

 3
3
Bed
 2
2
Bath
 2,175
2,175Sqft
 1.18
1.18Acres(Lot)
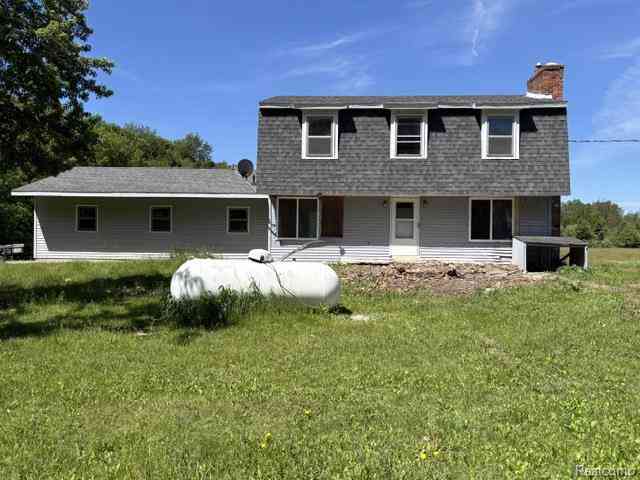
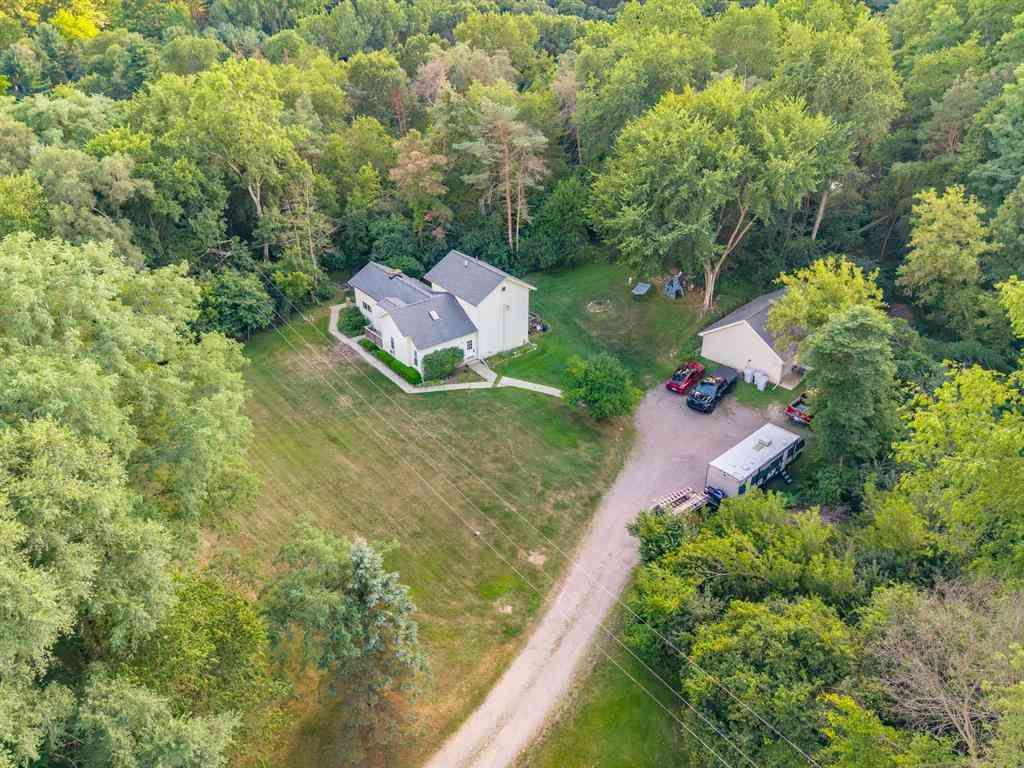
Updated 3-Bedroom 2-Bath home with attached 45'x55' barn w/ oversized door on a tree-lined 1.18-acre lot! This address qualifies for a $0 down / no PMI program + possible $10K–$15K first-time buyer grant. Ideal opportunity for business owners, contractors, hobbyists, or anyone looking for a combined work and home space. The massive, attached barn has a 15' high x 22' wide door, power, a dedicated heated and insulated workshop, and offers tons of storage space for equipment, vehicles, or potentially operating a business. Recent updates include a new roof (2023), new boiler (2025), new well pump, new sliding glass door, upgraded kitchen and bathrooms, and vinyl windows throughout. Home features two first-floor bedrooms and convenient first-floor laundry, with additional third bedroom and bon

 Property Details
 Map
Map
 Map
Map
What's Nearby
Nearby Areas
 Features
-
Bedroom Information
Total Bedrooms: 3Bathroom Information
Total Baths: 2 Full Baths: 2 -
Room Information
Total Rooms: 10Interior Features
Roof: Asphalt Appliances: Dishwasher,Dryer,Free-Standing Gas Oven,Free-Standing Gas Range,Free-Standing Refrigerator,Washer -
Heating & Cooling
Cooling: Ceiling Fan(s),Wall Unit(s) Heating: Radiant Heating Fuel: Natural GasWater Heater
Natural Gas
-
Building Information
Year Built: 2004 Building Stories: 1 1/2 Story Roof: Asphalt Foundation/Basement: Slab Architecture: Loft,Ranch -
Exterior Features
Lighting Construction: Wood -
Utility Features
Sewer: Septic Tank (Existing) -
Water
Well (Existing) Water Heat: Natural Gas
-
Lot Information
Lot Size: 1.18 Lot Dimensions: 290x225x306x129 Frontage Feet: 290 -
Property Information
SQ ft: 2175 Financing: Cash,Conventional,FHA,VA
-
Listing Price Information
Original List Price: $375,000 -
Listing Information
Possession: At Close Legal Description: SEC 24 T1N R3E PART OF NE 1/4, COMM AT NE COR OF SEC, S 87*57'00" W 2042.33 FT, S 36*51'46"W 546.75 FT TO BEG OF PARCEL, TH S 36* 51'46"W 290 FT, S 53*08'14"E 128.77 FT, N 55*14'37"E 305.59 FT, N 53*08'14"W 225.13 FT TO POB, 1.1781AC M/L, LAND SPLIT 2-9-80,
-
Tax Information
Annual Tax: $1,731 Parcel Number: 1324200016 -
Possession
At Close -
Legal Information
Legal Description: Section: SEC 24 T1N R3E PART OF NE 1/4, COMM AT NE COR OF SEC, S 87*57'00" W 2042.33 FT, S 36*51'46"W 546.75 FT TO BEG OF PARCEL, TH S 36* 51'46"W 290 FT, S 53*08'14"E 128.77 FT, N 55*14'37"E 305.59 FT, N 53*08'14"W 225.13 FT TO POB, 1.1781AC M/L, LAND SPLIT 2-9-80,
-
Parking Information
Has Garage: Yes Garage Size: 6 or More Garage: 45x55 Garage Description: Electricity,Attached,Driveway -
Multi-Unit Information
Road Frontage: Paved
-
School Information
School District: Pinckney -
Utility Information
Water: Well (Existing) Sewer: Septic Tank (Existing)
How much is this property worth?
Curious about this home's true market value? Use our free Home Evaluation Tool to instantly get a personalized Comparative Market Analysis (CMA) report. Make smarter, data-driven decisions before you buy.

Nearby Home Value
| Address | Estimate | Bed | Bath | Sq. Ft | Lot Size |
|---|---|---|---|---|---|
| 3344 Rush Lake Road , Pinckney, MI, 48169 | $700,000 | 3 | 2.5 | 2,144 | 0.12 Acre |
| 8796 Coyle Drive , Pinckney, MI, 48169 | $335,000 | 3 | 1 | 1,580 | 0.69 Acre |
| 10928 Sunny Ridge Court , Pinckney, MI, 48169 | $499,000 | 4 | 2.5 | 2,562 | 1.33 Acres |
| 9473 Huron Street , Pinckney, MI, 48169 | $425,000 | 3 | 2 | 1,308 | 0.10 Acre |
| 6776 Farley Road , Pinckney, MI, 48169 | $699,000 | 4 | 2 | 1,652 | 10 Acres |
| 1165 Camelot Drive , Pinckney, MI, 48169 | $699,000 | 4 | 2 | 1,968 | 0.61 Acre |
| 8922 Redstone Drive , Pinckney, MI, 48169 | $500,000 | 4 | 2.5 | 2,506 | 0.45 Acre |
| 11388 Sunset Boulevard , Pinckney, MI, 48169 | $390,000 | 3 | 2 | 1,848 | 0.40 Acre |
| 9749 Beverly Drive , Pinckney, MI, 48169 | $875,000 | 3 | 2.5 | 2,000 | 0.12 Acre |
| 9022 Kingston Court , Pinckney, MI, 48169 | $649,900 | 4 | 2 | 2,600 | 2 Acres |
Similar Homes To 15921 W M 36
Nearby For Sale



Disclosure: The accuracy of all information, regardless of source, is not guaranteed or warranted. All information should be independently verified. Any use of search facilities of data on the site, other than by a consumer looking to purchase real estate, is prohibited. IDX provided courtesy of Realcomp II Ltd., via ByOwner.com and REALCOMP, Copyright 2026 Realcomp II Ltd. Shareholders. REALTOR (R) licensed in the state of Michigan. The listing broker’s offer of compensation is made only to participants of the MLS where the listing is filed and to participants of any data share partner MLS.
ByOwner last updated this listing 09/14/2026 @ 05:01
More Cities with for Sale by Owner Homes
- Pinckney Homes For Sale By Owner
- Hamburg Homes For Sale By Owner
- Gregory Homes For Sale By Owner
- Dexter Homes For Sale By Owner
- Brighton Homes For Sale By Owner
- Whitmore Lake Homes For Sale By Owner
- Chelsea Homes For Sale By Owner
- Howell Homes For Sale By Owner
- South Lyon Homes For Sale By Owner
- Stockbridge Homes For Sale By Owner
- Fowlerville Homes For Sale By Owner
- New Hudson Homes For Sale By Owner
- Hartland Homes For Sale By Owner
- Milford Homes For Sale By Owner
- Munith Homes For Sale By Owner
- Pittsfield Twp Homes For Sale By Owner
- Webberville Homes For Sale By Owner
- Grass Lake Homes For Sale By Owner
- Dansville Homes For Sale By Owner
- Ann Arbor Homes For Sale By Owner
Homes around $329,900





Verify Your Email
Please enter the 6-digit verification code
sent to your email address.
Verify Your Phone Number
Please enter the 6-digit verification code
sent to your mobile phone.