
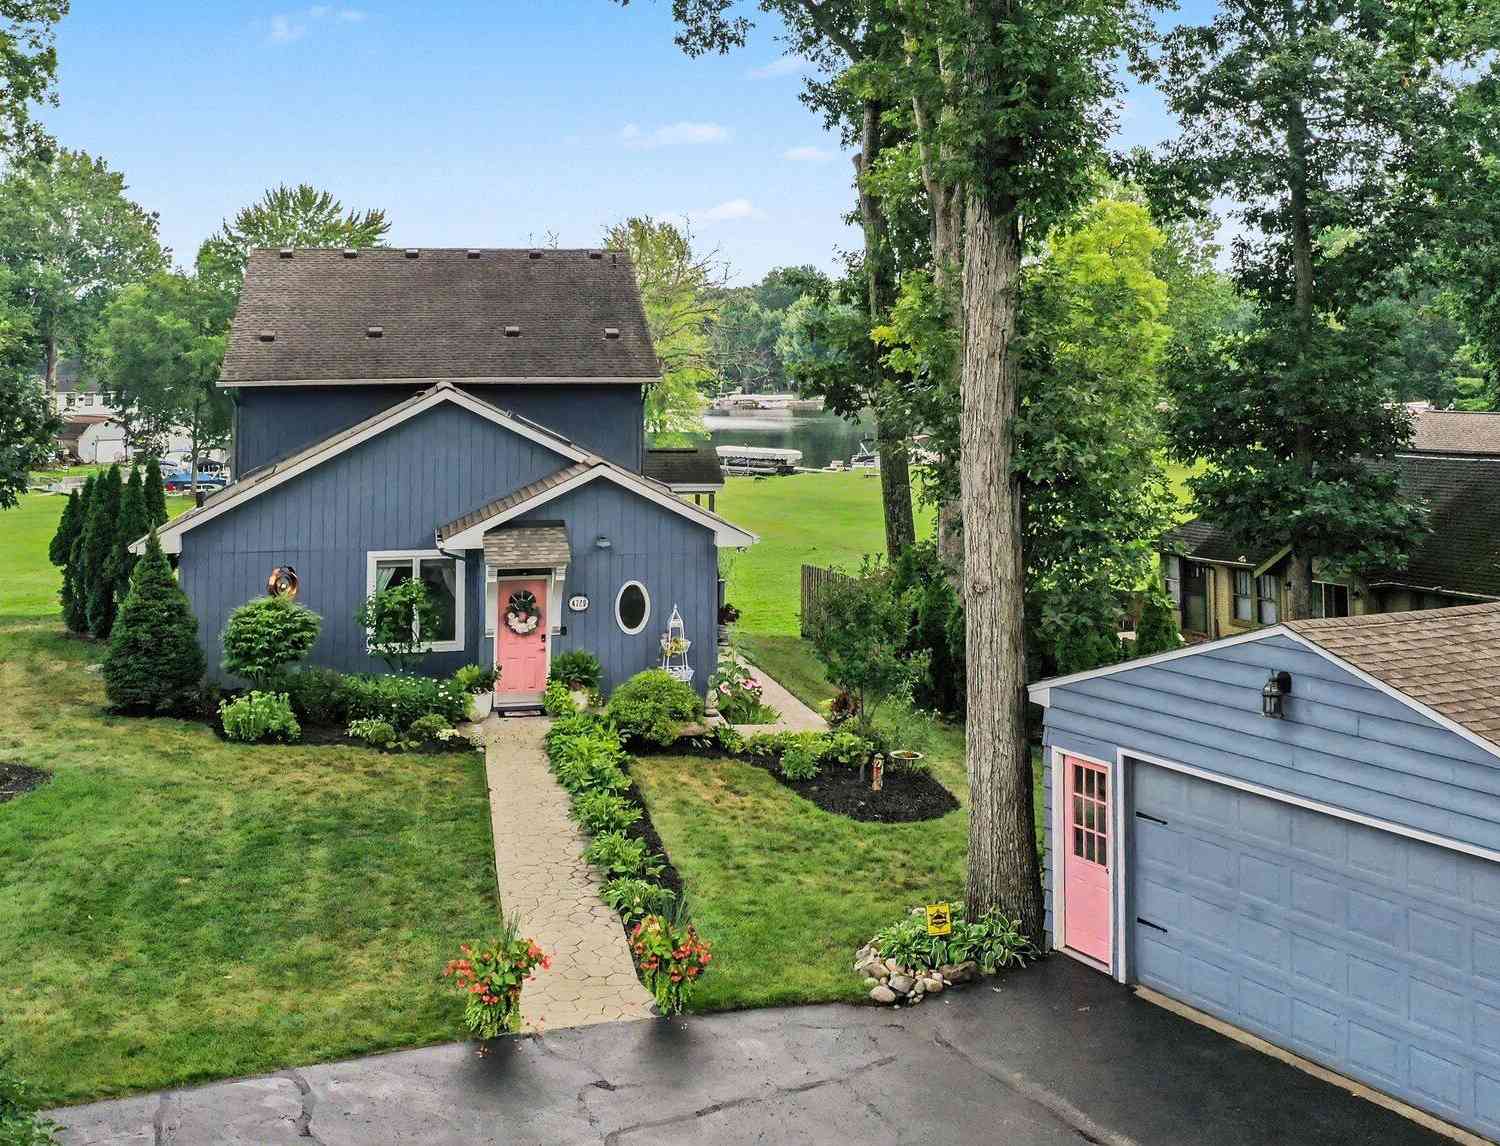
4720 Downing Drive
Pinckney, MI 48169

 4
4
Bed
 4
4
Bath
 3,417
3,417Sqft
 0.26
0.26Acre(Lot)
This stunning Strawberry Lake waterfront home has been meticulously maintained and thoughtfully updated, creating one of the finest residences on the highly sought-after Chain of Lakes. Offering an exceptional combination of character, quality, and waterfront living, this impressive home reflects pride of ownership throughout. Enjoy life on one of the area's premier all-sports lakes from a wonderful setting on a quiet bay with an expansive backyard, beautiful landscaping, and truly outstanding outdoor living spaces. The spectacular 14' x 27' screened porch is an entertainer's dream, featuring generous seating areas and a built-in professional grill with full vent hood, while the lower-level patio provides another inviting space to relax and enjoy the waterfront setting. The interior has be

 Property Details
 Map
Map
 Map
Map
What's Nearby
Nearby Areas
 Features
-
Bedroom Information
Total Bedrooms: 4Bathroom Information
Total Baths: 4 Full Baths: 2 Half Baths: 2Water/Sewer
Water BodyName: Strawberry Lake Sewer: PublicRoom Information
Other Rooms: 10 -
Flooring Information
Carpet, Tile -
Roofing Information
Asphalt, Shingle -
Interior Features
Eat-in Kitchen Roof: Asphalt, Shingle Appliances: Dishwasher, Disposal, Dryer, Microwave, Refrigerator, Washer, Water Softener Owned Laundry Features: Laundry Room, Main Level -
Heating & Cooling
Heating: Forced Air Cooling: Central Air Water front: Yes WaterSource: Well -
Fireplace
Number of Fireplaces: 0 Fireplace Features: 0
-
Building Information
Year Built: 1950 Construction Materials: Wood Siding Basement: Full, Walk-Out Access Roof: Asphalt, Shingle -
Exterior Features
Scrn PorchPorch: 3 Season Room, Patio -
Road Types
Paved -
Laundry Features
Laundry Room, Main LevelPatio And Porch
3 Season Room, Patio
-
Lot Information
Lot Dimensions: 27 x 351 irregular Lot Description: Cul-De-Sac Lot Size Area: 0.26 Acres Lot Square Feet: 11,195 Waterfront: Lake Stories: 2 Main Square Feet: 3417Property Information
Property Type: Residential Sub Type: Single Family Residence Style: Traditional SQ ft (Living Area): 3,417 Construction Materials: Wood Siding Property Age: 76
-
Listing Price Information
Listing Id: 26041996 ist Price: $949,900 List Price Tot SqFt: $278 Listing Terms Cash, Conventional -
Listing Information
Possession: Close Plus 6 to 29 Days
-
Tax Information
Parcel Number: 15-28-402-058 Annual Tax: $9,223 Tax Year: 2026 Taxes: INDIAN GARDENS SUB SUPERVISORS PLAT LOT 24 & PART LOT 25
-
Parking Information
# of Garage Spaces: 2 Has Garage: Yes Garage Door Opener, Detached
-
School Information
Elementary School: Country Elementary SchoolElementary School District:Junior High School: Pathfinder SchoolSenior High School: Pinckney Community High SchoolSenior High School District: Pinckney -
Utility Information
Natural Gas Connected
How much is this property worth?
Curious about this home's true market value? Use our free Home Evaluation Tool to instantly get a personalized Comparative Market Analysis (CMA) report. Make smarter, data-driven decisions before you buy.

Nearby Home Value
| Address | Estimate | Bed | Bath | Sq. Ft | Lot Size |
|---|---|---|---|---|---|
| 8796 Coyle Drive , Pinckney, MI, 48169 | $350,000 | 3 | 1 | 1,580 | 1,580 SqFt |
| 9473 Huron Street , Pinckney, MI, 48169 | $425,000 | 3 | 2 | 1,308 | 1,308 SqFt |
| 17301 Donohue Road , Pinckney, MI, 48169 | $424,900 | 4 | 2.5 | 2,072 | 2,072 SqFt |
| 8922 Redstone Drive , Pinckney, MI, 48169 | $500,000 | 4 | 2.5 | 2,506 | 2,506 SqFt |
| 175 Templar Avenue , Pinckney, MI, 48169 | $549,000 | 5 | 4.5 | 3,620 | 3,620 SqFt |
| 6776 Farley Road , Pinckney, MI, 48169 | $699,000 | 4 | 2 | 1,652 | 1,652 SqFt |
| 1165 Camelot Drive , Pinckney, MI, 48169 | $699,000 | 4 | 2 | 1,968 | 1,968 SqFt |
| 10928 Sunny Ridge Court , Pinckney, MI, 48169 | $499,000 | 4 | 2.5 | 2,562 | 2,562 SqFt |
| 11388 Sunset Boulevard , Pinckney, MI, 48169 | $400,000 | 3 | 2 | 1,848 | 1,848 SqFt |
| 8655 Pettysville Road , Pinckney, MI, 48169 | $485,000 | 3 | 3.5 | 1,800 | 1,800 SqFt |
Similar Homes To 4720 Downing Drive
Nearby For Sale


ByOwner last updated this listing 08/20/2026 @ 03:51
More Cities with for Sale by Owner Homes
- Pinckney Homes For Sale By Owner
- Hamburg Homes For Sale By Owner
- Gregory Homes For Sale By Owner
- Dexter Homes For Sale By Owner
- Brighton Homes For Sale By Owner
- Whitmore Lake Homes For Sale By Owner
- Chelsea Homes For Sale By Owner
- Howell Homes For Sale By Owner
- South Lyon Homes For Sale By Owner
- Stockbridge Homes For Sale By Owner
- Fowlerville Homes For Sale By Owner
- New Hudson Homes For Sale By Owner
- Hartland Homes For Sale By Owner
- Milford Homes For Sale By Owner
- Munith Homes For Sale By Owner
- Pittsfield Twp Homes For Sale By Owner
- Webberville Homes For Sale By Owner
- Grass Lake Homes For Sale By Owner
- Dansville Homes For Sale By Owner
- Ann Arbor Homes For Sale By Owner
Homes around $949,900







Verify Your Email
Please enter the 6-digit verification code
sent to your email address.