
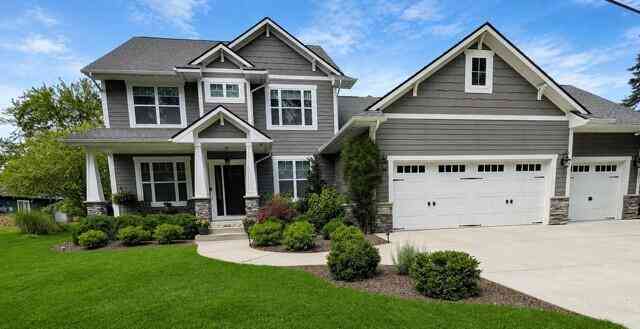
3502 Windwheel Point Drive
Pinckney, MI 48169

 5
5
Bed
 3
3
Bath
 3,256
3,256Sqft
 0.24
0.24Acre(Lot)
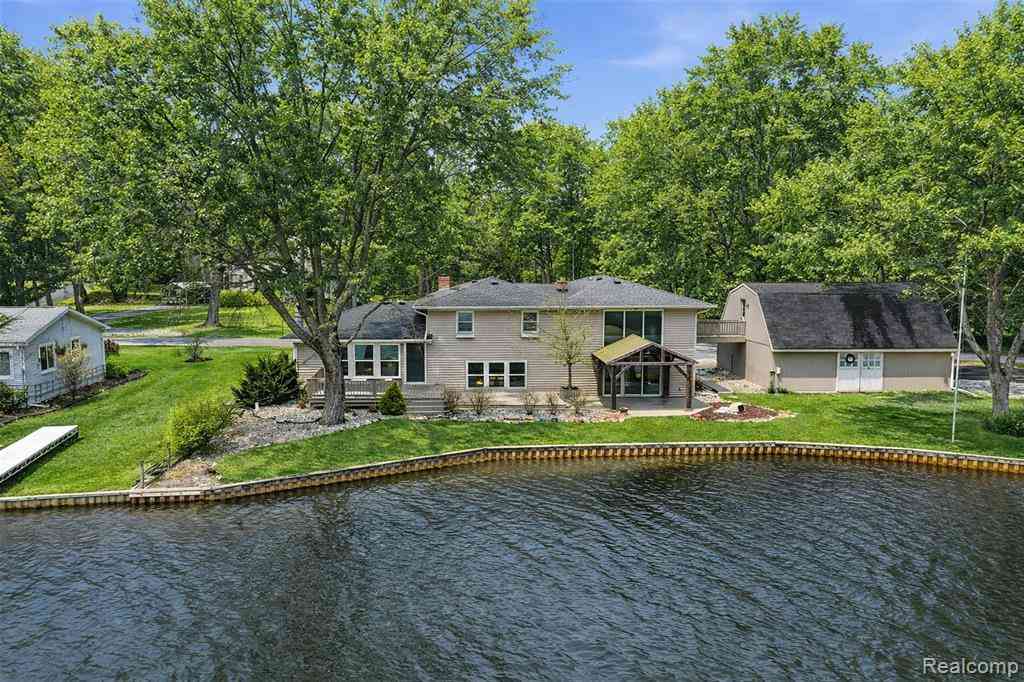
Experience luxury lakefront living in this stunning, almost new custom home on the highly sought after chain of lakes connected by the Huron river from Portage to Strawberry Lake. Perfectly positioned on a quiet bay with 76 feet of waterfront, this exceptional property offers breathtaking views, impeccable, craftsmanship and effortless indoor-outdoor living. The thoughtfully designed open concept floor plan features 9 foot ceilings, rich luxury vinyl plank flooring throughout, a beautiful fireplace, and expansive windows that showcase the lake. The stunning kitchen is a showpiece featuring quartz countertops, premium stainless steel appliances with double oven and pantry, wine refrigerator. The first floor primary suite is a private retreat with direct access to the expansive lakeside pat

 Property Details
 Map
Map
 Map
Map
What's Nearby
Nearby Areas
 Features
-
Bedroom Information
Total Bedrooms: 5 Window Feature: Screens, Insulated Windows, Window TreatmentsBathroom Information
Total Baths: 3 Full Baths: 3Water/Sewer
Water BodyName: Whitewood Lakes Sewer: PublicRoom Information
Other Rooms: 13 -
Flooring Information
Ceramic Tile, Tile, Vinyl, Wood -
Roofing Information
Asphalt -
Interior Features
Ceiling Fan(s), Garage Door Opener, Hot Tub Spa, Center Island, Pantry Roof: Asphalt Appliances: Built-In Gas Oven, Dishwasher, Disposal, Double Oven, Dryer, Microwave, Range, Refrigerator, Washer, Water Softener Owned Laundry Features: Laundry Room, Main Level -
Heating & Cooling
Heating: Forced Air Cooling: Central Air Water front: Yes WaterSource: Private Water, Well -
Fireplace
Fireplace: Yes Number of Fireplaces: 1 Fireplace Features: 1
-
Building Information
Year Built: 2016 Construction Materials: HardiPlank Type Security System: Smoke Detector(s) Basement: Crawl Space Roof: Asphalt -
Exterior Features
Porch: Deck, Patio -
Road Types
Paved -
Laundry Features
Laundry Room, Main LevelPatio And Porch
Deck, Patio
-
Lot Information
Lot Dimensions: 139 x 76 Lot Size Area: 0.24 Acres Lot Square Feet: 10,454 Waterfront: Lake Stories: 2 Main Square Feet: 3256Property Information
Property Type: Residential Sub Type: Single Family Residence Style: Contemporary SQ ft (Living Area): 3,256 Subdivision: Lac Beau Riviera Source Neighborhood: Lac Beau Riviera Construction Materials: HardiPlank Type Property Age: 10
-
Listing Price Information
Listing Id: 26041611 ist Price: $1,199,000 List Price Tot SqFt: $368 Listing Terms Cash, Conventional -
Listing Information
Possession: Negotiable
-
Tax Information
Parcel Number: 15-32-102-053 Annual Tax: $11,359 Tax Year: 2026 Taxes: SEC 32 T1N R5E LAC BEAU RIVIERA LOT 36 SPLIT FROM 032
-
Parking Information
# of Garage Spaces: 3 Has Garage: Yes Attached Garage: Yes Garage Door Opener, Attached
-
School Information
Senior High School District: Pinckney -
Utility Information
Natural Gas Connected -
Location Information
Direction: Sheehan to Shawnee to Apache to Windwheel Point
How much is this property worth?
Curious about this home's true market value? Use our free Home Evaluation Tool to instantly get a personalized Comparative Market Analysis (CMA) report. Make smarter, data-driven decisions before you buy.

Nearby Home Value
| Address | Estimate | Bed | Bath | Sq. Ft | Lot Size |
|---|---|---|---|---|---|
| 8796 Coyle Drive , Pinckney, MI, 48169 | $350,000 | 3 | 1 | 1,580 | 1,580 SqFt |
| 17301 Donohue Road , Pinckney, MI, 48169 | $424,900 | 4 | 2.5 | 2,072 | 2,072 SqFt |
| 8922 Redstone Drive , Pinckney, MI, 48169 | $500,000 | 4 | 2.5 | 2,506 | 2,506 SqFt |
| 175 Templar Avenue , Pinckney, MI, 48169 | $549,000 | 5 | 4.5 | 3,620 | 3,620 SqFt |
| 6776 Farley Road , Pinckney, MI, 48169 | $699,000 | 4 | 2 | 1,652 | 1,652 SqFt |
| 1165 Camelot Drive , Pinckney, MI, 48169 | $699,000 | 4 | 2 | 1,968 | 1,968 SqFt |
| 10928 Sunny Ridge Court , Pinckney, MI, 48169 | $499,000 | 4 | 2.5 | 2,562 | 2,562 SqFt |
| 9473 Huron Street , Pinckney, MI, 48169 | $425,000 | 3 | 2 | 1,308 | 1,308 SqFt |
| 11388 Sunset Boulevard , Pinckney, MI, 48169 | $400,000 | 3 | 2 | 1,848 | 1,848 SqFt |
| 8655 Pettysville Road , Pinckney, MI, 48169 | $485,000 | 3 | 3.5 | 1,800 | 1,800 SqFt |
Similar Homes To 3502 Windwheel Point Drive
Nearby For Sale


ByOwner last updated this listing 08/20/2026 @ 03:51
More Cities with for Sale by Owner Homes
- Pinckney Homes For Sale By Owner
- Hamburg Homes For Sale By Owner
- Gregory Homes For Sale By Owner
- Dexter Homes For Sale By Owner
- Brighton Homes For Sale By Owner
- Whitmore Lake Homes For Sale By Owner
- Chelsea Homes For Sale By Owner
- Howell Homes For Sale By Owner
- South Lyon Homes For Sale By Owner
- Stockbridge Homes For Sale By Owner
- Fowlerville Homes For Sale By Owner
- New Hudson Homes For Sale By Owner
- Hartland Homes For Sale By Owner
- Milford Homes For Sale By Owner
- Munith Homes For Sale By Owner
- Pittsfield Twp Homes For Sale By Owner
- Webberville Homes For Sale By Owner
- Grass Lake Homes For Sale By Owner
- Dansville Homes For Sale By Owner
- Ann Arbor Homes For Sale By Owner
Homes around $1,199,000






Verify Your Email
Please enter the 6-digit verification code
sent to your email address.