
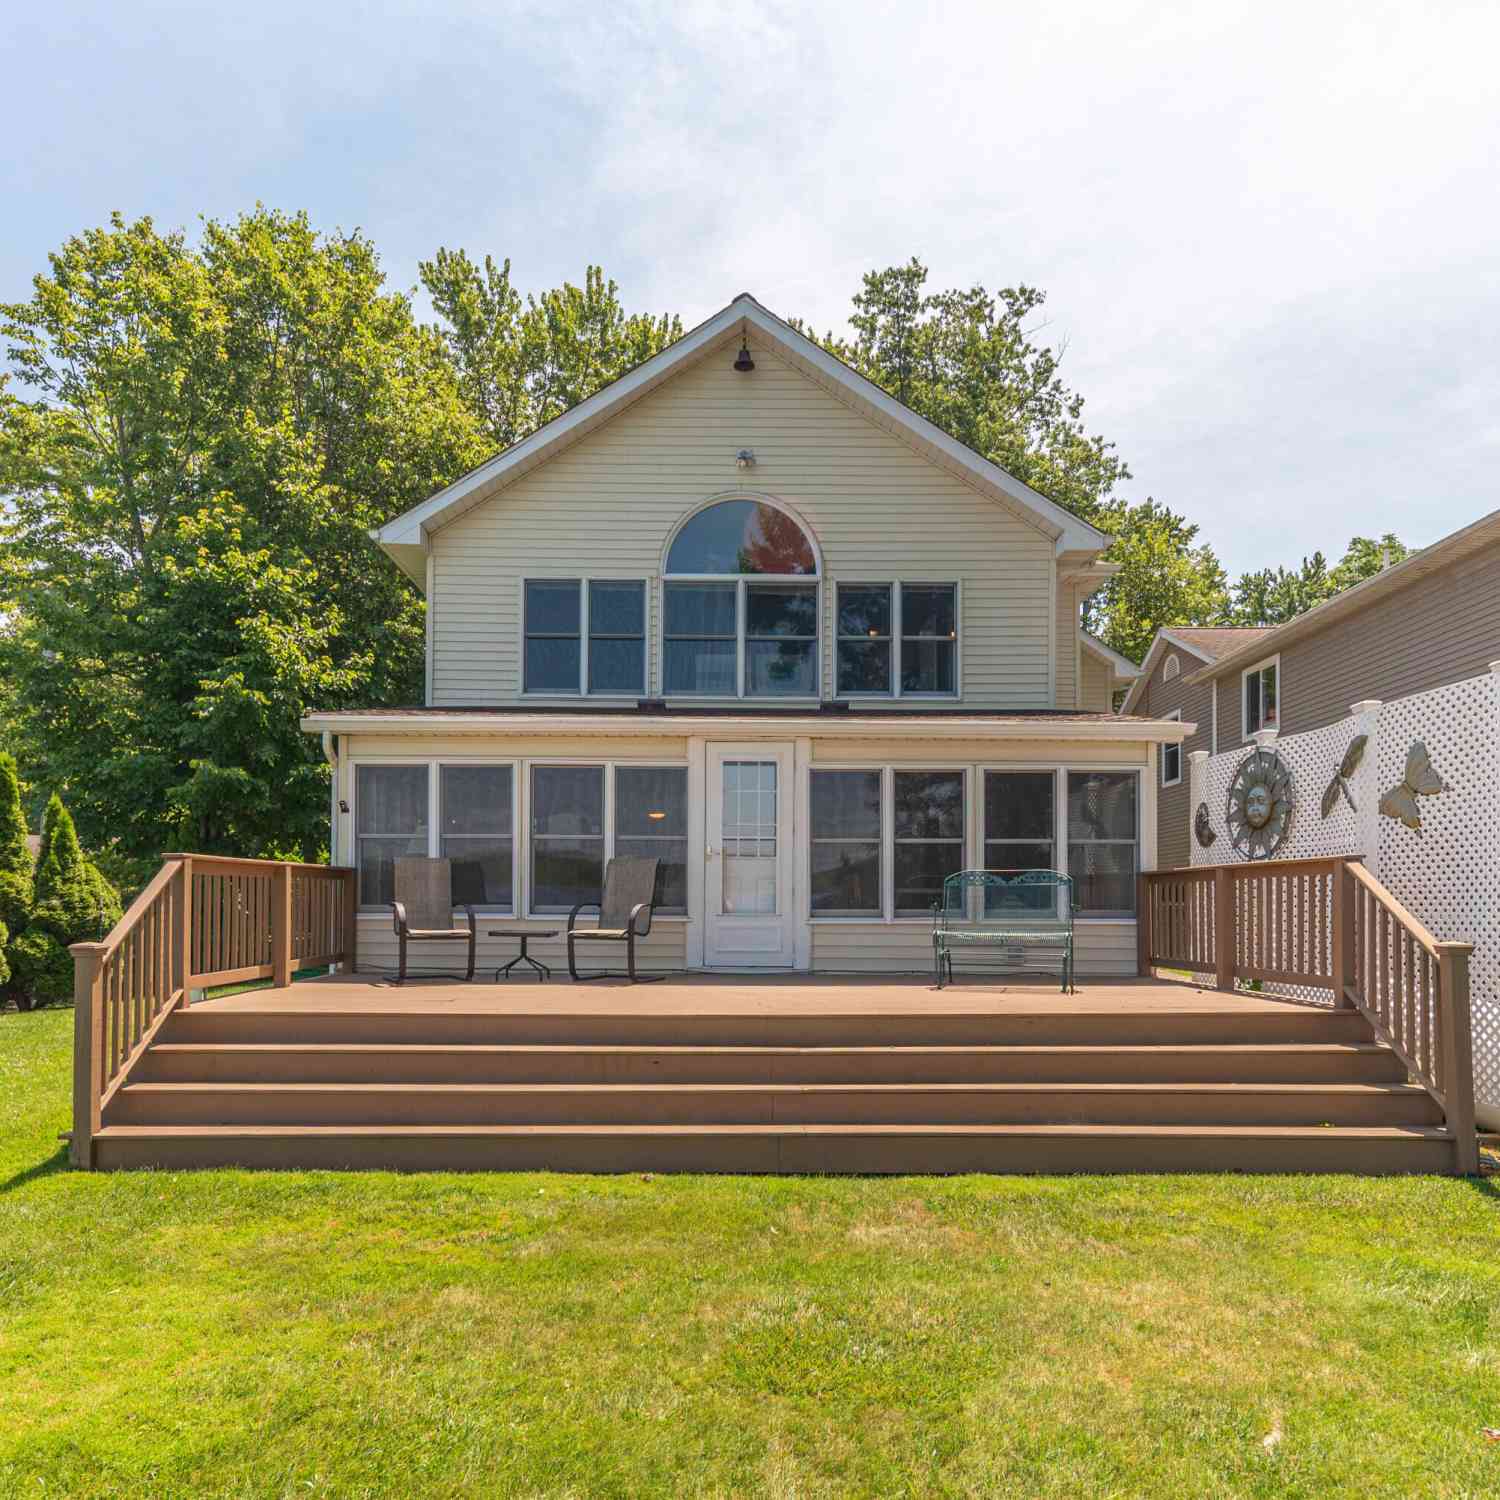
11818 Algonquin Drive
Pinckney, MI 48169

 3
3
Bed
 2
2
Bath
 2,037
2,037Sqft
 0.33
0.33Acre(Lot)
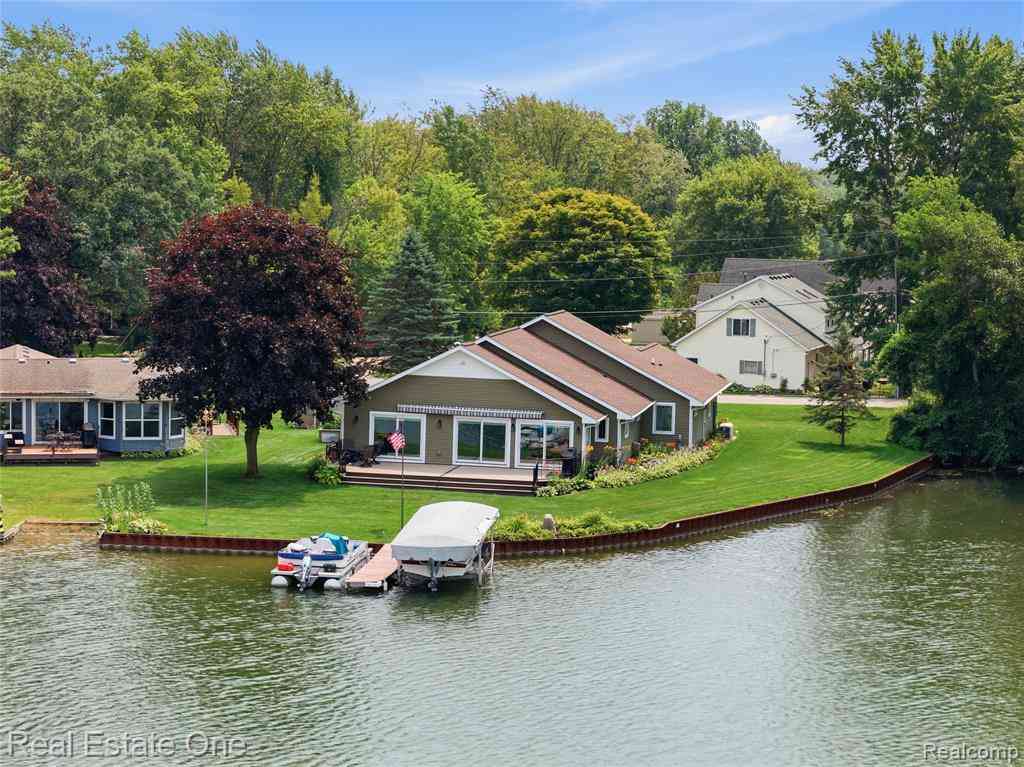
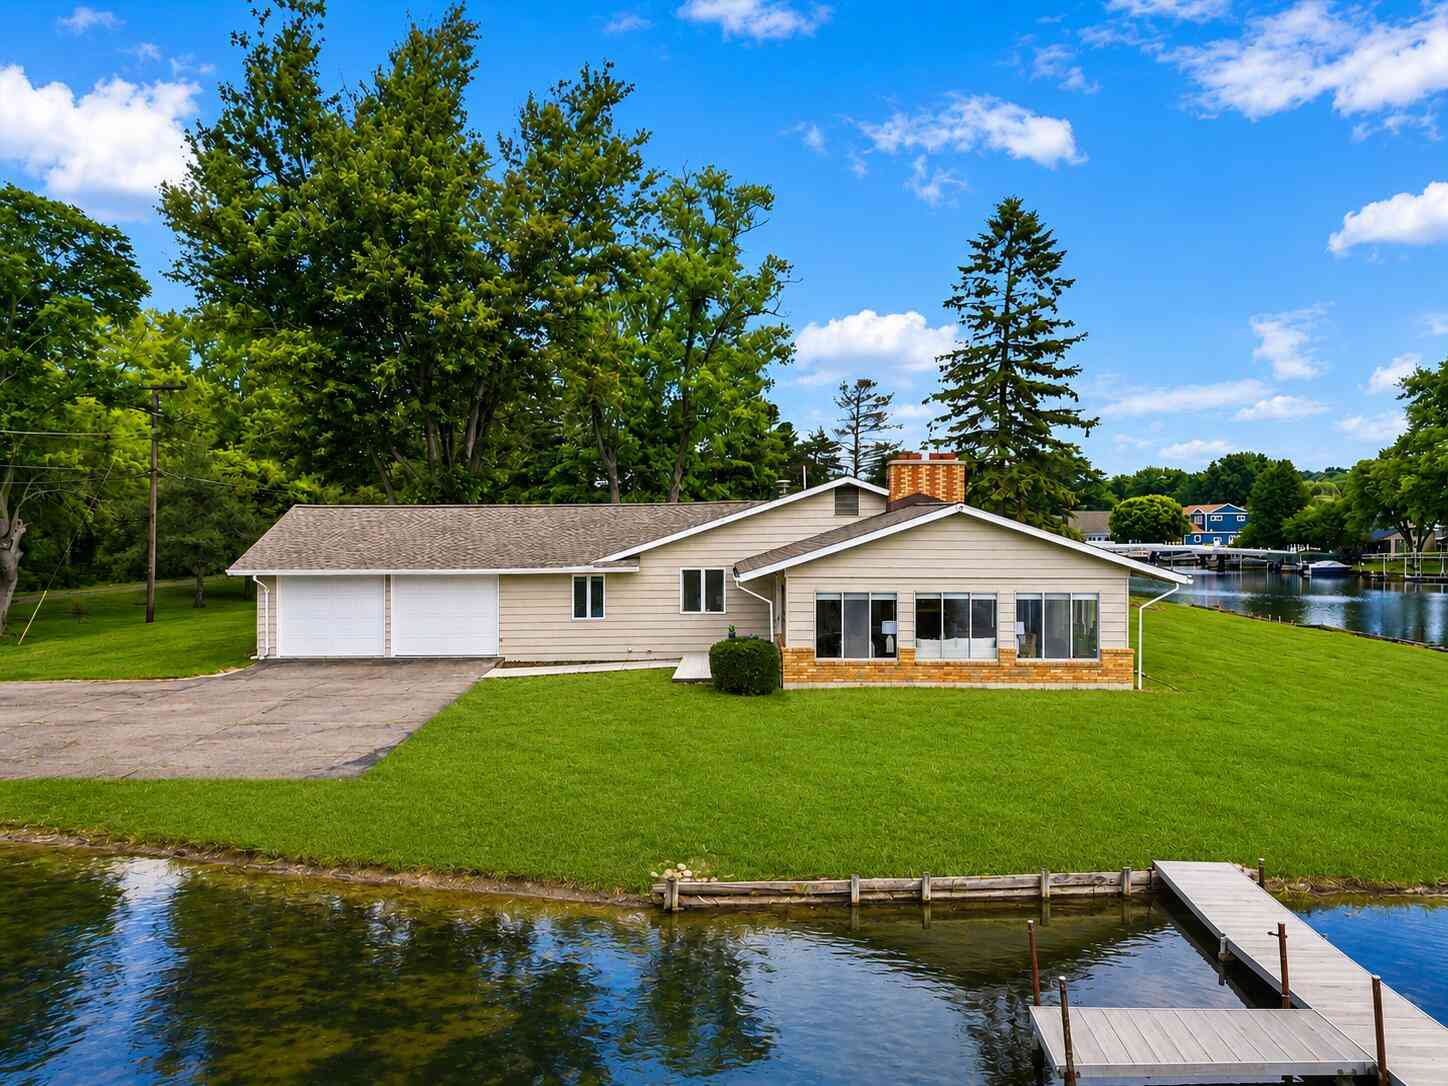
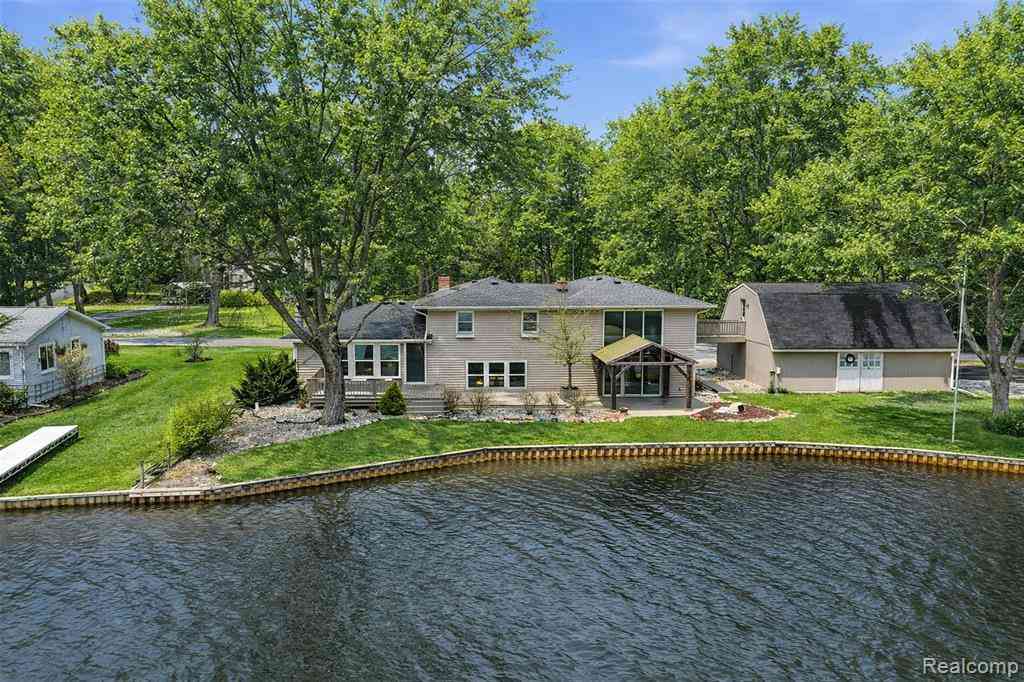
Welcome to this 3-bedroom, 2-bathroom waterfront residence in Pinckney, situated on Portage Lake, the Dexter Chain of Lakes. This single-family home offers 2,037 square feet of finished living space, a 2-car attached garage for convenient storage and parking. 65 ft of frontage x 104 on the canal, PLUS an extra lot behind the house, 100 x 101 of frontage on the canal. The lot has a sewer hookup and could be sold separately. Feels very peaceful, tranquil, and private, surrounded by water, trees, and mature landscaping PLUS it's the last house on the dead end. Front view of the lake overlooks the nature preserve that can never be built on. Truly a one-of-a-kind property, making it an excellent opportunity for those seeking a lakefront lifestyle. Agent Only Remarks: A 100 x 101 lot is worth $$

 Property Details
 Map
Map
 Map
Map
What's Nearby
Nearby Areas
 Features
-
Bedroom Information
Total Bedrooms: 3 Window Feature: Storms, Screens, Insulated WindowsBathroom Information
Total Baths: 2 Full Baths: 2Water/Sewer
Water BodyName: Portage Lake Sewer: PublicRoom Information
Other Rooms: 10 -
Flooring Information
Carpet, Tile, Vinyl, Wood -
Roofing Information
Asphalt, Shingle -
Interior Features
Broadband, Eat-in Kitchen Roof: Asphalt, Shingle Appliances: Dishwasher, Disposal, Dryer, Oven, Range, Refrigerator, Washer Laundry Features: In Bathroom, Laundry Room, Main Level, Sink, Washer Hookup -
Heating & Cooling
Heating: Forced Air Cooling: Central Air Water front: Yes WaterSource: Well -
Fireplace
Fireplace: Yes Number of Fireplaces: 1 Fireplace Features: 1
-
Building Information
Year Built: 1996 Construction Materials: Vinyl Siding Security System: Smoke Detector(s) Basement: Crawl Space, Slab Roof: Asphalt, Shingle -
Exterior Features
Porch: Covered, Deck, Porch(es) -
Laundry Features
In Bathroom, Laundry Room, Main Level, Sink, Washer HookupPatio And Porch
Covered, Deck, Porch(es)
-
Lot Information
Lot Dimensions: 64x69 , 100x101 Lot Description: Corner Lot Lot Size Area: 0.33 Acres Lot Square Feet: 14,516 Waterfront: Lake Stories: 2 Main Square Feet: 2037Property Information
Property Type: Residential Sub Type: Single Family Residence Style: Contemporary, Traditional, Other SQ ft (Living Area): 2,037 Subdivision: portage lk rd-many st down-left rabbit track-left Source Neighborhood: portage lk rd-many st down-left rabbit track-left Construction Materials: Vinyl Siding Property Age: 30
-
Listing Price Information
Listing Id: 26036348 ist Price: $925,000 List Price Tot SqFt: $454 Listing Terms Cash, Conventional -
Listing Information
Possession: Close Plus 30 Days, Close Plus 6 to 29 Days, Negotiable
-
Tax Information
Parcel Number: 14-36-402-034 Annual Tax: $2,382 Tax Year: 2025 Taxes: SEC 36 T1N R4E SUP. PLAT OF FOX POINT BEACH #1 LOT 124 & COTTAGE
-
Parking Information
# of Garage Spaces: 2 Has Garage: Yes Attached Garage: Yes Garage Faces Front, Garage Door Opener, AttachedHomeowners Association Information
Association YN: Yes Included Fees: Other HOA: $200.00 Annually Association Fee Frequency: Annually
-
School Information
Senior High School District: Pinckney -
Utility Information
Cable Available -
Location Information
Direction: Portage lake ave to rabbit track to algonquinn- directions posted
How much is this property worth?
Curious about this home's true market value? Use our free Home Evaluation Tool to instantly get a personalized Comparative Market Analysis (CMA) report. Make smarter, data-driven decisions before you buy.

Nearby Home Value
| Address | Estimate | Bed | Bath | Sq. Ft | Lot Size |
|---|---|---|---|---|---|
| 4200 Angels Pass , Pinckney, MI, 48169 | $499,900 | 3 | 2.5 | 2,244 | 2,244 SqFt |
| 9473 Huron Street , Pinckney, MI, 48169 | $449,999 | 3 | 2 | 1,308 | 1,308 SqFt |
| 8079 Farley Road , Pinckney, MI, 48169 | $418,000 | 3 | 2.5 | 1,960 | 1,960 SqFt |
| 8114 Chilson Road , Pinckney, MI, 48169 | $649,900 | 4 | 4.5 | 2,828 | 2,828 SqFt |
| 175 Templar Avenue , Pinckney, MI, 48169 | $565,000 | 5 | 4.5 | 3,620 | 3,620 SqFt |
| 17301 Donohue Road , Pinckney, MI, 48169 | $424,900 | 4 | 2.5 | 2,072 | 2,072 SqFt |
| 1165 Camelot Drive , Pinckney, MI, 48169 | $699,000 | 4 | 2 | 1,968 | 1,968 SqFt |
| 11388 Sunset Boulevard , Pinckney, MI, 48169 | $400,000 | 3 | 2 | 1,848 | 1,848 SqFt |
| 10928 Sunny Ridge Court , Pinckney, MI, 48169 | $534,900 | 4 | 2.5 | 1,806 | 1,806 SqFt |
| 8175 Farley Road , Pinckney, MI, 48169 | $549,990 | 5 | 4 | 2,500 | 2,500 SqFt |
Similar Homes To 11818 Algonquin Drive
Nearby For Sale

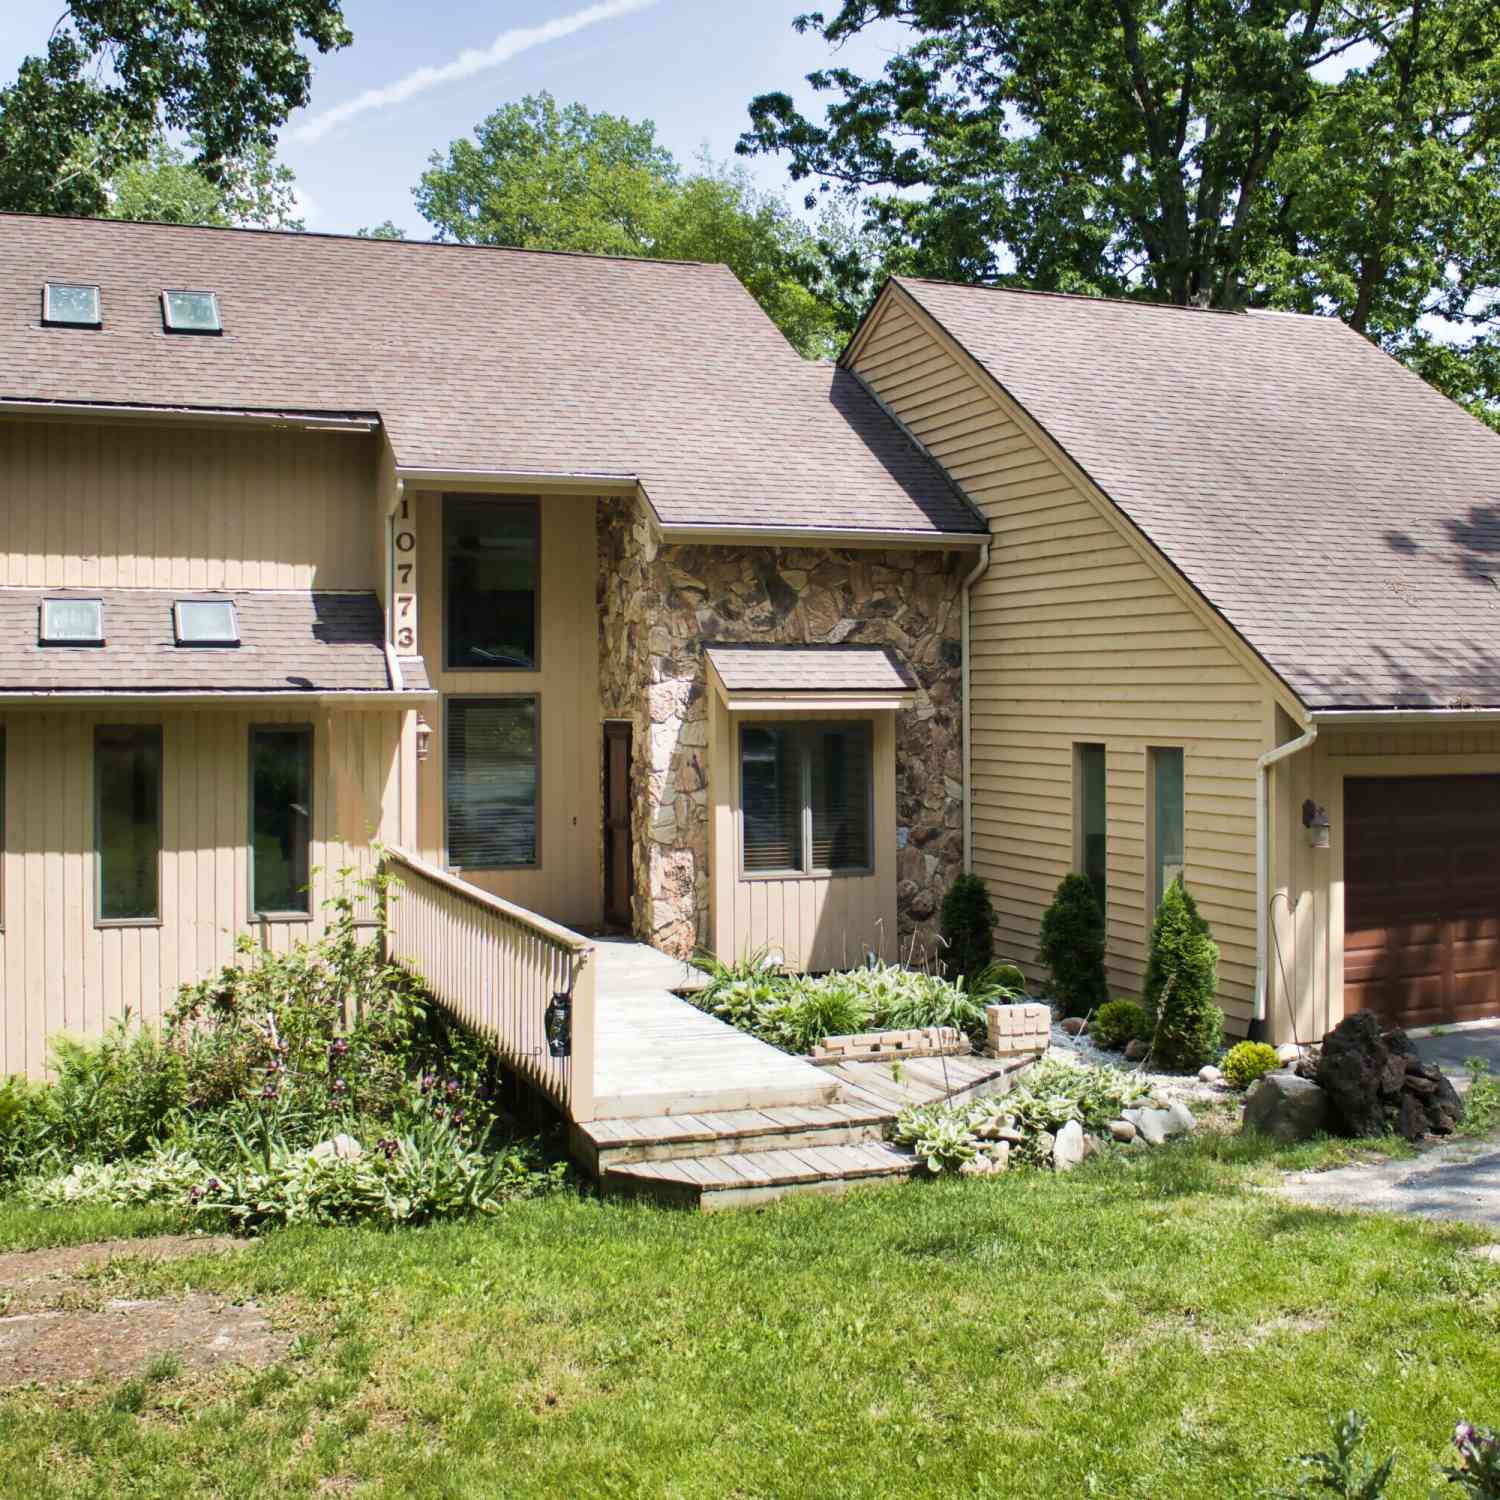



ByOwner last updated this listing 07/29/2026 @ 10:44
More Cities with for Sale by Owner Homes
- Pinckney Homes For Sale By Owner
- Hamburg Homes For Sale By Owner
- Gregory Homes For Sale By Owner
- Dexter Homes For Sale By Owner
- Brighton Homes For Sale By Owner
- Whitmore Lake Homes For Sale By Owner
- Chelsea Homes For Sale By Owner
- Howell Homes For Sale By Owner
- South Lyon Homes For Sale By Owner
- Stockbridge Homes For Sale By Owner
- Fowlerville Homes For Sale By Owner
- New Hudson Homes For Sale By Owner
- Hartland Homes For Sale By Owner
- Milford Homes For Sale By Owner
- Munith Homes For Sale By Owner
- Pittsfield Twp Homes For Sale By Owner
- Webberville Homes For Sale By Owner
- Grass Lake Homes For Sale By Owner
- Dansville Homes For Sale By Owner
- Ann Arbor Homes For Sale By Owner
Homes around $925,000






Verify Your Email
Please enter the 6-digit verification code
sent to your email address.