
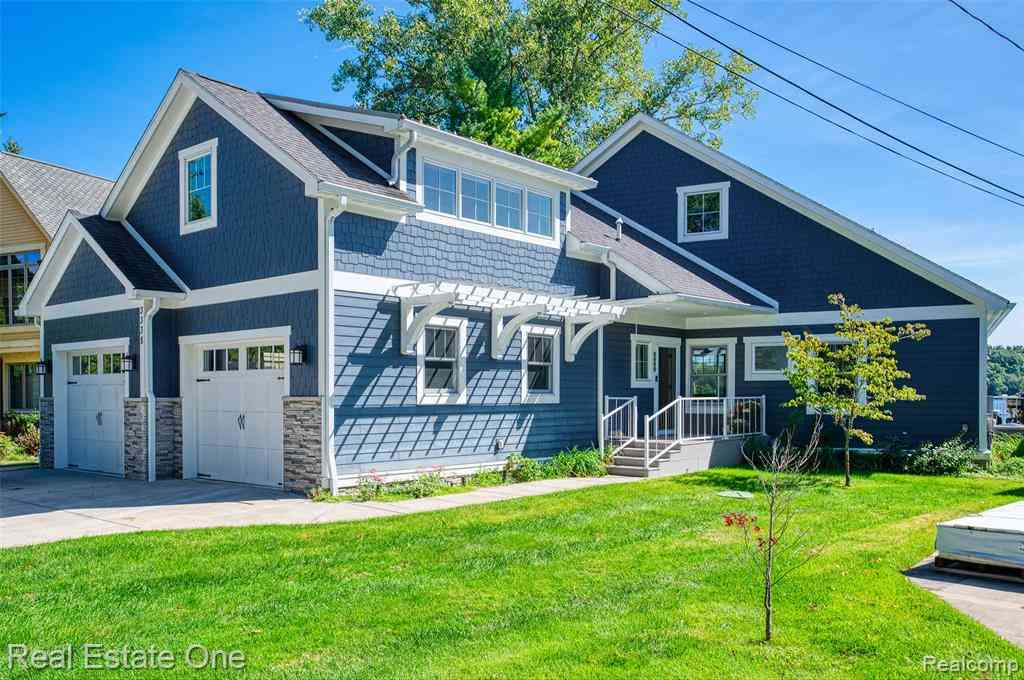
3338 Apache Trail
Pinckney, Michigan 48169

 3
3
Bed
 3.5
3.5
Bath
 2,722
2,722Sqft
 0.23
0.23Acre(Lot)
Welcome to luxury lakefront living on the pristine shores of all-sports Whitewood Lake, part of the highly sought-after Portage Chain of Lakes. This exceptional 3-bedroom, 3.5-bath Craftsman-style home offers the perfect blend of timeless elegance, thoughtful design, and breathtaking waterfront views. With 82 feet of prime frontage, this stunning one-and-a-half-story residence was designed to embrace lakeside living. From the moment you step inside, you'll appreciate the luxury vinyl plank flooring throughout the main living areas, creating a warm and sophisticated atmosphere. The heart of the home is the gourmet kitchen, featuring quartz countertops, stainless steel appliances, abundant cabinetry, and a charming breakfast nook where you can enjoy your morning coffee while taking in peace

 Property Details
 Map
Map
 Map
Map
 Features
-
Bedroom Information
Total Bedrooms: 3Bathroom Information
Total Baths: 3.5 Full Baths: 3 Half Baths: 1 -
Room Information
Total Rooms: 14 Porches: Porch - Covered,Porch,CoveredInterior Features
Smoke Alarm,Cable Available,Circuit Breakers,Entrance Foyer,High Spd Internet Avail,Water Softener (owned) Roof: Asphalt Fireplace: Yes Appliances: Dishwasher,Exhaust Fan,Free-Standing Gas Range,Free-Standing Refrigerator,Microwave,Range Hood,Stainless Steel Appliance(s) -
Heating & Cooling
Cooling: Attic Fan,Central Air Heating: Forced Air Heating Fuel: Natural GasFireplace
Great RoomWater Heater
Natural Gas
-
Building Information
Year Built: 2018 Building Stories: 1 1/2 Story Fireplace: Great Room Roof: Asphalt Foundation/Basement: Crawl,Pillar/Post/Pier Architecture: Craftsman -
Exterior Features
Whole House Generator,Lighting Construction: Stone,Vinyl,Shingle Siding -
Utility Features
Sewer: Sewer (Sewer-Sanitary) -
Water
Well (Existing) Water Heat: Natural Gas
-
Lot Information
Lot Size: 0.23 Lot Dimensions: 82 x 137 x 80 x 125 Lot Features: Sprinkler(s) Frontage Feet: 82 Waterfront: All Sports Lake,Boat Facilities,Dock Facilities, Waterfront Description: Direct Water Frontage,Lake Front,Lake Privileges,Water Front -
Property Information
SQ ft: 2722 Subdivision: Lac Beau Riviera Financing: Cash,Conventional
-
Listing Price Information
Original List Price: $1,299,999 -
Listing Information
Possession: Close Plus 31-60 Days Legal Description: SEC 32 T1N R5E LAC BEAU RIVIERA LOT 24
-
Tax Information
Annual Tax: $12,711 Parcel Number: 1532102023 -
Possession
Close Plus 31-60 Days -
Legal Information
Legal Description: Section: SEC 32 T1N R5E LAC BEAU RIVIERA LOT 24
-
Virtual Tour
Parking Information
Has Garage: Yes Garage Size: 2.5 Car Garage: 27 x 21 Garage Description: Direct Access,Electricity,Door Opener,Heated,Attached -
Multi-Unit Information
Road Frontage: Paved,Cul-De-Sac
-
School Information
School District: Pinckney -
Fire Place Information
Fire Place: Yes Fire Place Location: Great Room Fire Place Type: Natural -
Utility Information
Water: Well (Existing) Sewer: Sewer (Sewer-Sanitary)
How much is this property worth?
Curious about this home's true market value? Use our free Home Evaluation Tool to instantly get a personalized Comparative Market Analysis (CMA) report. Make smarter, data-driven decisions before you buy.

Nearby Home Value
| Address | Estimate | Bed | Bath | Sq. Ft | Lot Size |
|---|---|---|---|---|---|
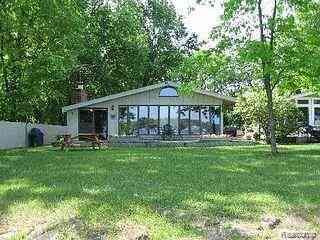
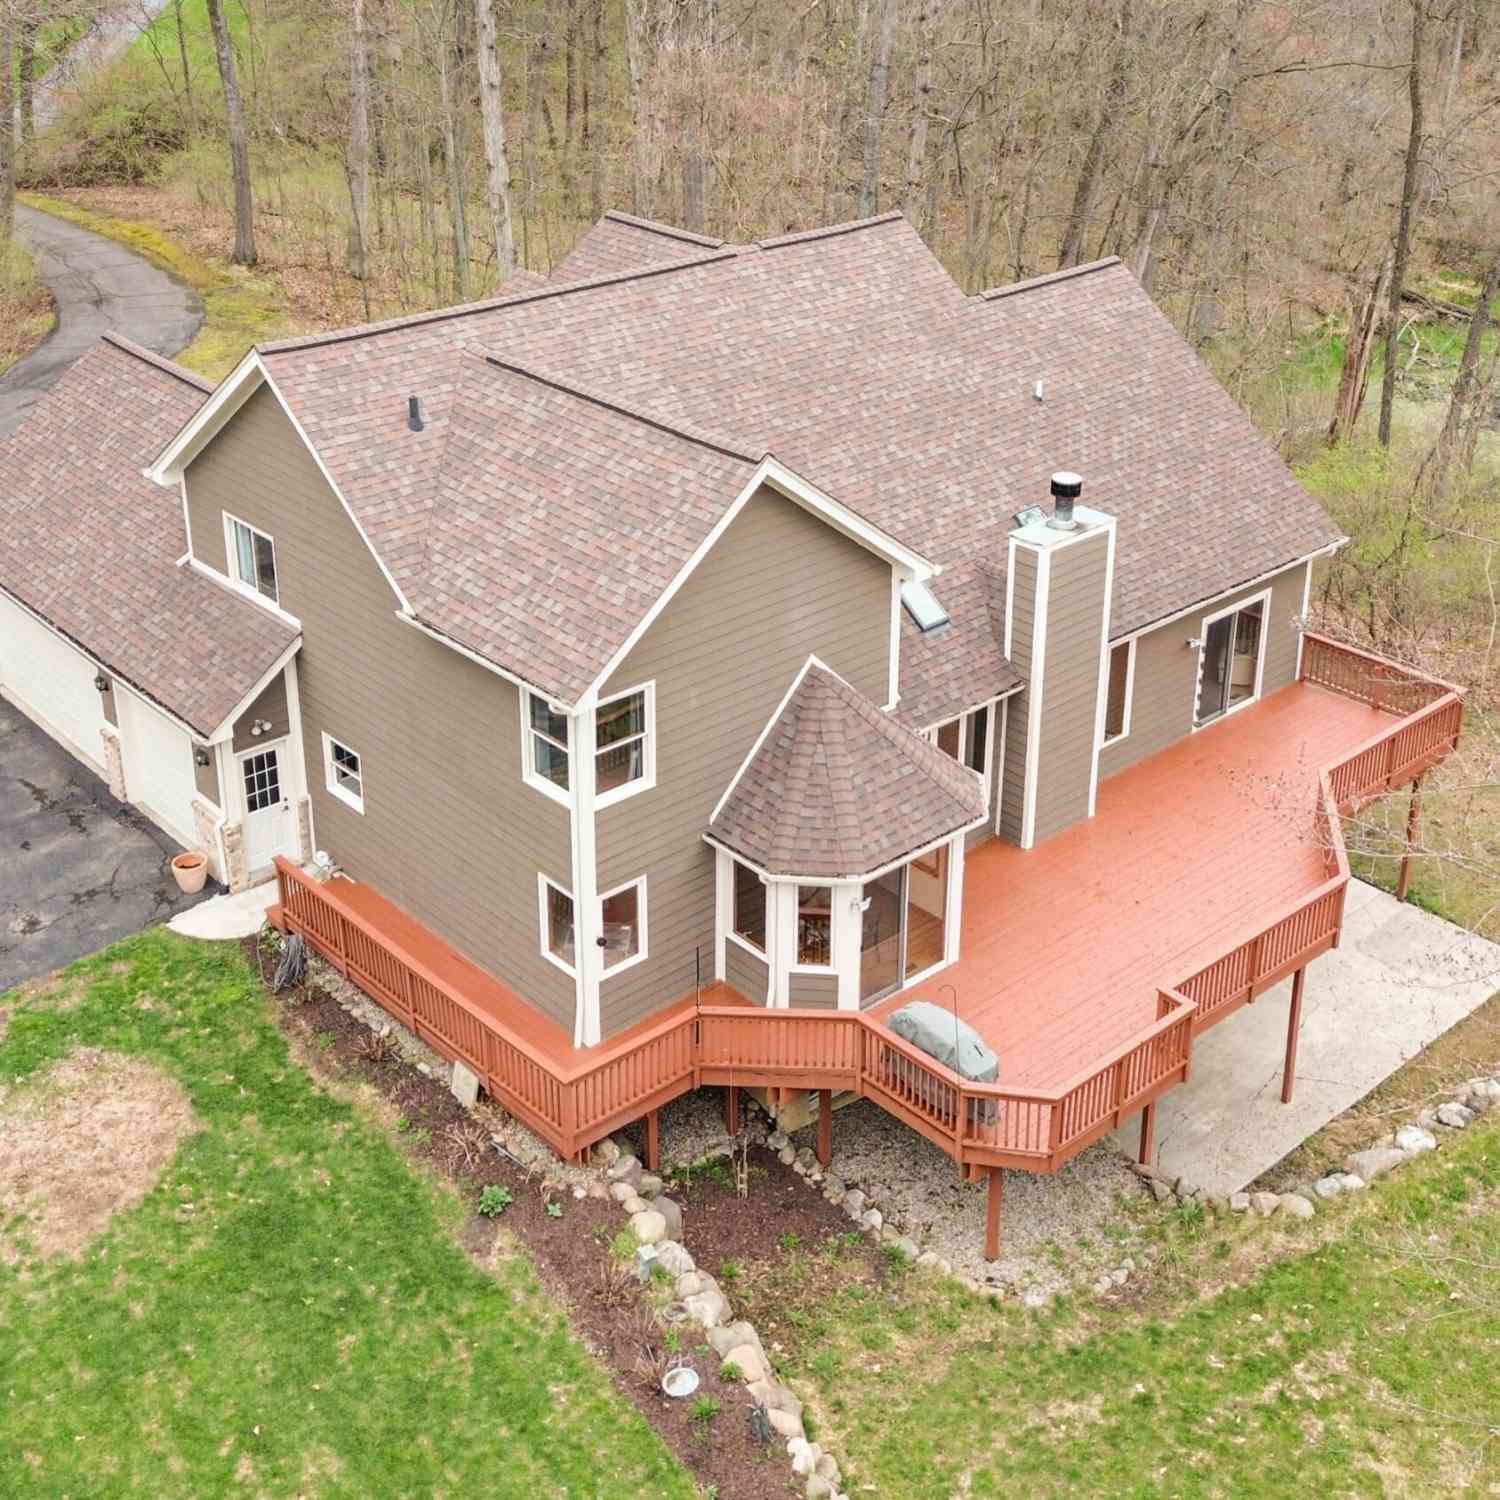
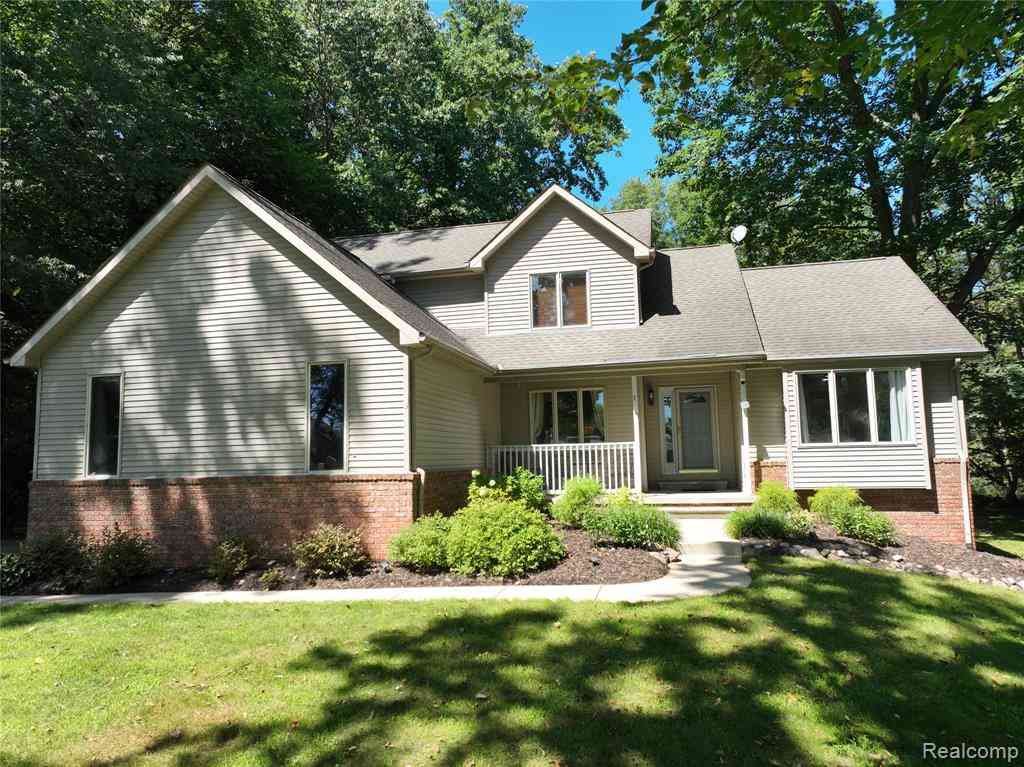
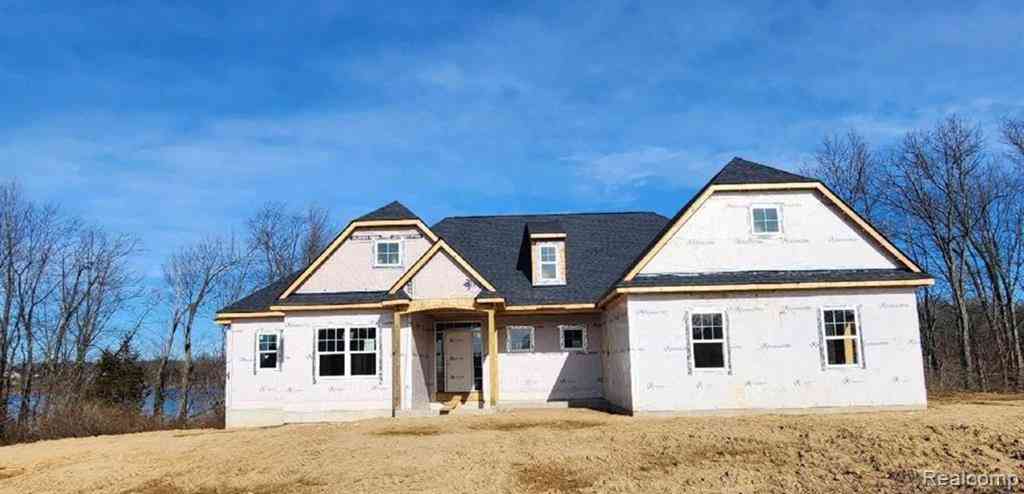
| 20835 W Trebesh Circle , Pinckney, MI, 48169 | $149,900 | 2 | 1 | 980 | 0.83 Acre |
| 9473 Huron Street , Pinckney, MI, 48169 | $425,000 | 3 | 2 | 1,308 | 0.10 Acre |
| 1165 Camelot Drive , Pinckney, MI, 48169 | $699,000 | 4 | 2 | 1,968 | 0.61 Acre |
| 8175 Farley Road , Pinckney, MI, 48169 | $549,990 | 5 | 4 | 2,500 | 7.54 Acres |
| 8796 Coyle Drive , Pinckney, MI, 48169 | $335,000 | 3 | 1 | 1,580 | 0.69 Acre |
| 17301 Donohue Road , Pinckney, MI, 48169 | $424,900 | 4 | 2.5 | 2,072 | 5.51 Acres |
| 8922 Redstone Dr Drive , Pinckney, MI, 48169 | $475,000 | 4 | 2.5 | 2,506 | 0.45 Acre |
| 9022 Kingston Court , Pinckney, MI, 48169 | $629,900 | 4 | 2 | 2,600 | 2 Acres |
| 9749 Beverly Drive , Pinckney, MI, 48169 | $875,000 | 3 | 2.5 | 2,000 | 0.12 Acre |
| 4482 Marie Therese Circ.., Pinckney, MI, 48169 | $453,000 | 3 | 3 | 1,568 | 0.12 Acre |
Similar Homes To 3338 Apache Trail
Nearby For Sale



Disclosure: The accuracy of all information, regardless of source, is not guaranteed or warranted. All information should be independently verified. Any use of search facilities of data on the site, other than by a consumer looking to purchase real estate, is prohibited. IDX provided courtesy of Realcomp II Ltd., via ByOwner.com and REALCOMP, Copyright 2026 Realcomp II Ltd. Shareholders. REALTOR (R) licensed in the state of Michigan. The listing broker’s offer of compensation is made only to participants of the MLS where the listing is filed and to participants of any data share partner MLS.
ByOwner last updated this listing 09/18/2026 @ 04:52
More Cities with for Sale by Owner Homes
- Pinckney Homes For Sale By Owner
- Hamburg Homes For Sale By Owner
- Gregory Homes For Sale By Owner
- Dexter Homes For Sale By Owner
- Brighton Homes For Sale By Owner
- Whitmore Lake Homes For Sale By Owner
- Chelsea Homes For Sale By Owner
- Howell Homes For Sale By Owner
- South Lyon Homes For Sale By Owner
- Stockbridge Homes For Sale By Owner
- Fowlerville Homes For Sale By Owner
- New Hudson Homes For Sale By Owner
- Hartland Homes For Sale By Owner
- Milford Homes For Sale By Owner
- Munith Homes For Sale By Owner
- Pittsfield Twp Homes For Sale By Owner
- Webberville Homes For Sale By Owner
- Grass Lake Homes For Sale By Owner
- Dansville Homes For Sale By Owner
- Ann Arbor Homes For Sale By Owner
Homes around $1,299,999








Verify Your Email
Please enter the 6-digit verification code
sent to your email address.
Verify Your Phone Number
Please enter the 6-digit verification code
sent to your mobile phone.