
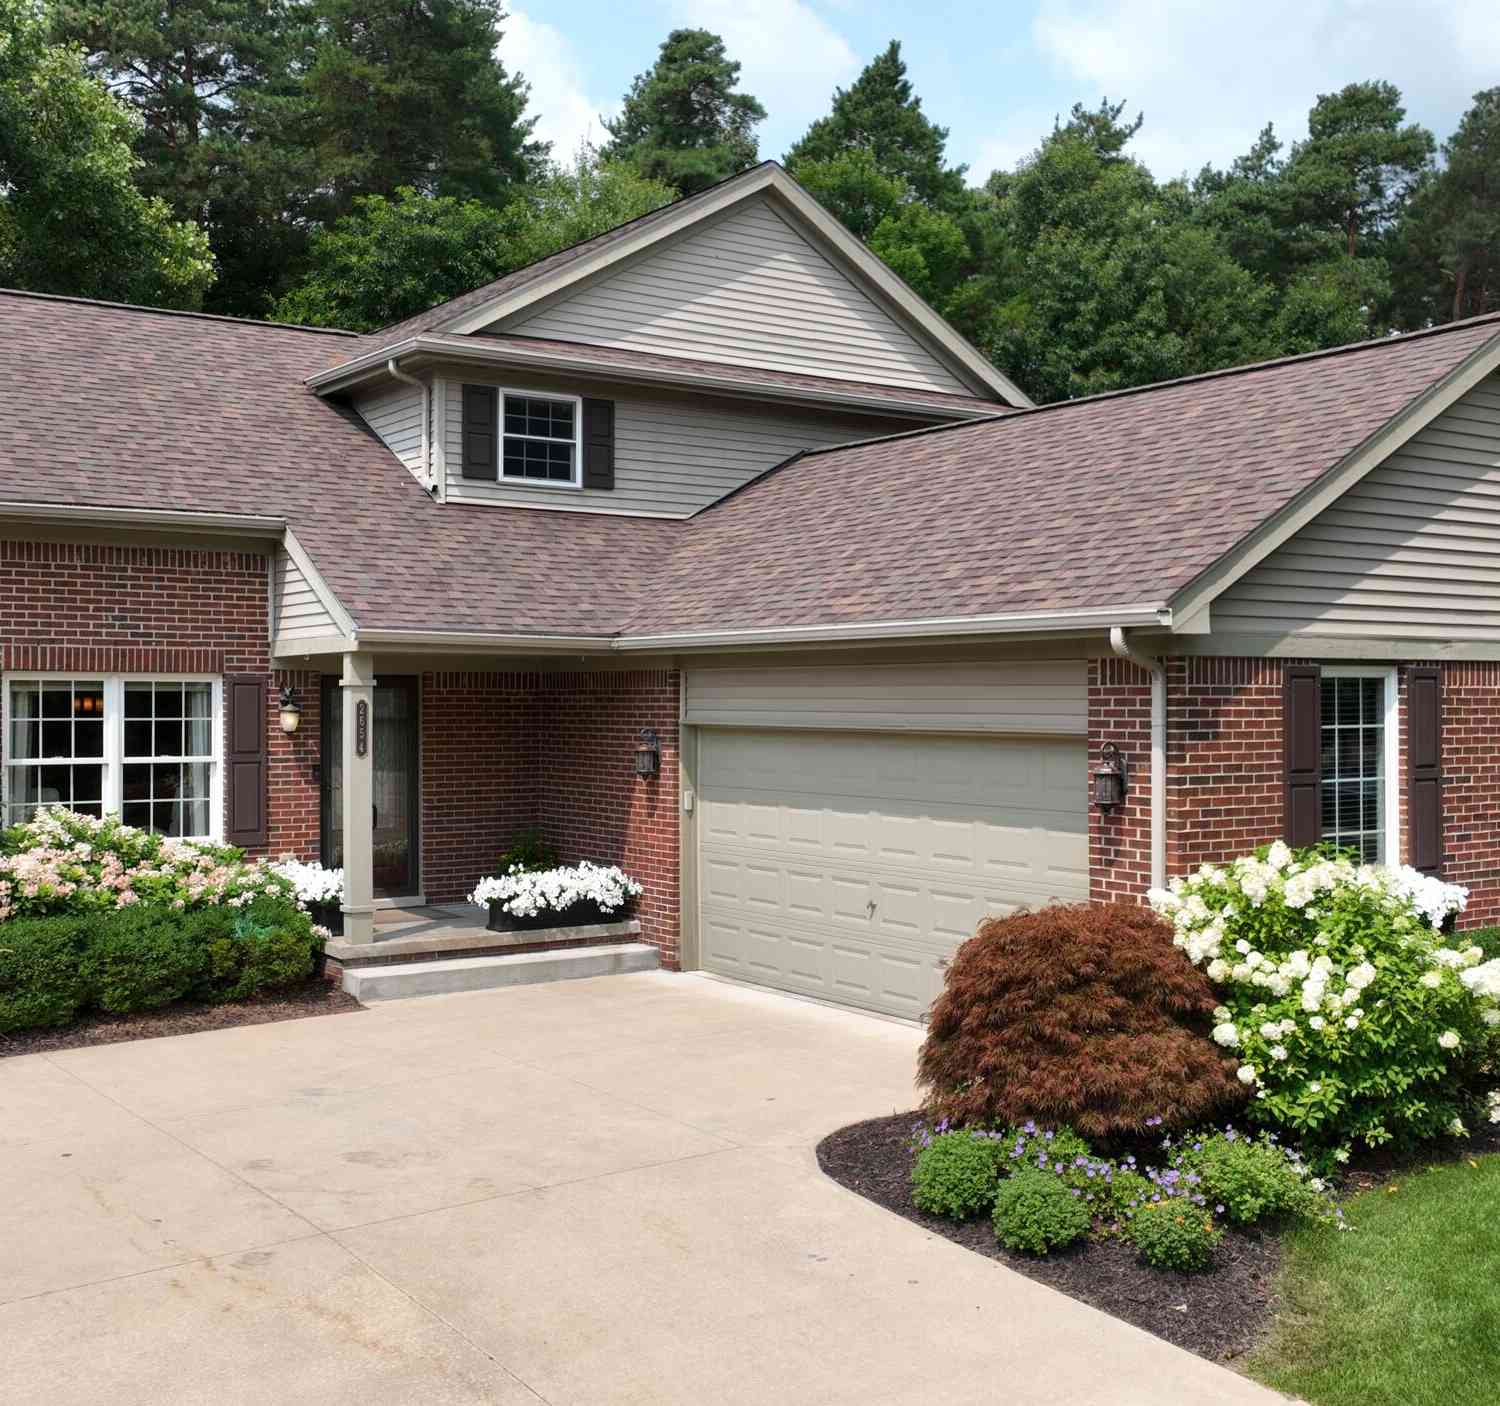
2654 Signature Circle
Pinckney, MI 48169

 3
3
Bed
 4
4
Bath
 3,300
3,300Sqft
 0.17
0.17Acre(Lot)
Welcome to one of the finest homes in the prestigious Whispering Pines community, perfectly positioned on Fairway #1 and surrounded by mature trees for exceptional privacy. Thoughtfully updated with premium finishes throughout, this home offers the perfect blend of elegance, comfort, and low-maintenance living. A stunning stained-glass entry welcomes you into a light-filled great room with soaring cathedral ceilings, refinished hardwood floors (2021), Andersen windows, custom millwork, Hunter Douglas window treatments, and solid six-panel wood doors. The gourmet kitchen is designed to impress with granite countertops, Schmidt soft-close cabinetry, under-cabinet lighting, pantry pullouts, rustic backsplash, and premium appliances including a Viking 6-burner gas range, GE Monogram Speedcoo

 Property Details
 Map
Map
 Map
Map
What's Nearby
Nearby Areas
 Features
-
Bedroom Information
Total Bedrooms: 3 Window Feature: Window TreatmentsBathroom Information
Total Baths: 4 Full Baths: 2 Half Baths: 2Water/Sewer
Sewer: PublicRoom Information
Other Rooms: 11 -
Flooring Information
Carpet, Ceramic Tile, Wood -
Roofing Information
Asphalt, Shingle -
Interior Features
Ceiling Fan(s), Garage Door Opener, Hot Tub Spa, Wet Bar, Center Island, Eat-in Kitchen, Pantry Roof: Asphalt, Shingle Appliances: Bar Fridge, Built-In Gas Oven, Cooktop, Dishwasher, Disposal, Dryer, Microwave, Refrigerator, Washer, Water Softener Owned Laundry Features: Laundry Room, Main Level -
Heating & Cooling
Heating: Forced Air Cooling: Central Air WaterSource: Well -
Fireplace
Number of Fireplaces: 0 Fireplace Features: 0
-
Building Information
Year Built: 2004 Construction Materials: Brick, Vinyl Siding Security System: Carbon Monoxide Detector(s), Smoke Detector(s), Security System Basement: Daylight, Full Roof: Asphalt, Shingle -
Exterior Features
Porch: Covered, Deck, Patio, Porch(es) -
Road Types
Paved -
Laundry Features
Laundry Room, Main LevelPatio And Porch
Covered, Deck, Patio, Porch(es)
-
Lot Information
Lot Dimensions: 62x120x62x120 Lot Description: Wooded, Site Condo, Rolling Hills, Golf Community Lot Size Area: 0.17 Acres Lot Square Feet: 7,449 Stories: 2 Main Square Feet: 3300Property Information
Property Type: Residential Sub Type: Single Family Residence Style: Contemporary SQ ft (Living Area): 3,300 Subdivision: Fairways Whispering Pines Condominium Source Neighborhood: Fairways Whispering Pines Condominium Construction Materials: Brick, Vinyl Siding Property Age: 22
-
Listing Price Information
Listing Id: 26038767 ist Price: $494,900 List Price Tot SqFt: $150 Listing Terms Cash, FHA, VA Loan, Conventional -
Listing Information
Possession: Close Of Escrow, Negotiable
-
Tax Information
Parcel Number: 15-19-303-040 Annual Tax: $4,484 Tax Year: 2025 Taxes: SEC 19 20 29 & 30 FAIRWAYS OF WHISPERING PINES CONDOMINIUM UNIT #40
-
Virtual Tour
Parking Information
# of Garage Spaces: 2.5 Has Garage: Yes Attached Garage: Yes Garage Faces Side, Garage Door Opener, AttachedHomeowners Association Information
Association YN: Yes Included Fees: Other, Trash, Snow Removal, Lawn/Yard Care Included Amenities: Pets Allowed, Security, Other HOA: $236.00 Monthly Association Fee Frequency: Monthly
-
School Information
Senior High School District: Pinckney -
Utility Information
Natural Gas Connected, Cable Connected, Storm Sewer, High-Speed Internet -
Location Information
Direction: M-36 to McGregor Road to Whispering Pines Drive, to Signature Circle.
How much is this property worth?
Curious about this home's true market value? Use our free Home Evaluation Tool to instantly get a personalized Comparative Market Analysis (CMA) report. Make smarter, data-driven decisions before you buy.

Nearby Home Value
| Address | Estimate | Bed | Bath | Sq. Ft | Lot Size |
|---|---|---|---|---|---|
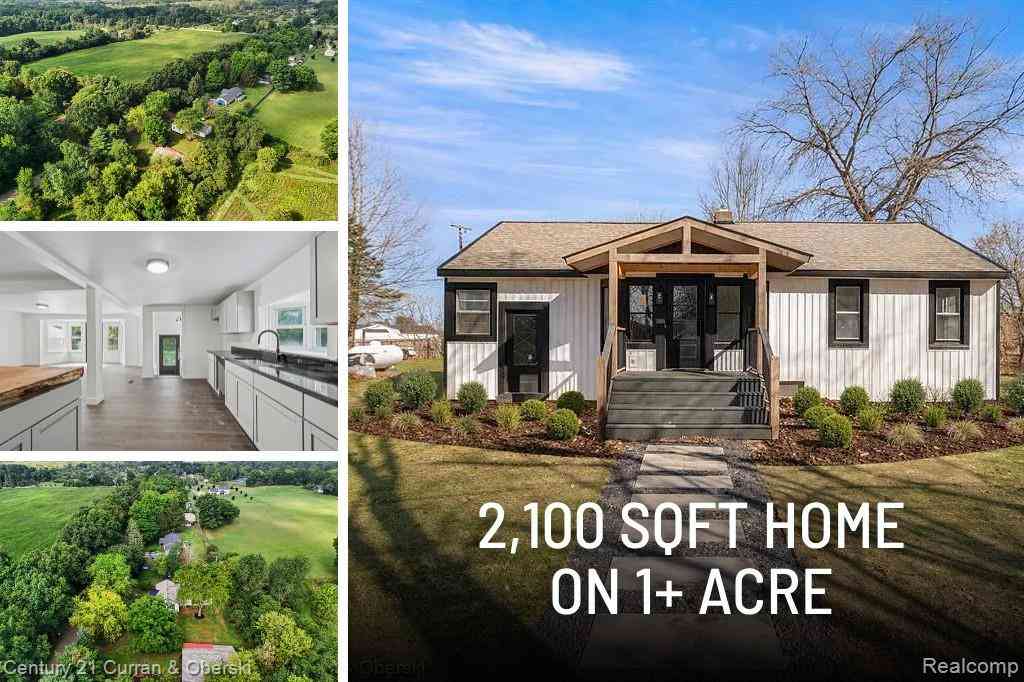

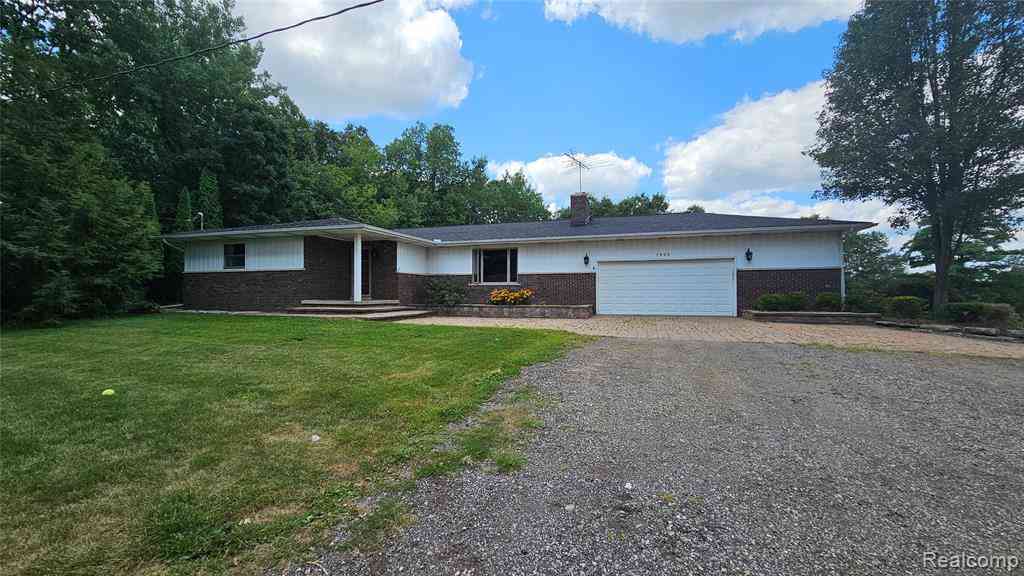
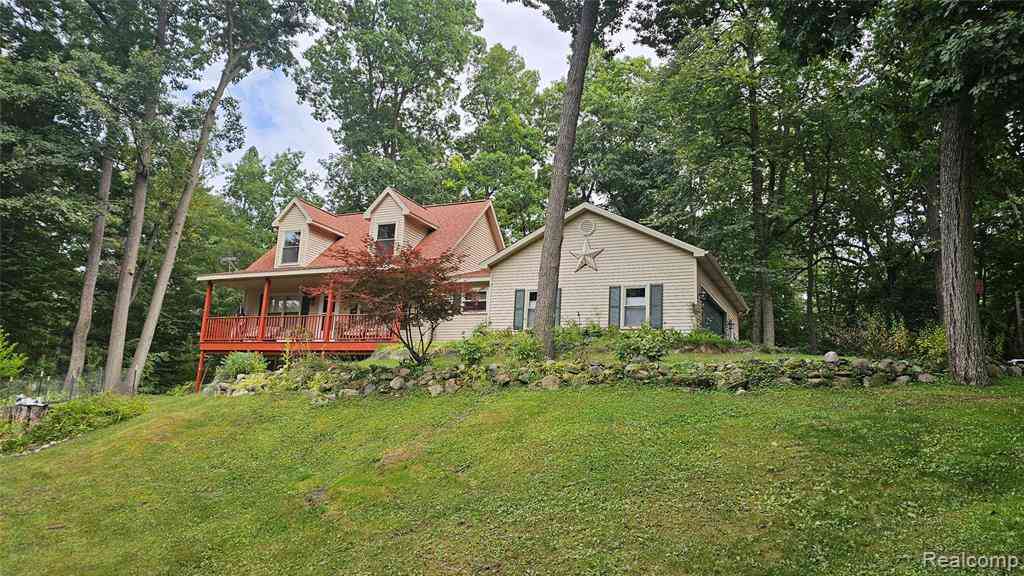
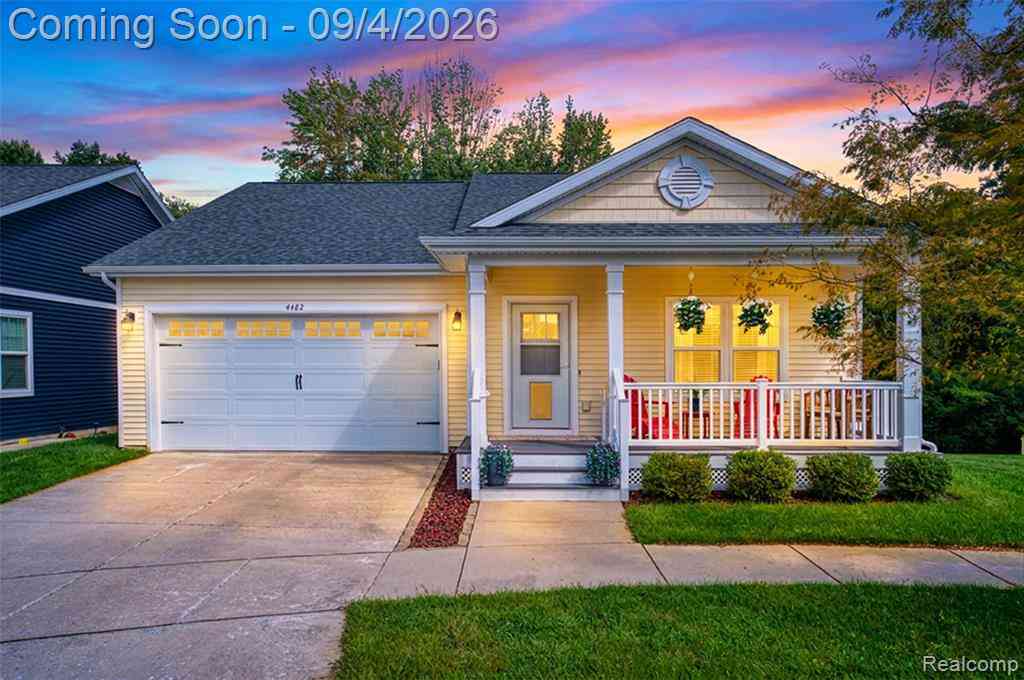
| 4482 Marie Therese Circ.., Pinckney, MI, 48169 | $469,900 | 3 | 3 | 1,568 | 0.12 Acre |
| 8922 Redstone Dr Drive , Pinckney, MI, 48169 | $475,000 | 4 | 2.5 | 2,506 | 0.45 Acre |
| 6776 Farley Road , Pinckney, MI, 48169 | $699,000 | 4 | 2 | 1,652 | 10 Acres |
| 8796 Coyle Drive , Pinckney, MI, 48169 | $335,000 | 3 | 1 | 1,580 | 0.69 Acre |
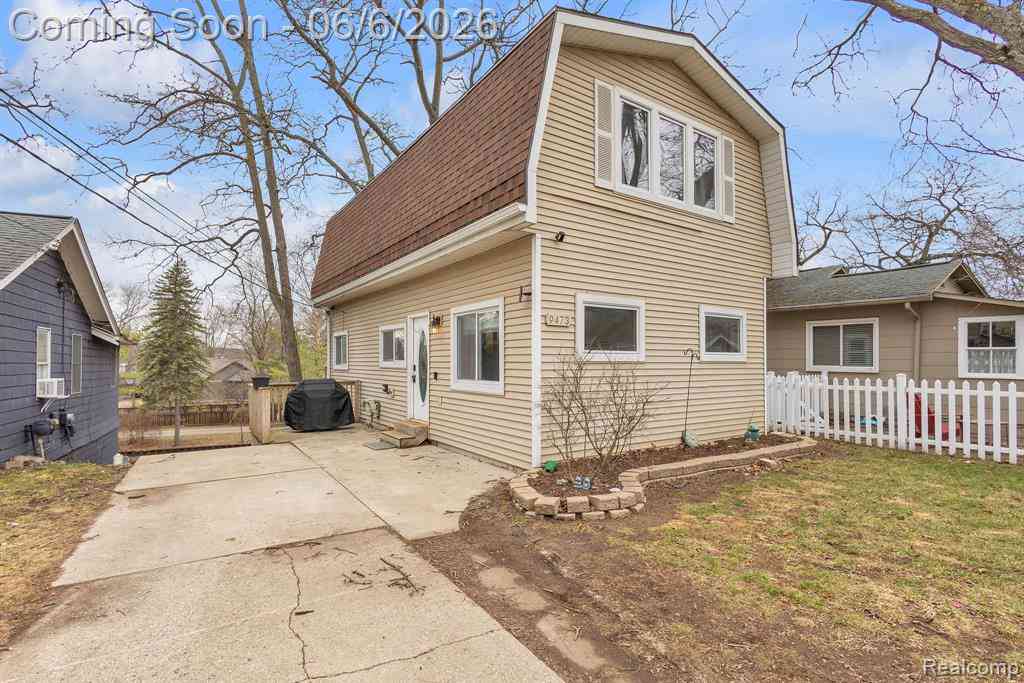
| 9473 Huron Street , Pinckney, MI, 48169 | $425,000 | 3 | 2 | 1,308 | 0.10 Acre |
| 1165 Camelot Drive , Pinckney, MI, 48169 | $699,000 | 4 | 2 | 1,968 | 0.61 Acre |
| 8175 Farley Road , Pinckney, MI, 48169 | $549,990 | 5 | 4 | 2,500 | 7.54 Acres |
| 2940 Dana Pointe Drive , Pinckney, MI, 48169 | $554,900 | 4 | 3.5 | 2,046 | 0.77 Acre |
| 17301 Donohue Road , Pinckney, MI, 48169 | $424,900 | 4 | 2.5 | 2,072 | 5.51 Acres |
| 20835 W Trebesh Circle , Pinckney, MI, 48169 | $149,900 | 2 | 1 | 980 | 0.83 Acre |
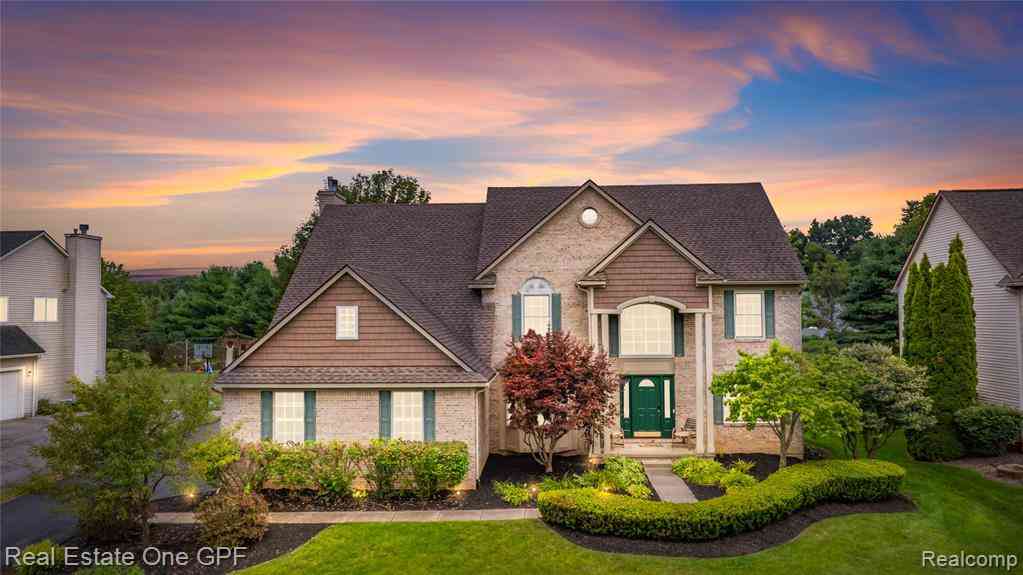
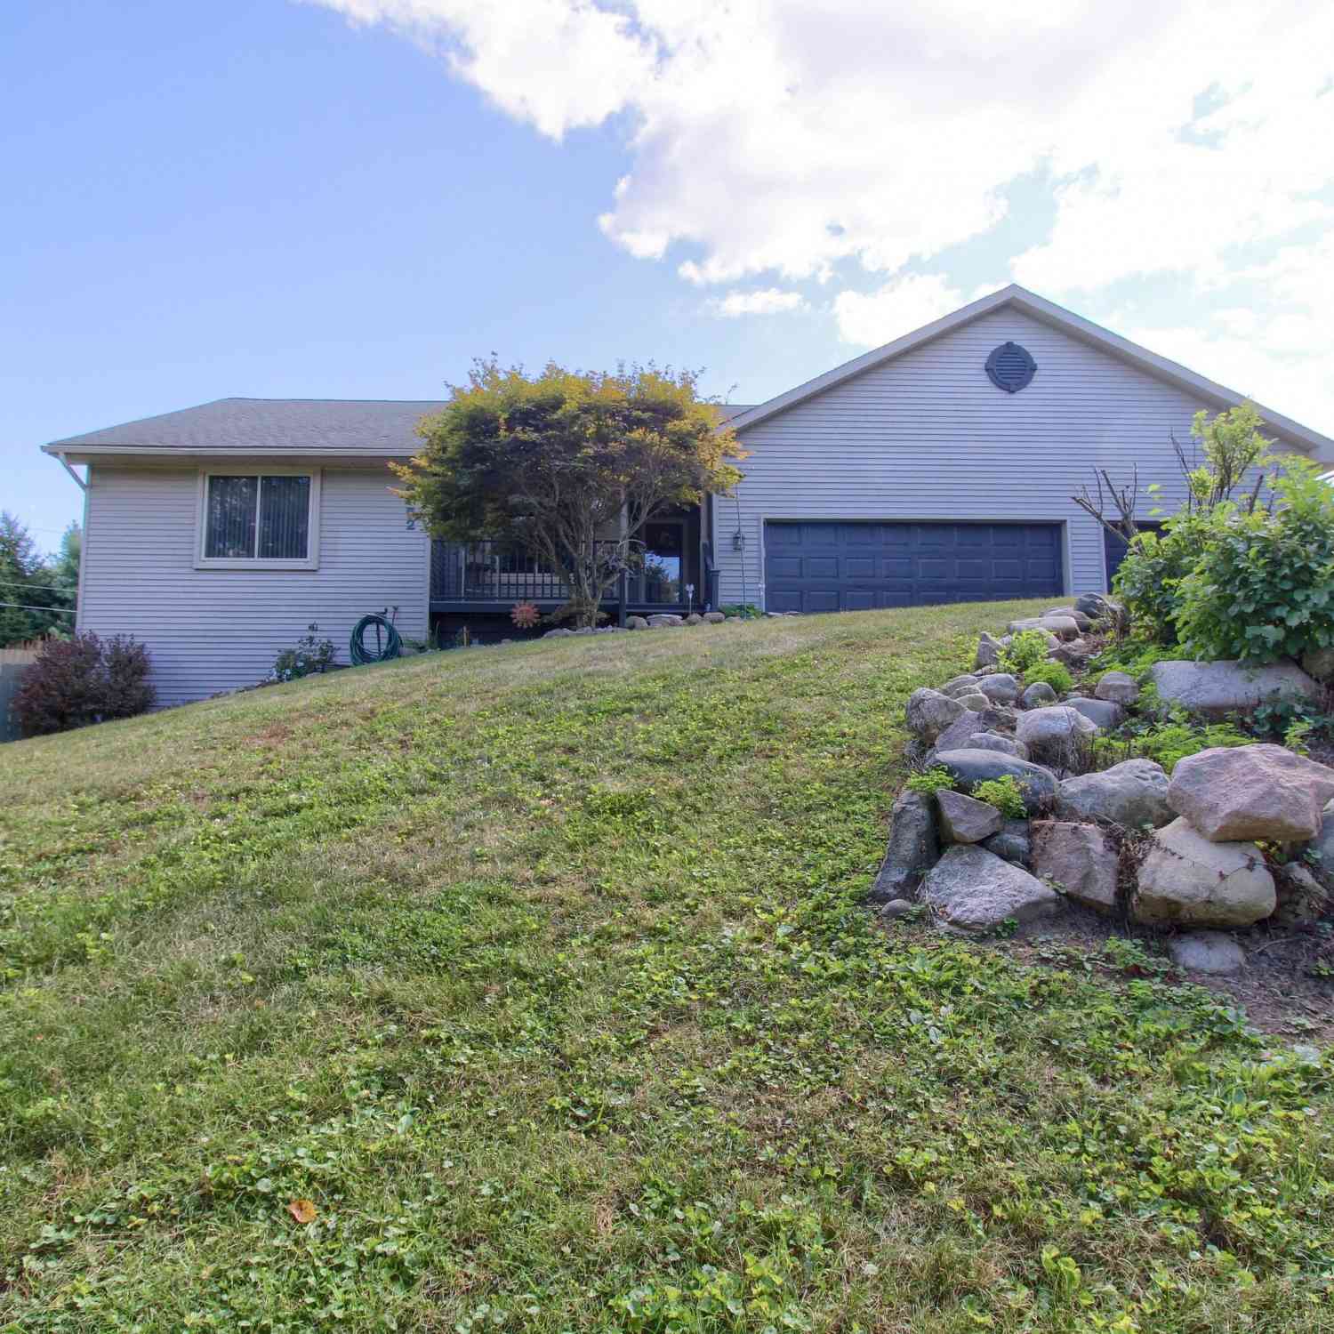
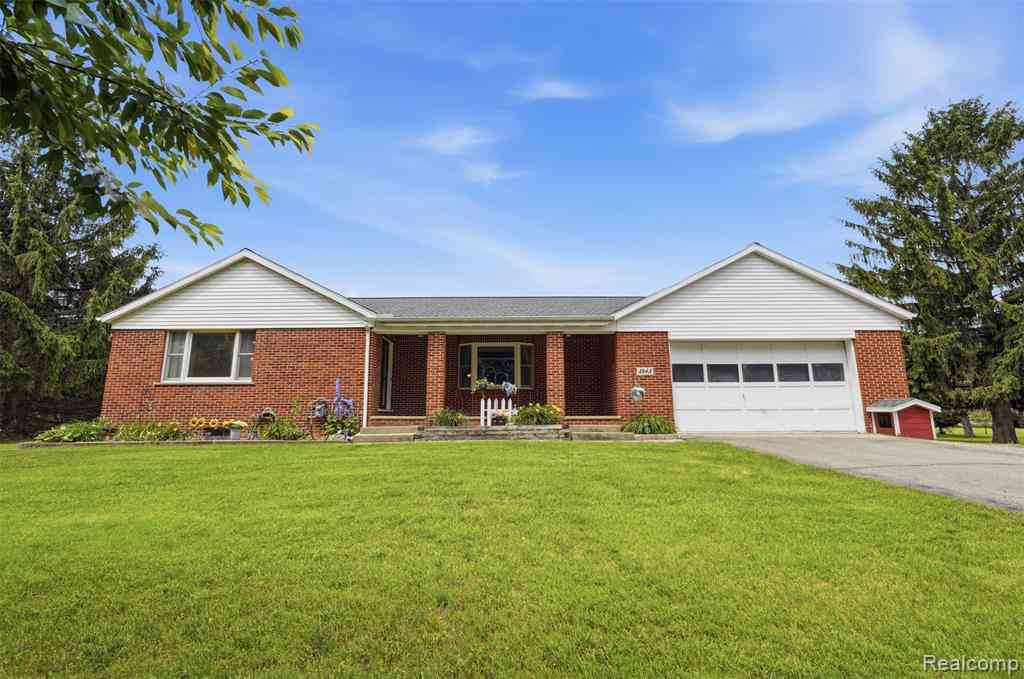
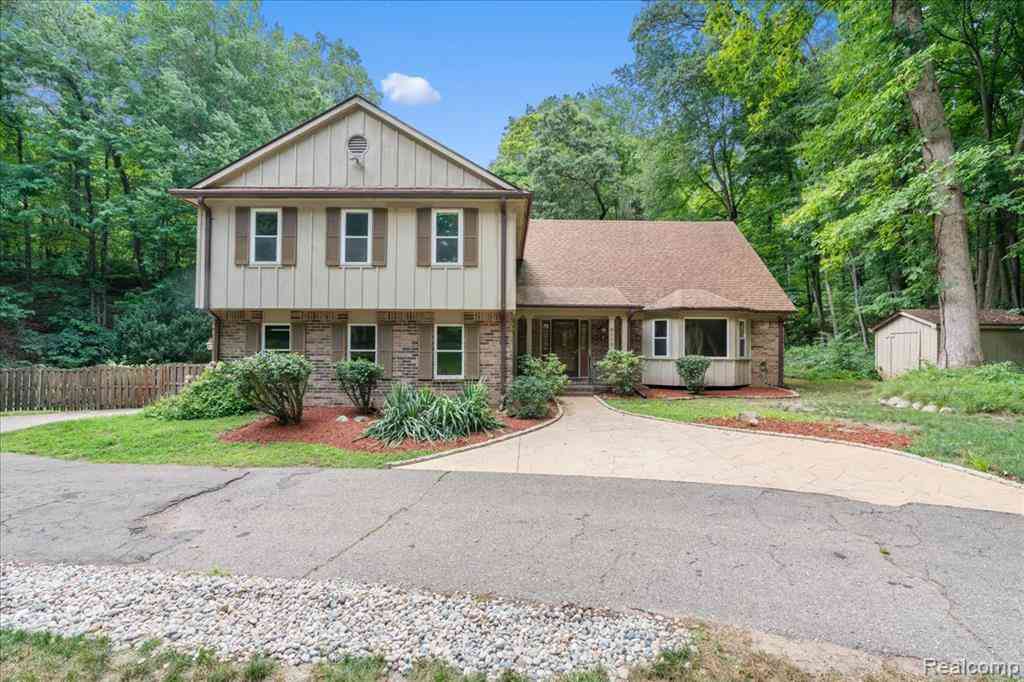
Similar Homes To 2654 Signature Circle
Nearby For Sale

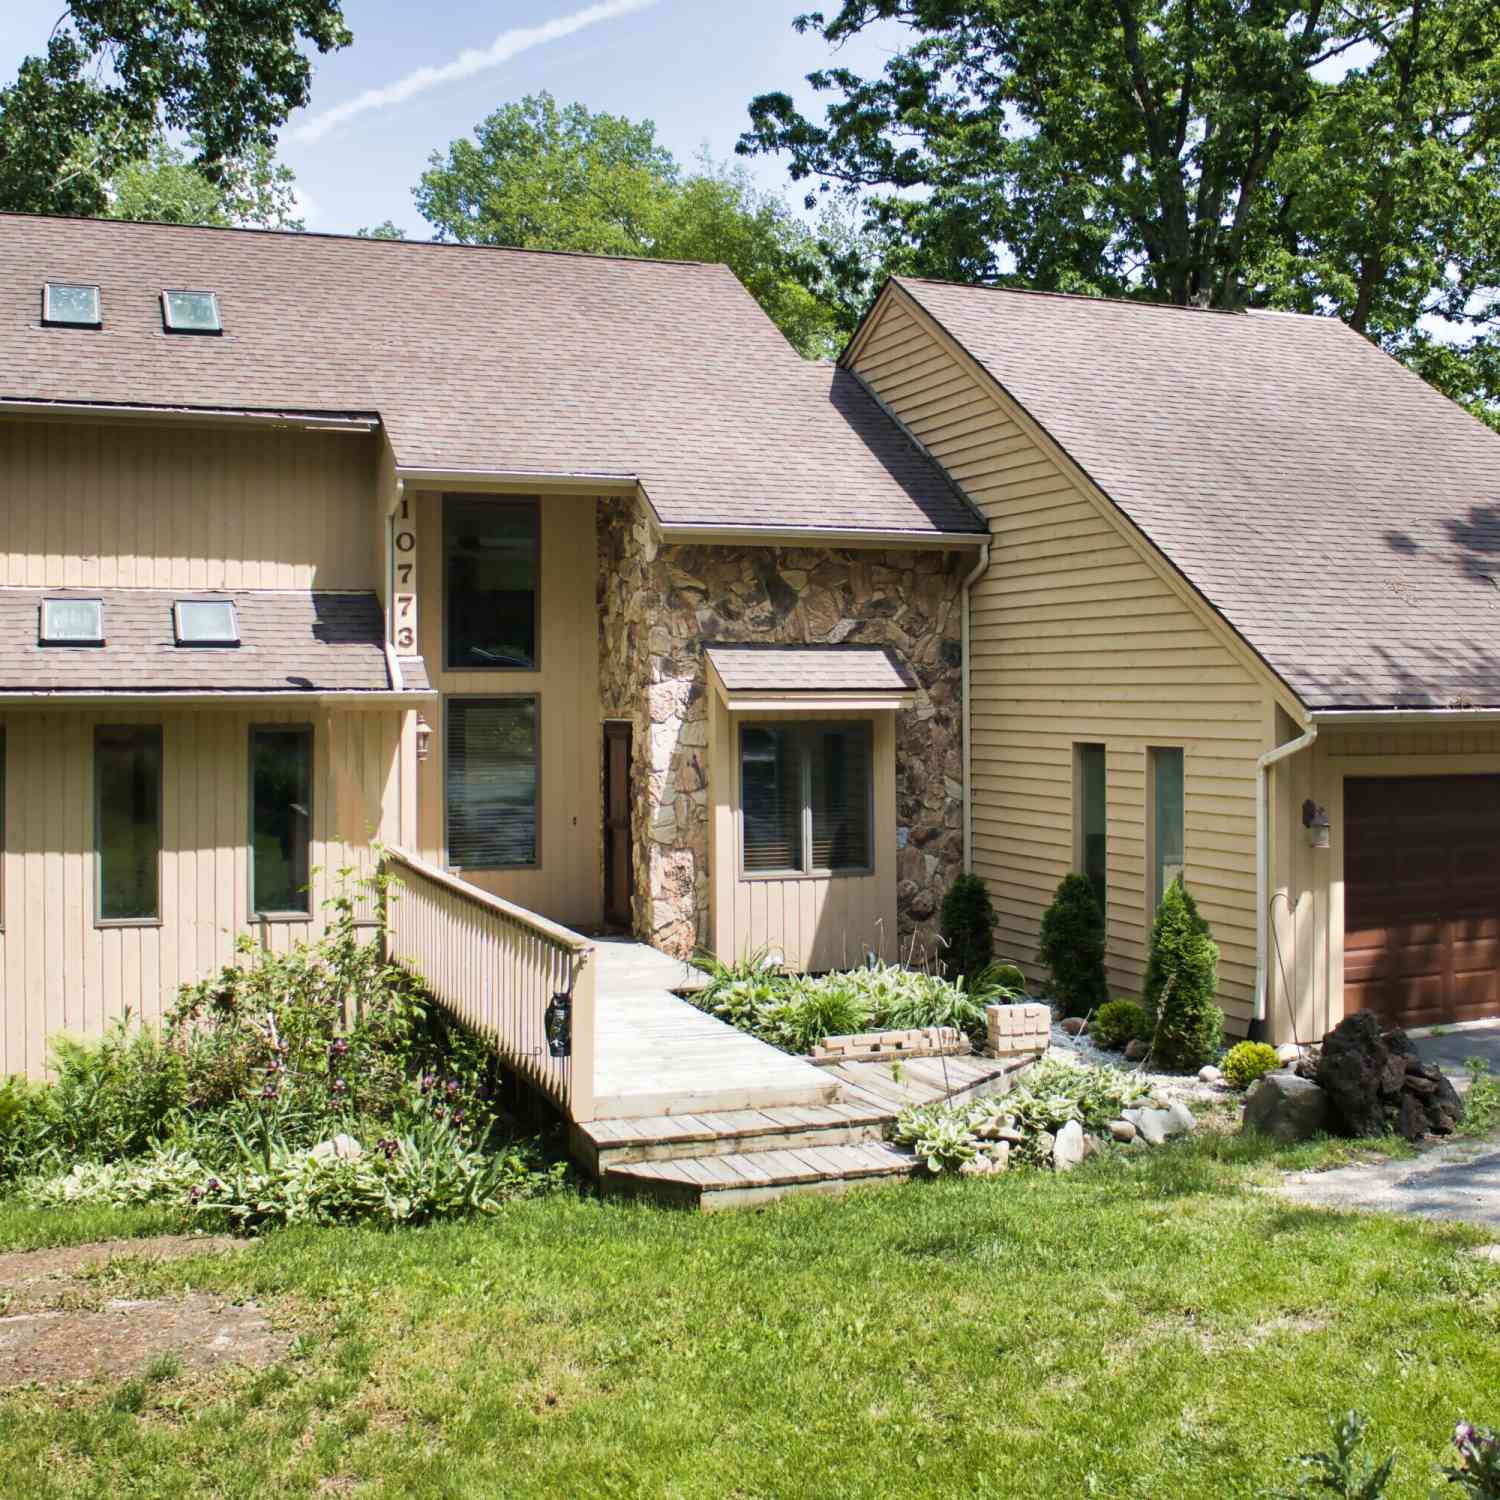



ByOwner last updated this listing 09/18/2026 @ 13:10
More Cities with for Sale by Owner Homes
- Pinckney Homes For Sale By Owner
- Hamburg Homes For Sale By Owner
- Gregory Homes For Sale By Owner
- Dexter Homes For Sale By Owner
- Brighton Homes For Sale By Owner
- Whitmore Lake Homes For Sale By Owner
- Chelsea Homes For Sale By Owner
- Howell Homes For Sale By Owner
- South Lyon Homes For Sale By Owner
- Stockbridge Homes For Sale By Owner
- Fowlerville Homes For Sale By Owner
- New Hudson Homes For Sale By Owner
- Hartland Homes For Sale By Owner
- Milford Homes For Sale By Owner
- Munith Homes For Sale By Owner
- Pittsfield Twp Homes For Sale By Owner
- Webberville Homes For Sale By Owner
- Grass Lake Homes For Sale By Owner
- Dansville Homes For Sale By Owner
- Ann Arbor Homes For Sale By Owner
Homes around $494,900





Verify Your Email
Please enter the 6-digit verification code
sent to your email address.
Verify Your Phone Number
Please enter the 6-digit verification code
sent to your mobile phone.