
MLS: #PAMC2178490, Listed By: Mary Jane Doyle, Engel & Volkers, Source:Bright MLS
461 Peters Way
PHOENIXVILLE, PA 19460

 3
3
Bed
 4
4
Bath
 3,851
3,851Sqft
 0.15
0.15Acre(Lot)
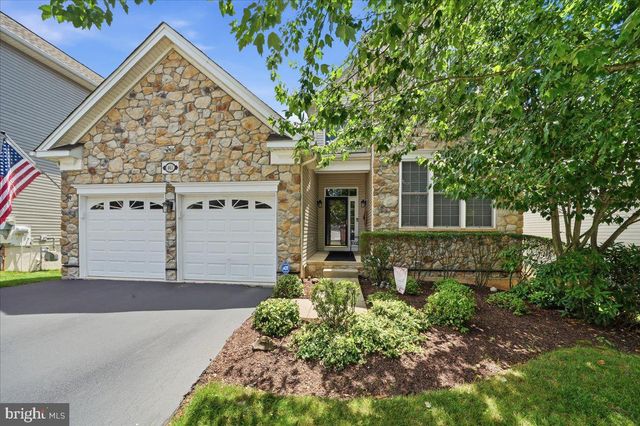
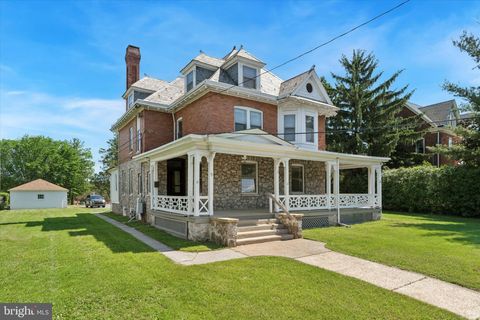
Welcome to 461 Peters Way, an exceptional Walden Manor model in the highly sought-after Regency at Providence, a premier 55+ active adult community. Lovingly maintained by its original owners, this beautifully upgraded three-bedroom, four-bath home combines elegant design, thoughtful upgrades, and generous spaces for everyday living and entertaining. A grand foyer with a dramatic tray ceiling welcomes you into the impressive two-story great room, which was expanded an additional eight feet. A soaring wall of windows fills the home with natural light, while a cozy gas fireplace creates a warm focal point. The extended sunroom, surrounded by windows, offers peaceful views of the professionally landscaped, private backyard. The gourmet kitchen is designed for both functionality and style, fea

 Property Details
 Map
Map
 Map
Map
What's Nearby
Nearby Areas
 Features
-
Bedroom Information
Total beds: 3Bathroom Information
Total Baths: 4 Full Baths: 4Room Information
Has Basement: Yes Basement: Finished, Exterior Entry, Walk-Out Access, Full, Sump Pump, Interior Entry -
Flooring Information
Carpet, Wood, Hardwood -
Roofing Information
Shingle -
Interior Features
Bar, Ceiling Fan(s), Pantry, Recessed Lighting, Walk-In Closet(s), High Ceilings, Crown Molding, Open Floorplan, Soaking Tub Roof: Shingle Appliances: Range, Oven, Gas Range, Gas Oven, Gas Water Heater, Washer, Built-In Range, Dishwasher, Disposal, Dryer, Microwave, Refrigerator, Stainless Steel Appliance(s), Water Heater, ENERGY STAR Qualified Appliances Laundry Features: Main Level Window Features: Window Coverings, Double Pane Windows, Screens, Low Emissivity Windows, Window Treatments -
Heating & Cooling
Has Heating: Yes Heating: Natural Gas, Forced Air Has Cooling: Yes Cooling: Central Air, Ceiling Fan(s), Electric
-
Building Information
Year Built: 2007 Building Area Total: 3851 Construction Materials: Vinyl Siding, Stone Patio And Porch Features: Deck, Porch Pool Features: Community Private Pool: No View: Trees/Woods Association Fee Frequency: Monthly -
Exterior Features
Exterior Features: Awning(s), Lighting
-
Lot Information
Lot Dimensions: 50.00 x 0.00 Lot Size Acres: 0.15 Lot Size Source: Assessor Lot Size Square Feet: 6485 Lot Description: ClearedProperty Information
Subdivision: REGENCY AT PROVIDENC Source Property Type: Residential Postal Code Plus 4: 5657 Property SubType: Single Family Residence Levels: Three Or More Property Age: 19
-
Listing Price Information
Listing Price: $850000
-
Tax Information
Parcel Number: 61-00-05040-569 Tax Lot: 198 Tax Year: 2025 Annual Tax: $10675
-
Parking Information
Parking Total: 4 Garage Door Opener, Asphalt, Garage, Driveway, Other, Inside Entrance, AttachedGarage Information
Has Garage: Yes Has Attached Garage: Yes Garage Space: 2 Pets Allowed: Dogs OK, Number Limit, YesHomeowners Association InformationHas Association: Yes Included Fees: Snow Removal, Trash, Security HOA: $347.00 Association Amenities: Billiard Room, Clubhouse, Fitness Center, Game Room, Meeting Room, Party Room, Tennis Court(s) Community Features: Pool, Sidewalks, Street Lights
-
Utility Information
Cable Available, Underground Utilities, Natural Gas Available, Phone Available, Water Available, Electricity Available -
Location Information
Direction: RT 422 to Oaks Exit, left at light onto Egypt Road. Approx. 2 miles to blinking light. Left onto Eden Blvd. Right at stop sign onto Copley Road, and then right at next stop sign onto Peters Way. House is on the left. WaterSource: Public Security Features: Smoke Detector(s), Carbon Monoxide Detector(s), Security System
How much is this property worth?
Curious about this home's true market value? Use our free Home Evaluation Tool to instantly get a personalized Comparative Market Analysis (CMA) report. Make smarter, data-driven decisions before you buy.

Nearby Home Value
| Address | Estimate | Bed | Bath | Sq. Ft | Lot Size |
|---|---|---|---|---|---|
| 348 Drummers Lane, Phoenixville, PA, 19460 | $900,000 | 4 | 4 | 4,503 | 4,503 SqFt |
| 15 Eastgate Drive, Phoenixville, PA, 19460 | $1,200,000 | 5 | 5 | 5,598 | 5,598 SqFt |
| 108 Ferry Lane Ln, Phoenixville, PA, 19460 | $919,490 | 4 | 3 | 2,935 | 2,935 SqFt |
| 1255 Horseshoe Trail, Phoenixville, PA, 19460 | $2,099,000 | 5 | 6 | 6,367 | 6,367 SqFt |
| 29 Thayer Way, Phoenixville, PA, 19460 | $769,000 | 3 | 3 | 2,564 | 2,564 SqFt |
| 505 Springview Lane, Phoenixville, PA, 19460 | $850,000 | 4 | 4 | 3,624 | 3,624 SqFt |
| 183 Pembrooke Circle, Phoenixville, PA, 19460 | $1,150,000 | 5 | 4 | 4,945 | 4,945 SqFt |
| 70 Garland Court, Phoenixville, PA, 19460 | $845,000 | 4 | 3 | 4,023 | 4,023 SqFt |
| 120 Diamond Rock Road, Phoenixville, PA, 19460 | $1,650,000 | 4 | 2 | 1,952 | 1,952 SqFt |
| 526 Egypt Road, Phoenixville, PA, 19460 | $710,000 | 3 | 3 | 2,200 | 2,200 SqFt |
Similar Homes To 461 Peters Way
Nearby For Sale
The data relating to real estate for sale on this website appears in part through the BRIGHT Internet Data Exchange program, a voluntary cooperative exchange of property listing data between licensed real estate brokerage firms in which ByOwner participates, and is provided by BRIGHT through a licensing agreement. The information provided by this website is for the personal, non-commercial use of consumers and may not be used for any purpose other than to identify prospective properties consumers may be interested in purchasing. Some properties which appear for sale on this website may no longer be available because they are under contract, have closed or are no longer being offered for sale. Information Deemed Reliable But Not Guaranteed. Copyright © 2026 Bright MLS. All rights reserved.
ByOwner last updated this listing 07/23/2026 @ 23:01
More Cities with for Sale by Owner Homes
- Phoenixville Homes For Sale By Owner
- Mont Clare Homes For Sale By Owner
- Spring City Homes For Sale By Owner
- Malvern Homes For Sale By Owner
- Chester Springs Homes For Sale By Owner
- Audubon Homes For Sale By Owner
- Paoli Homes For Sale By Owner
- Royersford Homes For Sale By Owner
- Berwyn Homes For Sale By Owner
- Exton Homes For Sale By Owner
- Devon Homes For Sale By Owner
- Eagleville Homes For Sale By Owner
- Collegeville Homes For Sale By Owner
- King of Prussia Homes For Sale By Owner
- Schwenksville Homes For Sale By Owner
- Creamery Homes For Sale By Owner
- Pottstown Homes For Sale By Owner
- Norristown Homes For Sale By Owner
- Bridgeport Homes For Sale By Owner
- Glenmoore Homes For Sale By Owner
Homes around $850,000









Verify Your Email
Please enter the 6-digit verification code
sent to your email address.