
MLS: #PACT2130540, Listed By: Lynne Norris, Century 21 Norris-Valley Forge, Source:Bright MLS
163 Hillcrest Avenue
PHOENIXVILLE, PA 19460

 4
4
Bed
 3
3
Bath
 3,789
3,789Sqft
 0.98
0.98Acre(Lot)
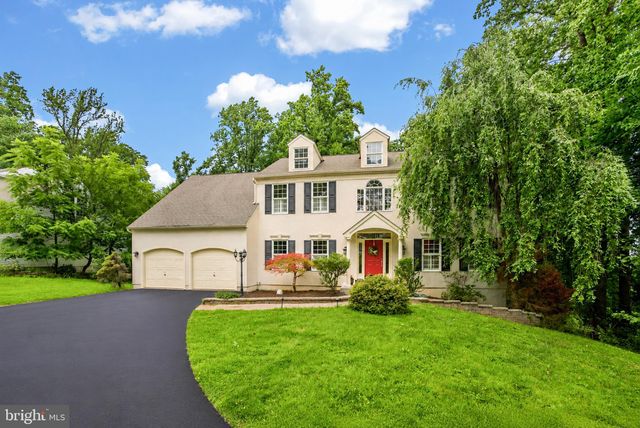
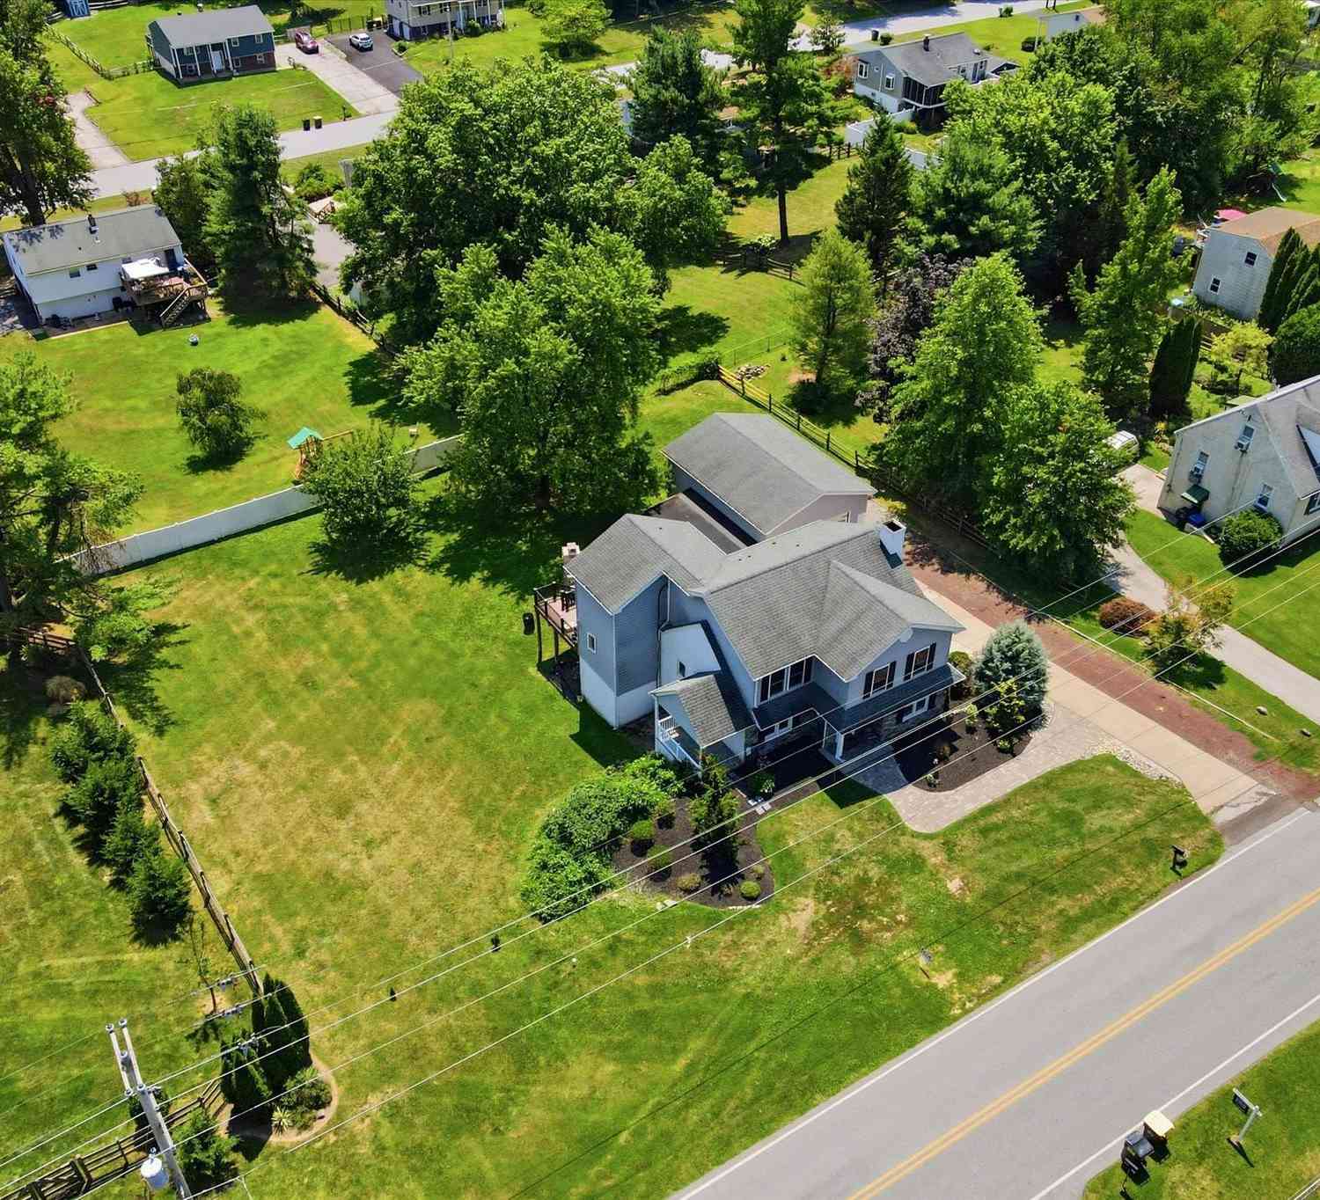
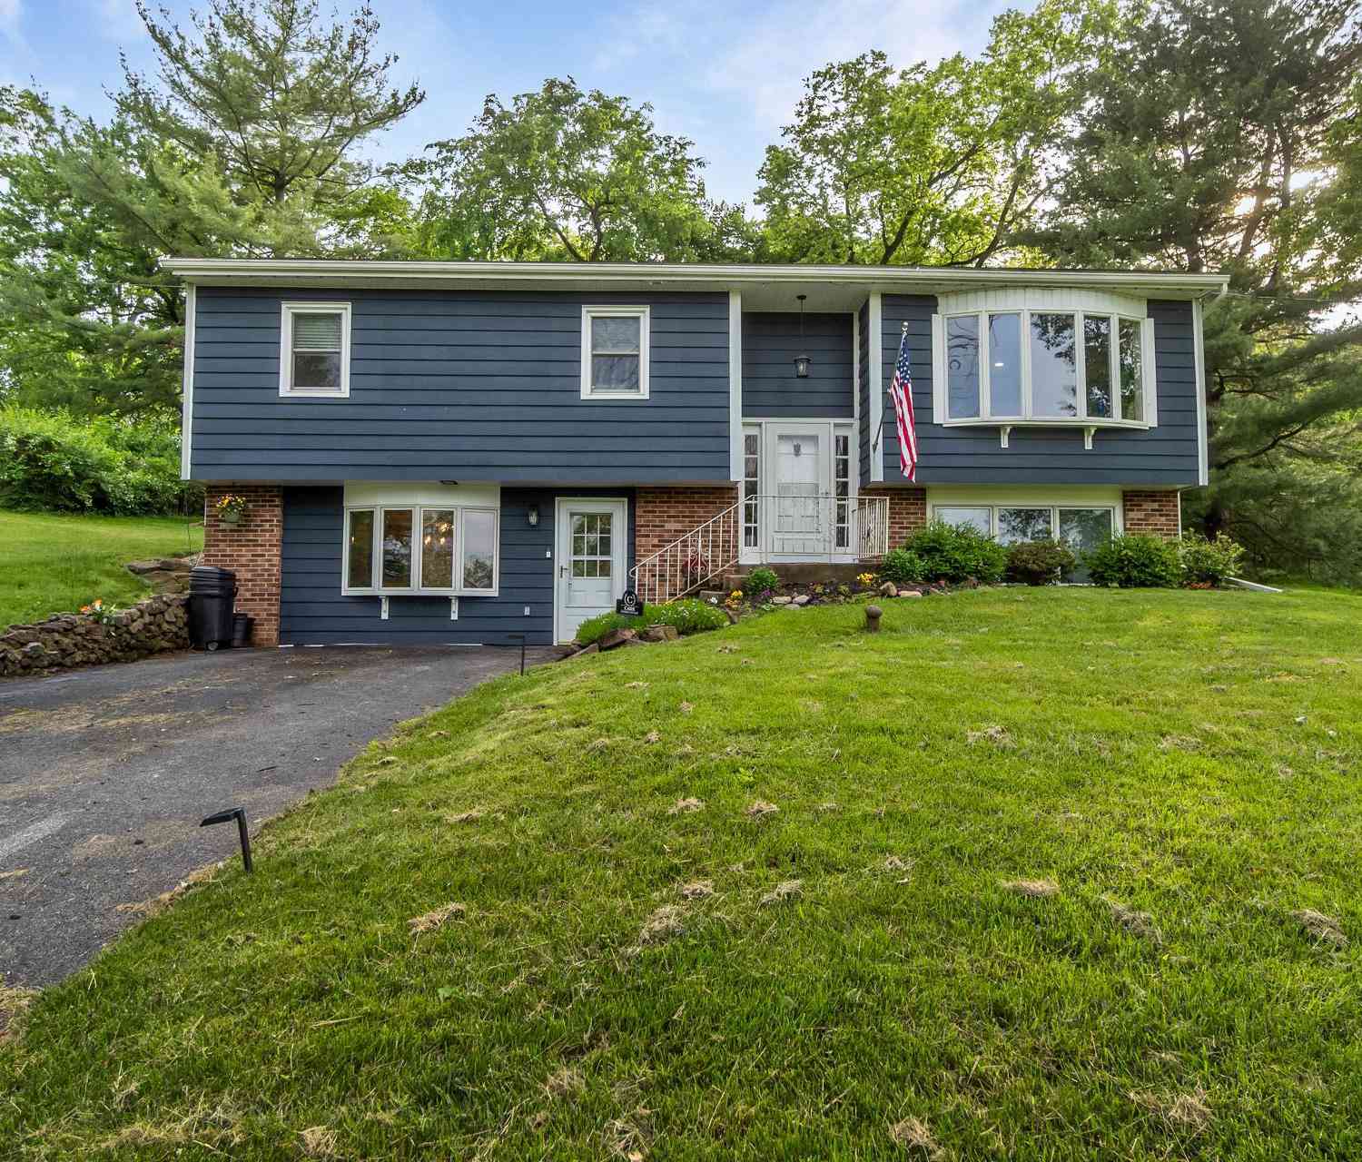
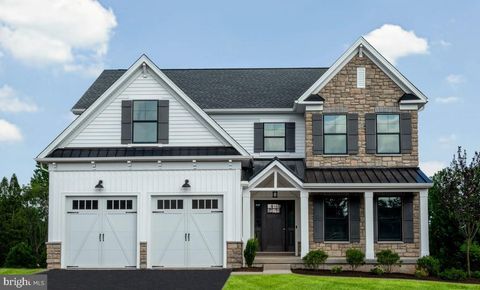
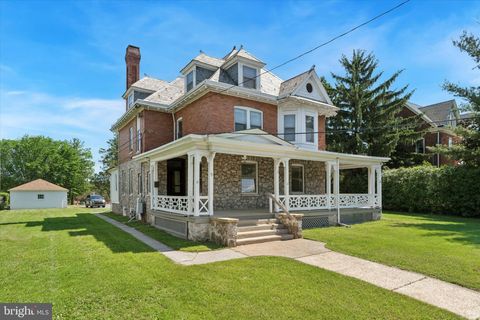
Perched at the top of a hill in the Village of Kimberton, this custom built 4 bedroom, 2.5 bath home offers a rare combination of privacy, beautiful natural surroundings, and an exceptional location in East Pikeland Township, within the highly regarded Phoenixville School District. Tucked among mature trees, on almost an acre, the home enjoys peaceful, elevated views from the over-sized rear deck where, during the summer and fall, you feel like you’re on a nature retreat. Spend mornings with a cup of coffee watching the wildlife, enjoy evenings dining outdoors, or simply relax. While the setting feels worlds away, you're just minutes from Kimberton Village, approximately 15 minutes to the Pennsylvania Turnpike, 20 minutes to the train station, about 45 minutes to Center City Philadelphia

 Property Details
 Map
Map
 Map
Map
What's Nearby
Nearby Areas
 Features
-
Bedroom Information
Total beds: 4Bathroom Information
Total Baths: 3 Full Baths: 2 Half Baths: 1Room Information
Has Basement: Yes Basement: Finished, Exterior Entry, Walk-Out Access, Daylight, Full -
Flooring Information
Carpet, Wood, Ceramic Tile -
Interior Features
Eat-in Kitchen, Ceiling Fan(s), Recessed Lighting, Walk-In Closet(s), High Ceilings, Soaking Tub Appliances: Electric Water Heater Laundry Features: Laundry Room, Upper Level Window Features: Skylight(s) -
Heating & Cooling
Has Heating: Yes Heating: Propane, Forced Air Has Cooling: Yes Cooling: Central Air, Ceiling Fan(s), Electric
-
Building Information
Year Built: 2002 Building Area Total: 3789 Construction Materials: Stucco, Vinyl Siding Patio And Porch Features: Deck Pool Features: None Private Pool: No View: Trees/Woods
-
Lot Information
Lot Dimensions: 0.00 x 0.00 Lot Size Acres: 0.98 Lot Size Source: Assessor Lot Size Square Feet: 42513Property Information
Subdivision: NONE AVAILABLE Source Property Type: Residential Postal Code Plus 4: 1622 Property SubType: Single Family Residence Levels: Two Property Age: 24
-
Listing Price Information
Listing Price: $850000
-
Tax Information
Parcel Number: 26-02P-0033 Tax Lot: 0033 Tax Year: 2025 Annual Tax: $12259
-
Parking Information
Parking Total: 8 Garage, Driveway, Inside Entrance, AttachedGarage Information
Has Garage: Yes Has Attached Garage: Yes Garage Space: 2
-
Location Information
Direction: Use GPS WaterSource: Public
How much is this property worth?
Curious about this home's true market value? Use our free Home Evaluation Tool to instantly get a personalized Comparative Market Analysis (CMA) report. Make smarter, data-driven decisions before you buy.

Nearby Home Value
| Address | Estimate | Bed | Bath | Sq. Ft | Lot Size |
|---|---|---|---|---|---|
| 1446 Riverwood Lane, Phoenixville, PA, 19460 | $694,999 | 4 | 3 | 2,164 | 0.68 Acre |
| 15 Eastgate Drive, Phoenixville, PA, 19460 | $1,100,000 | 5 | 5 | 5,598 | 1.20 Acres |
| 108 Ferry Lane Ln, Phoenixville, PA, 19460 | $919,490 | 4 | 3 | 2,935 | 0.52 Acre |
| 116 Oakwood Lane, Phoenixville, PA, 19460 | $1,350,000 | 5 | 4 | 5,200 | 3.70 Acres |
| 1255 Horseshoe Trail, Phoenixville, PA, 19460 | $2,099,000 | 5 | 6 | 6,367 | 1.30 Acres |
| 505 Springview Lane, Phoenixville, PA, 19460 | $850,000 | 4 | 4 | 3,624 | 0.64 Acre |
| 404 Peters Way, Phoenixville, PA, 19460 | $739,500 | 3 | 3 | 2,618 | 0.14 Acre |
| 120 Diamond Rock Road, Phoenixville, PA, 19460 | $1,650,000 | 4 | 2 | 1,952 | 7.20 Acres |
| 705 Hollow Road, Phoenixville, PA, 19460 | $590,000 | 4 | 2 | 2,150 | 0.34 Acre |
| 20 Meredith Road, Phoenixville, PA, 19460 | $1,375,000 | 4 | 7 | 5,987 | 0.71 Acre |
Similar Homes To 163 Hillcrest Avenue
Nearby For Sale
The data relating to real estate for sale on this website appears in part through the BRIGHT Internet Data Exchange program, a voluntary cooperative exchange of property listing data between licensed real estate brokerage firms in which ByOwner participates, and is provided by BRIGHT through a licensing agreement. The information provided by this website is for the personal, non-commercial use of consumers and may not be used for any purpose other than to identify prospective properties consumers may be interested in purchasing. Some properties which appear for sale on this website may no longer be available because they are under contract, have closed or are no longer being offered for sale. Information Deemed Reliable But Not Guaranteed. Copyright © 2026 Bright MLS. All rights reserved.
ByOwner last updated this listing 09/07/2026 @ 05:08
More Cities with for Sale by Owner Homes
- Phoenixville Homes For Sale By Owner
- Mont Clare Homes For Sale By Owner
- Spring City Homes For Sale By Owner
- Malvern Homes For Sale By Owner
- Chester Springs Homes For Sale By Owner
- Audubon Homes For Sale By Owner
- Paoli Homes For Sale By Owner
- Royersford Homes For Sale By Owner
- Berwyn Homes For Sale By Owner
- Exton Homes For Sale By Owner
- Devon Homes For Sale By Owner
- Eagleville Homes For Sale By Owner
- Collegeville Homes For Sale By Owner
- King of Prussia Homes For Sale By Owner
- Schwenksville Homes For Sale By Owner
- Creamery Homes For Sale By Owner
- Pottstown Homes For Sale By Owner
- Norristown Homes For Sale By Owner
- Bridgeport Homes For Sale By Owner
- Glenmoore Homes For Sale By Owner
Homes around $850,000









Verify Your Email
Please enter the 6-digit verification code
sent to your email address.
Verify Your Phone Number
Please enter the 6-digit verification code
sent to your mobile phone.