

MLS: #PACT2134392, Listed By: Lauren Dickerman, Keller Williams Real Estate -Exton, Source:Bright MLS
116 Oakwood Lane
PHOENIXVILLE, PA 19460

 5
5
Bed
 4
4
Bath
 5,200
5,200Sqft
 3.70
3.70Acres(Lot)
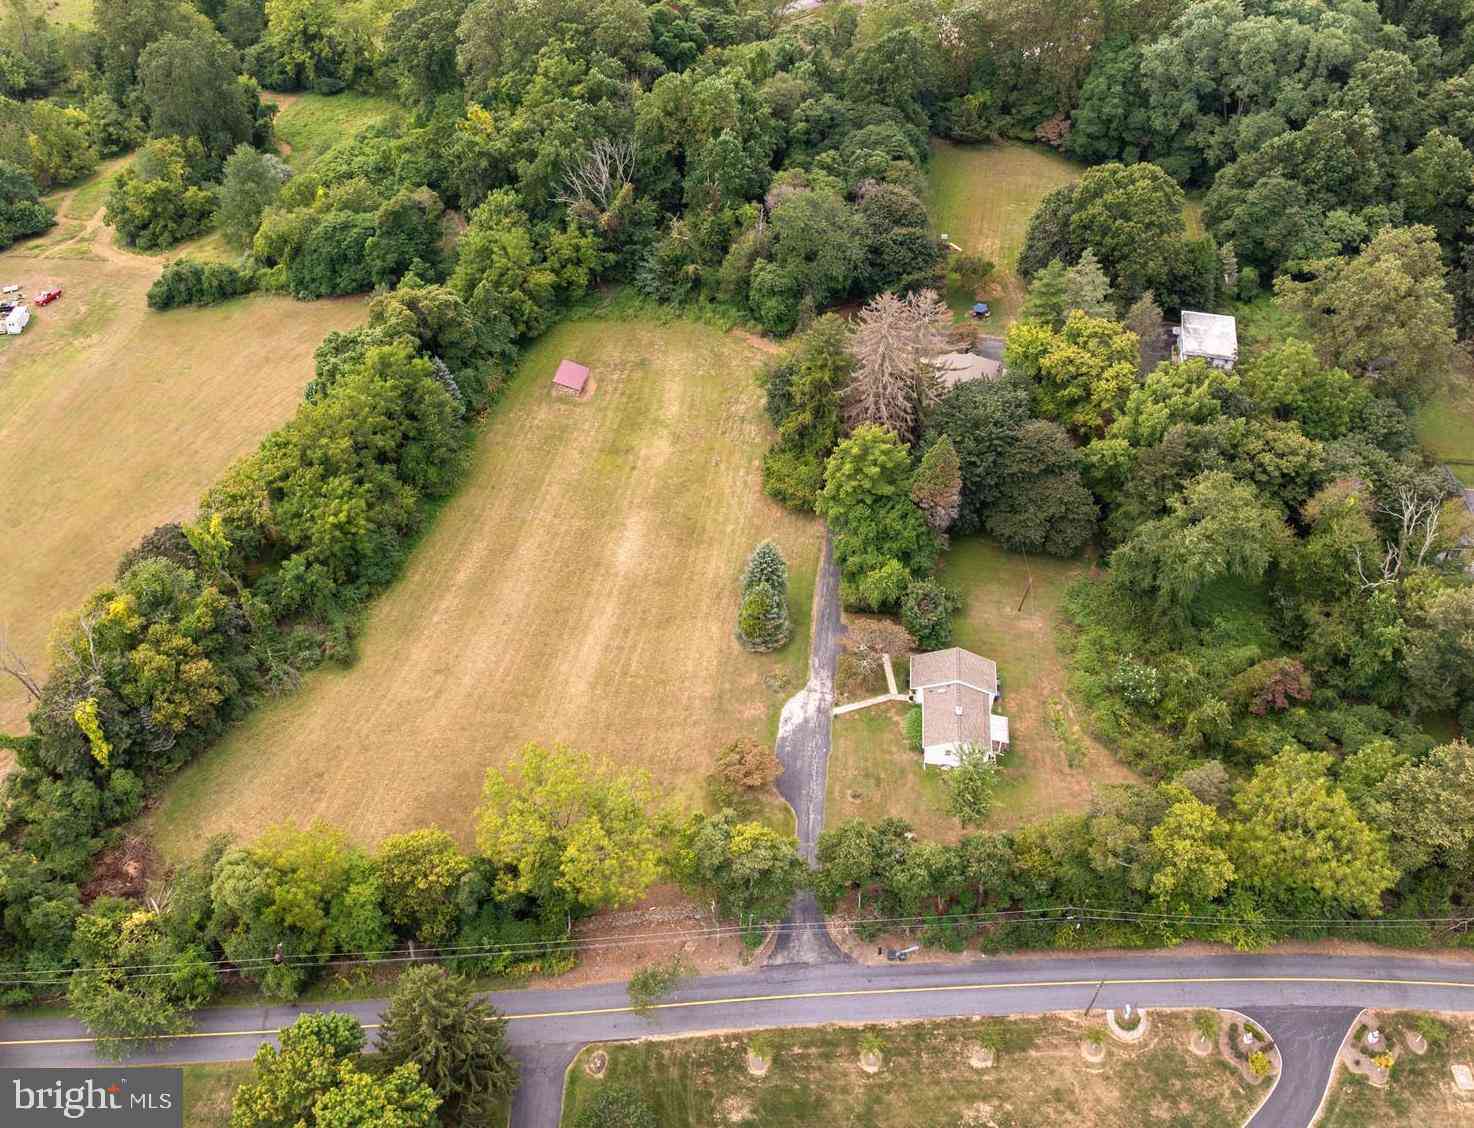
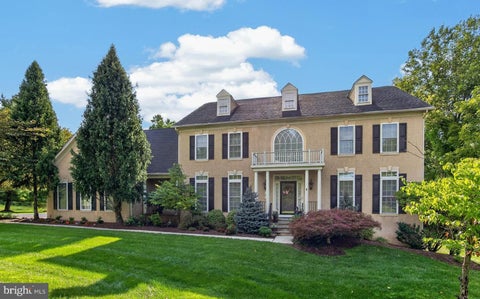
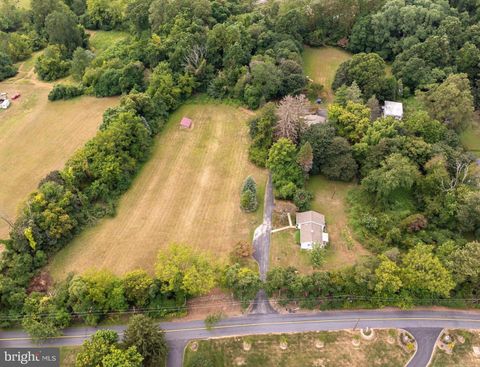
Welcome to 116 Oakwood Lane, a truly distinctive 5-bedroom, 3.5-bath residence that seamlessly blends historic character with contemporary living. The heart of this historic Valley Forge home is a circa-1770 stone farmhouse, thoughtfully incorporated into the architect’s design. The surrounding addition was creatively conceived to frame and complement the original farmhouse, drawing inspiration from the nation’s Bicentennial year in which the home was completed. Nestled along the side of Valley Forge Mountain on just under 4 acres, this private retreat is surrounded by mature woods and offers a peaceful, tranquil setting while remaining conveniently located near major commuting routes, shopping, and dining. As you enter, the home immediately makes an impression with its original fieldston

 Property Details
 Map
Map
 Map
Map
What's Nearby
Nearby Areas
 Features
-
Bedroom Information
Total beds: 5Bathroom Information
Total Baths: 4 Full Baths: 3 Half Baths: 1Room Information
Rooms Total: 14 Has Basement: Yes Basement: Other, Unfinished -
Flooring Information
Carpet, Wood, Hardwood -
Interior Features
Eat-in Kitchen, Ceiling Fan(s), Kitchen Island, Recessed Lighting, Walk-In Closet(s), Vaulted Ceiling(s), Cathedral Ceiling(s), Beamed Ceilings, Open Floorplan Appliances: Gas Water Heater Laundry Features: Upper Level Window Features: Skylight(s) -
Heating & Cooling
Has Heating: Yes Heating: Natural Gas, Forced Air Has Cooling: Yes Cooling: Central Air, Ceiling Fan(s), Gas, Electric
-
Building Information
Year Built: 1975 Building Area Total: 5200 Construction Materials: Stone, Wood Siding Patio And Porch Features: Deck, Patio Pool Features: None Private Pool: No View: Trees/Woods
-
Lot Information
Lot Dimensions: 0.00 x 0.00 Lot Size Acres: 3.7 Lot Size Source: Estimated Lot Size Square Feet: 161172Property Information
Subdivision: VALLEY FORGE MTN Source Property Type: Residential Postal Code Plus 4: 4604 Property SubType: Single Family Residence Levels: Three Or More Property Age: 51
-
Listing Price Information
Listing Price: $1350000
-
Tax Information
Parcel Number: 27-06 -0191 Tax Lot: 0191 Tax Year: 2026 Annual Tax: $14974
-
Parking Information
Parking Total: 3 Garage, Driveway, Inside Entrance, Attached, DetachedGarage Information
Has Garage: Yes Has Attached Garage: Yes Garage Space: 3
-
School Information
Elementary School:Junior High School:Senior High School: PHOENIXVILLE AREA -
Location Information
Direction: Take US-202 N to Swedesford Rd in Tredyffrin Township. Take the exit toward State Hwy 252/Paoli from US-202 N. Continue on Swedesford Rd. Take N Valley Rd, Diamond Rock Rd/Diamond Rock Hill Rd and Jug Hollow Rd to Deer Hollow Ln in Schuylkill Township. WaterSource: Public Security Features: Security Gate
How much is this property worth?
Curious about this home's true market value? Use our free Home Evaluation Tool to instantly get a personalized Comparative Market Analysis (CMA) report. Make smarter, data-driven decisions before you buy.

Nearby Home Value
| Address | Estimate | Bed | Bath | Sq. Ft | Lot Size |
|---|---|---|---|---|---|
| 15 Eastgate Drive, Phoenixville, PA, 19460 | $1,100,000 | 5 | 5 | 5,598 | 1.20 Acres |
| 108 Ferry Lane Ln, Phoenixville, PA, 19460 | $919,490 | 4 | 3 | 2,935 | 0.52 Acre |
| 1255 Horseshoe Trail, Phoenixville, PA, 19460 | $2,099,000 | 5 | 6 | 6,367 | 1.30 Acres |
| 505 Springview Lane, Phoenixville, PA, 19460 | $850,000 | 4 | 4 | 3,624 | 0.64 Acre |
| 404 Peters Way, Phoenixville, PA, 19460 | $739,500 | 3 | 3 | 2,618 | 0.14 Acre |
| 120 Diamond Rock Road, Phoenixville, PA, 19460 | $1,650,000 | 4 | 2 | 1,952 | 7.20 Acres |
| 705 Hollow Road, Phoenixville, PA, 19460 | $590,000 | 4 | 2 | 2,150 | 0.34 Acre |
| 20 Meredith Road, Phoenixville, PA, 19460 | $1,375,000 | 4 | 7 | 5,987 | 0.71 Acre |
| 16 Schofield Road, Phoenixville, PA, 19460 | $1,200,000 | 4 | 4 | 4,582 | 3.24 Acres |
| 263 Rivercrest Drive, Phoenixville, PA, 19460 | $1,299,000 | 5 | 5 | 5,649 | 0.31 Acre |
Similar Homes To 116 Oakwood Lane
Nearby For Sale
The data relating to real estate for sale on this website appears in part through the BRIGHT Internet Data Exchange program, a voluntary cooperative exchange of property listing data between licensed real estate brokerage firms in which ByOwner participates, and is provided by BRIGHT through a licensing agreement. The information provided by this website is for the personal, non-commercial use of consumers and may not be used for any purpose other than to identify prospective properties consumers may be interested in purchasing. Some properties which appear for sale on this website may no longer be available because they are under contract, have closed or are no longer being offered for sale. Information Deemed Reliable But Not Guaranteed. Copyright © 2026 Bright MLS. All rights reserved.
ByOwner last updated this listing 09/04/2026 @ 14:57
More Cities with for Sale by Owner Homes
- Phoenixville Homes For Sale By Owner
- Mont Clare Homes For Sale By Owner
- Spring City Homes For Sale By Owner
- Malvern Homes For Sale By Owner
- Chester Springs Homes For Sale By Owner
- Audubon Homes For Sale By Owner
- Paoli Homes For Sale By Owner
- Royersford Homes For Sale By Owner
- Berwyn Homes For Sale By Owner
- Exton Homes For Sale By Owner
- Devon Homes For Sale By Owner
- Eagleville Homes For Sale By Owner
- Collegeville Homes For Sale By Owner
- King of Prussia Homes For Sale By Owner
- Schwenksville Homes For Sale By Owner
- Creamery Homes For Sale By Owner
- Pottstown Homes For Sale By Owner
- Norristown Homes For Sale By Owner
- Bridgeport Homes For Sale By Owner
- Glenmoore Homes For Sale By Owner
Homes around $1,350,000











Verify Your Email
Please enter the 6-digit verification code
sent to your email address.
Verify Your Phone Number
Please enter the 6-digit verification code
sent to your mobile phone.