

MLS: #PAMC2182998, Listed By: Ronald Ehman, EXP Realty, LLC, Source:Bright MLS
263 Rivercrest Drive
PHOENIXVILLE, PA 19460

 5
5
Bed
 5
5
Bath
 5,649
5,649Sqft
 0.31
0.31Acre(Lot)
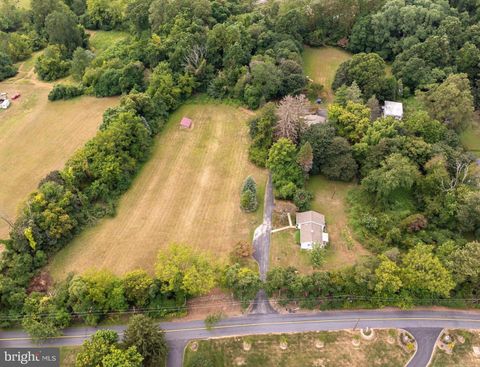
Welcome to 263 Rivercrest Drive, an exceptional estate home in the prestigious gated community, where elegant design, thoughtful upgrades, and a true country club lifestyle come together. Beautifully maintained and move-in ready, this home offers nearly 5,000 sft. of refined living space, a spectacular finished lower level and extended fenced outdoor living space. A grand two-story foyer welcomes with soaring ceilings, a graceful curved staircase, and an open balcony that overlooks the main living areas. Rich oak hardwood floors, wide hallways, and abundant natural light create a home that feels both spacious and inviting. The formal living room and elegant dining room, highlighted by distinctive bronze dandelion chandeliers, provide the perfect setting for holidays, celebrations, and fam

 Property Details
 Map
Map
 Map
Map
What's Nearby
Nearby Areas
 Features
-
Bedroom Information
Total beds: 5Bathroom Information
Total Baths: 5 Full Baths: 3 Half Baths: 2Room Information
Has Basement: Yes Basement: Finished, Full -
Roofing Information
Asphalt -
Interior Features
Kitchen Island, Open Floorplan, Pantry Roof: Asphalt Appliances: Oven, Cooktop, Gas Water Heater, Range Hood Laundry Features: Laundry Room, Main Level -
Heating & Cooling
Has Heating: Yes Heating: Natural Gas, Forced Air Has Cooling: Yes Cooling: Central Air, Electric
-
Building Information
Year Built: 2003 Building Area Total: 5899 Construction Materials: Stucco Pool Features: Community Private Pool: No Association Fee Frequency: Monthly
-
Lot Information
Lot Dimensions: 138.00 x 0.00 Lot Size Acres: 0.31 Lot Size Source: Assessor Lot Size Square Feet: 13594Property Information
Subdivision: RIVERCREST Source Property Type: Residential Postal Code Plus 4: 1064 Property SubType: Single Family Residence Levels: Two Property Age: 23
-
Listing Price Information
Listing Price: $1299000
-
Tax Information
Parcel Number: 61-00-05145-203 Tax Year: 2026 Annual Tax: $13910
-
Parking Information
Parking Total: 2 Garage Door Opener, Garage, Inside Entrance, AttachedGarage Information
Has Garage: Yes Has Attached Garage: Yes Garage Space: 2 Pets Allowed: NoHomeowners Association InformationHas Association: Yes Included Fees: Trash, Snow Removal HOA: $198.00 Association Amenities: Clubhouse, Gated Community Features: Pool
-
Location Information
Direction: Route 29 to Rivercrest Drive. proceed past clubhouse to gate to estate homes. WaterSource: Public
How much is this property worth?
Curious about this home's true market value? Use our free Home Evaluation Tool to instantly get a personalized Comparative Market Analysis (CMA) report. Make smarter, data-driven decisions before you buy.

Nearby Home Value
| Address | Estimate | Bed | Bath | Sq. Ft | Lot Size |
|---|---|---|---|---|---|
| 1446 Riverwood Lane, Phoenixville, PA, 19460 | $722,999 | 4 | 3 | 2,164 | 0.68 Acre |
| 15 Eastgate Drive, Phoenixville, PA, 19460 | $1,100,000 | 5 | 5 | 5,598 | 1.20 Acres |
| 108 Ferry Lane Ln, Phoenixville, PA, 19460 | $897,525 | 4 | 3 | 2,935 | 0.52 Acre |
| 116 Oakwood Lane, Phoenixville, PA, 19460 | $1,350,000 | 5 | 4 | 5,200 | 3.70 Acres |
| 1255 Horseshoe Trail, Phoenixville, PA, 19460 | $2,099,000 | 5 | 6 | 6,367 | 1.30 Acres |
| 75 Bayberry Lane, Phoenixville, PA, 19460 | $775,000 | 4 | 3 | 3,402 | 0.30 Acre |
| 505 Springview Lane, Phoenixville, PA, 19460 | $850,000 | 4 | 4 | 3,624 | 0.64 Acre |
| 404 Peters Way, Phoenixville, PA, 19460 | $739,500 | 3 | 3 | 2,618 | 0.14 Acre |
| 120 Diamond Rock Road, Phoenixville, PA, 19460 | $1,650,000 | 4 | 2 | 1,952 | 7.20 Acres |
| 705 Hollow Road, Phoenixville, PA, 19460 | $590,000 | 4 | 2 | 2,150 | 0.34 Acre |
Similar Homes To 263 Rivercrest Drive
Nearby For Sale


The data relating to real estate for sale on this website appears in part through the BRIGHT Internet Data Exchange program, a voluntary cooperative exchange of property listing data between licensed real estate brokerage firms in which ByOwner participates, and is provided by BRIGHT through a licensing agreement. The information provided by this website is for the personal, non-commercial use of consumers and may not be used for any purpose other than to identify prospective properties consumers may be interested in purchasing. Some properties which appear for sale on this website may no longer be available because they are under contract, have closed or are no longer being offered for sale. Information Deemed Reliable But Not Guaranteed. Copyright © 2026 Bright MLS. All rights reserved.
ByOwner last updated this listing 09/20/2026 @ 14:10
More Cities with for Sale by Owner Homes
- Phoenixville Homes For Sale By Owner
- Mont Clare Homes For Sale By Owner
- Spring City Homes For Sale By Owner
- Malvern Homes For Sale By Owner
- Chester Springs Homes For Sale By Owner
- Audubon Homes For Sale By Owner
- Paoli Homes For Sale By Owner
- Royersford Homes For Sale By Owner
- Berwyn Homes For Sale By Owner
- Exton Homes For Sale By Owner
- Devon Homes For Sale By Owner
- Eagleville Homes For Sale By Owner
- Collegeville Homes For Sale By Owner
- King of Prussia Homes For Sale By Owner
- Schwenksville Homes For Sale By Owner
- Creamery Homes For Sale By Owner
- Pottstown Homes For Sale By Owner
- Norristown Homes For Sale By Owner
- Bridgeport Homes For Sale By Owner
- Glenmoore Homes For Sale By Owner
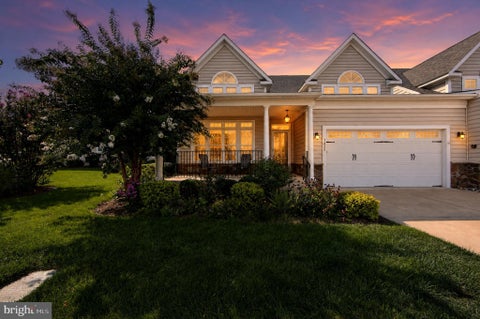
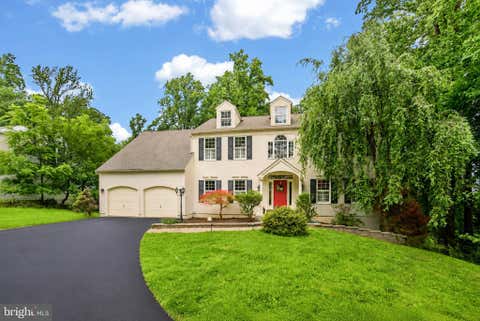
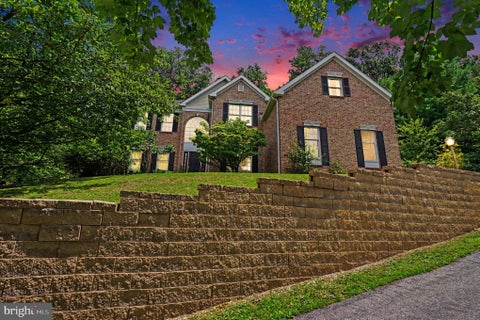
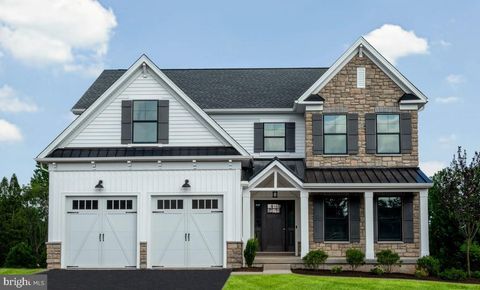
Homes around $1,299,000











Verify Your Email
Please enter the 6-digit verification code
sent to your email address.
Verify Your Phone Number
Please enter the 6-digit verification code
sent to your mobile phone.