
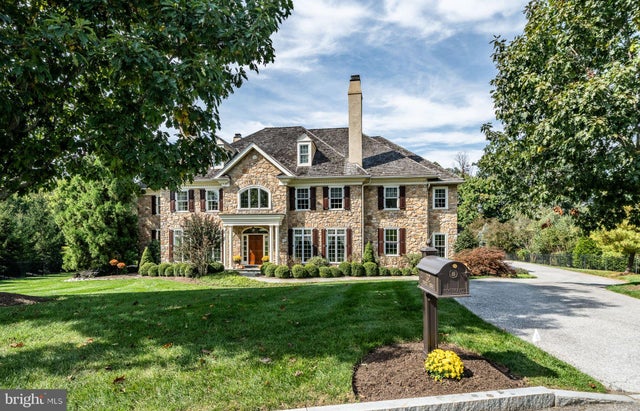
MLS: #PACT2137198, Listed By: Anita Robbins, Keller Williams Main Line, Source:Bright MLS
132 Waverly Circle
PHOENIXVILLE, PA 19460

 5
5
Bed
 6
6
Bath
 7,465
7,465Sqft
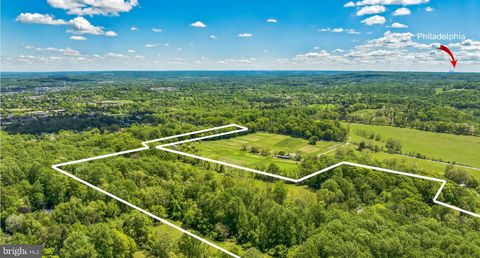
 1.40
1.40Acres(Lot)
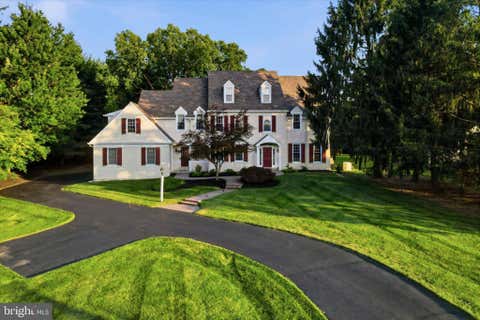
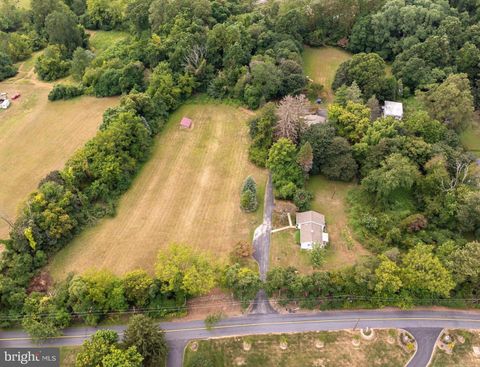

Welcome home to 132 Waverly Cir. This is where comfort meets luxury. Built with every detail in mind and every upgrade you can imagine. Walk through the front door and find a beautiful, 2-story foyer. Turn left and make your way into the formal living room designed perfectly for gathering around the fireplace when you are entertaining. As you move further back into the house you will walk by two spacious rooms (both currently used as offices) bathed in natural light. The possibilities for these rooms are endless: office, craft room, play room, man-cave—the spaces are yours to make your own! Follow into the 2-story living room which boasts a stunning, stone, wood-burning fireplace. You can also look out over your private backyard through the floor-to-ceiling windows. Continuing on, you ente

 Property Details
 Open House
- 10/10 10 AM-12:30 PM
 Map
Map
 Map
Map
What's Nearby
Nearby Areas
Features
-
Bedroom Information
Total beds: 5Bathroom Information
Total Baths: 6 Full Baths: 4 Half Baths: 2Room Information
Has Basement: Yes Basement: Exterior Entry, Walk-Out Access, Unfinished, Bath/Stubbed -
Flooring Information
Carpet, Wood, Marble -
Roofing Information
Shake -
Interior Features
Eat-in Kitchen, Ceiling Fan(s), Kitchen Island, Pantry, Recessed Lighting, Walk-In Closet(s), High Ceilings, Built-in Features, Crown Molding Roof: Shake Appliances: Range, Double Oven, Oven, Gas Water Heater, Built-In Range, Cooktop, Dishwasher, Disposal, Stainless Steel Appliance(s), ENERGY STAR Qualified Appliances, ENERGY STAR Qualified Water Heater Laundry Features: Upper Level -
Heating & Cooling
Has Heating: Yes Heating: Propane, Forced Air Has Cooling: Yes Cooling: Central Air, Ceiling Fan(s), Electric
-
Building Information
Year Built: 2010 Building Area Total: 7465 Construction Materials: Stone, Stucco Patio And Porch Features: Deck Pool Features: None Private Pool: No Water front Features: Pond Association Fee Frequency: Annually -
Exterior Features
Exterior Features: Lighting
-
Lot Information
Lot Size Acres: 1.4 Lot Size Source: Estimated Lot Size Square Feet: 60984 Lot Description: Front Yard, Cleared, Back YardProperty Information
Subdivision: NONE AVAILABLE Source Property Type: Residential Postal Code Plus 4: 2500 Property SubType: Single Family Residence Levels: Two Property Age: 16
-
Listing Price Information
Listing Price: $2169000
-
Tax Information
Parcel Number: 27-06 -0068.1800 Tax Year: 2026 Annual Tax: $32465
-
Parking Information
Parking Total: 4 Oversized, Garage Door Opener, Garage, Driveway, Inside Entrance, AttachedGarage Information
Has Garage: Yes Has Attached Garage: Yes Garage Space: 4 Pets Allowed: YesHomeowners Association InformationHas Association: Yes Included Fees: Snow Removal HOA: $775.00
-
Utility Information
Cable Available, Propane -
Location Information
Direction: GPS to 132 Waverly Circle Phoenixville WaterSource: Public
How much is this property worth?
Curious about this home's true market value? Use our free Home Evaluation Tool to instantly get a personalized Comparative Market Analysis (CMA) report. Make smarter, data-driven decisions before you buy.

Nearby Home Value
| Address | Estimate | Bed | Bath | Sq. Ft | Lot Size |
|---|---|---|---|---|---|
| 211 Perkiomen Avenue, Phoenixville, PA, 19460 | $275,000 | 2 | 1 | 1,269 | 0.20 Acre |
| 18 Pin Oak Drive, Phoenixville, PA, 19460 | $749,900 | 4 | 4 | 3,459 | 0.45 Acre |
| 1446 Riverwood Lane, Phoenixville, PA, 19460 | $722,999 | 4 | 3 | 2,164 | 0.68 Acre |
| 15 Eastgate Drive, Phoenixville, PA, 19460 | $1,100,000 | 5 | 5 | 5,598 | 1.20 Acres |
| 116 Oakwood Lane, Phoenixville, PA, 19460 | $1,350,000 | 5 | 4 | 5,200 | 3.70 Acres |
| 535 Valley Park Road, Phoenixville, PA, 19460 | $375,000 | 3 | 2 | 1,133 | 0.41 Acre |
| 375 Country Lane, Phoenixville, PA, 19460 | $1,100,000 | 4 | 4 | 4,402 | 0.90 Acre |
| 23 Thayer Way, Phoenixville, PA, 19460 | $750,000 | 3 | 3 | 2,552 | 0.15 Acre |
| 120 Diamond Rock Road, Phoenixville, PA, 19460 | $1,650,000 | 4 | 2 | 1,952 | 7.20 Acres |
| 113 Summit Drive, Phoenixville, PA, 19460 | $999,999 | 4 | 4 | 5,024 | 1.17 Acres |
Similar Homes To 132 Waverly Circle
Nearby For Sale

The data relating to real estate for sale on this website appears in part through the BRIGHT Internet Data Exchange program, a voluntary cooperative exchange of property listing data between licensed real estate brokerage firms in which ByOwner participates, and is provided by BRIGHT through a licensing agreement. The information provided by this website is for the personal, non-commercial use of consumers and may not be used for any purpose other than to identify prospective properties consumers may be interested in purchasing. Some properties which appear for sale on this website may no longer be available because they are under contract, have closed or are no longer being offered for sale. Information Deemed Reliable But Not Guaranteed. Copyright © 2026 Bright MLS. All rights reserved.
ByOwner last updated this listing 10/09/2026 @ 01:16
More Cities with for Sale by Owner Homes
- Phoenixville Homes For Sale By Owner
- Spring City Homes For Sale By Owner
- Malvern Homes For Sale By Owner
- Chester Springs Homes For Sale By Owner
- Paoli Homes For Sale By Owner
- Royersford Homes For Sale By Owner
- Berwyn Homes For Sale By Owner
- Exton Homes For Sale By Owner
- Devon Homes For Sale By Owner
- Eagleville Homes For Sale By Owner
- Collegeville Homes For Sale By Owner
- King of Prussia Homes For Sale By Owner
- Schwenksville Homes For Sale By Owner
- Creamery Homes For Sale By Owner
- Pottstown Homes For Sale By Owner
- Norristown Homes For Sale By Owner
- Bridgeport Homes For Sale By Owner
- Glenmoore Homes For Sale By Owner
- Skippack Homes For Sale By Owner
- Wayne Homes For Sale By Owner
Homes around $2,169,000










Verify Your Email
Please enter the 6-digit verification code
sent to your email address.
Verify Your Phone Number
Please enter the 6-digit verification code
sent to your mobile phone.