

17 Mossy Oak Point
Petal, MS 39465

 4
4
Bed
 5
5
Bath
 0.93
0.93Acre(Lot)
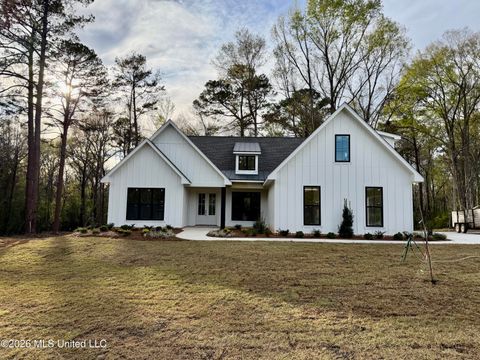
There's a lot to love here - distinctive character, thoughtful details, and room to grow and add value! Custom-designed and built, 17 Mossy Oak Point offers exceptional craftsmanship, a BRAND-NEW ROOF, and approximately 350 unfinished square feet upstairs, with plumbing and electrical already in place for a potential 5th bedroom, 4th full bathroom, and walk-in closet. Located at the front of Trailwood West within the award-winning Petal School District, this home is conveniently close to Hwy 42 and Petal High. It boasts a large circular driveway, impressive brick entry steps, substantial brick columns, and a gas lantern-accented front porch, creating an inviting and stately first impression! Inside you'll find 12' and 10' ceilings, 8' doors, brick floors, and substantial millwork to showca

 Property Details
 Map
Map
 Map
Map
What's Nearby
Nearby Areas
 Features
-
Bedroom Information
Total beds: 4Bathroom Information
Total Baths: 5 Full Baths: 3 Half Baths: 2 -
Flooring Information
Brick, Carpet, Ceramic Tile -
Roofing Information
See Remarks, Shingle -
Interior Features
Breakfast Bar, Built-in Features, Ceiling Fan(s), Crown Molding, Double Vanity, Eat-in Kitchen, Entrance Foyer, High Ceilings, High Speed Internet, His and Hers Closets, Kitchen Island, Open Floorplan, Pantry, Recessed Lighting, Stone Counters, Storage, Walk-In Closet(s), Wired for Sound, See Remarks Roof: See Remarks, Shingle Appliances: Built-In Gas Range, Dishwasher, Disposal, Double Oven, Microwave, Range Hood, Stainless Steel Appliance(s) Laundry Features: In Hall, Inside, Main Level -
Heating & Cooling
Has Heating: Yes Heating: Central Has Cooling: Yes Cooling: Ceiling Fan(s), Central Air, Electric
-
Building Information
Year Built: 2007 Building Area Total: 3036 Construction Materials: Brick Veneer, HardiPlank Type Stories: 1 Patio And Porch Features: Front Porch, Rear Porch Private Pool: No Association Fee Frequency: Annually -
Exterior Features
Exterior Features: Garden
-
Lot Information
Lot Dimensions: 95'x272'x153'x246'x70' Main Square Feet: 0.93 Acres Lot Size Acres: 0.93 Lot Size Square Feet: 40510.8 Lot Description: Cul-De-Sac, SlopedProperty Information
Subdivision: Trailwood West Source Property Type: Residential Zoning Description: General Residential Property SubType: Single Family Residence Levels: One Property Age: 19
-
Listing Price Information
Listing Price: $556000 Cash, Conventional, FHA, USDA Loan, VA Loan
-
Tax Information
Parcel Number: 3-020n-33-012.00 Tax Year: 2025 Annual Tax: $5948 Tax Legal Desc: LOT 5 OF TRAILWOOD WEST PHASE I
-
Parking Information
Parking Total: 2 Circular Driveway, Garage Faces Side, Storage, PavedGarage Information
Has Garage: Yes Garage Space: 2Homeowners Association InformationHas Association: Yes Included Fees: Maintenance Grounds HOA: $315.00 Community Features: Curbs, Fishing, Lake, Park, Playground, Street Lights
-
School Information
Elementary School: PetalJunior High School: Petal MiddleSenior High School: Petal -
Utility Information
Natural Gas Available, Electricity Connected, Natural Gas Connected, Sewer Connected, Water Connected -
Location Information
Security Features: Smoke Detector(s)
How much is this property worth?
Curious about this home's true market value? Use our free Home Evaluation Tool to instantly get a personalized Comparative Market Analysis (CMA) report. Make smarter, data-driven decisions before you buy.

Nearby Home Value
| Address | Estimate | Bed | Bath | Sq. Ft | Lot Size |
|---|---|---|---|---|---|
| 135 Burger Road, Petal, MS, 39465 | $277,000 | 3 | 2 | -- | 4.87 Acres |
| 1230 Morriston Road, Petal, MS, 39465 | $249,900 | 1 | 2 | -- | 7 Acres |
| 25 Lakeland Circle, Petal, MS, 39465 | $294,500 | 3 | 2 | -- | 0.29 Acre |
| 39 Forest Barnes Road, Petal, MS, 39465 | $445,000 | 5 | 3 | -- | 0.53 Acre |
| 1241 Old River Road, Petal, MS, 39465 | $259,900 | 5 | 3 | -- | 7.24 Acres |
| 43 Apple Cove, Petal, MS, 39465 | $309,900 | 3 | 2 | -- | 0.48 Acre |
| 205 Sunset Drive, Petal, MS, 39465 | $239,000 | 3 | 2 | -- | 0.32 Acre |
| 84 Lynn Ray Road, Petal, MS, 39465 | $619,000 | 5 | 6 | -- | 5.70 Acres |
| 501 Carterville Road, Petal, MS, 39465 | $475,000 | 5 | 4 | -- | 2.35 Acres |
| 313 Petal Drive, Petal, MS, 39465 | $124,000 | 3 | 1 | -- | 0.18 Acre |
Similar Homes To 17 Mossy Oak Point
Nearby For Sale

Information is deemed to be reliable but not guaranteed. Copyright © 2026 MLS United, LLC.
ByOwner last updated this listing 09/02/2026 @ 01:14
More Cities with for Sale by Owner Homes
- Petal Homes For Sale By Owner
- Ovett Homes For Sale By Owner
- Hattiesburg Homes For Sale By Owner
- Richton Homes For Sale By Owner
- Ellisville Homes For Sale By Owner
- Purvis Homes For Sale By Owner
- Brooklyn Homes For Sale By Owner
- Seminary Homes For Sale By Owner
- Beaumont Homes For Sale By Owner
- Sumrall Homes For Sale By Owner
- Laurel Homes For Sale By Owner
- Lumberton Homes For Sale By Owner
- Neely Homes For Sale By Owner
- Collins Homes For Sale By Owner
- Bassfield Homes For Sale By Owner
- Wiggins Homes For Sale By Owner
- Taylorsville Homes For Sale By Owner
- Mount Olive Homes For Sale By Owner
- Leakesville Homes For Sale By Owner
- Poplarville Homes For Sale By Owner
Homes around $556,000







Verify Your Email
Please enter the 6-digit verification code
sent to your email address.
Verify Your Phone Number
Please enter the 6-digit verification code
sent to your mobile phone.