
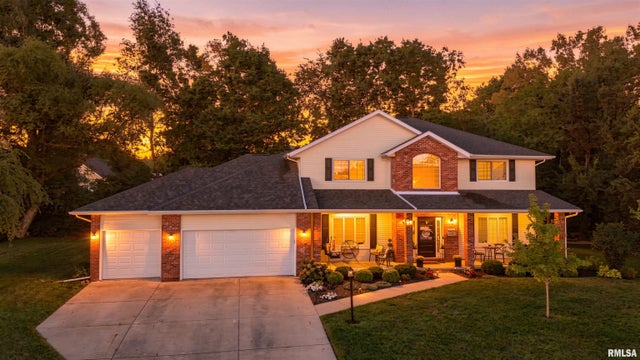
10600 N Strawn Court
Peoria, IL 61615

 5
5
Bed
 5
5
Bath
 3,572
3,572Sqft
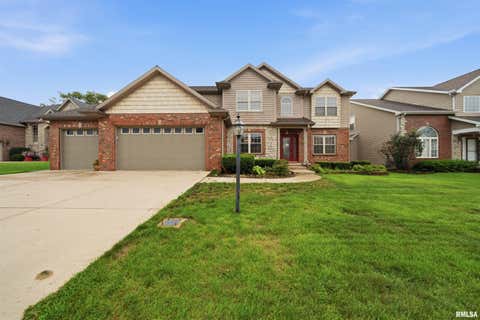
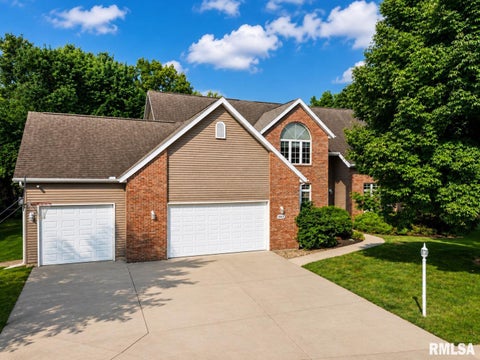
Situated in a quiet cul de sac, this 5 bedroom, 5 bath, 3 car garage home offers a large well maintained home with finished basement and main floor office/den which could be a main floor guest room w/full bath located in Dunlap School District. From the charming covered front porch to the main floor with formal living and dining rooms, a spacious kitchen with stainless steel appliances,pantry,island with seating,informal dining area,and ample granite counterspace which opens to great room with natural light and gas fireplace flanked by built in cabinets, coffee bar/serving station, and main floor laundry, the oversized rooms on this floor provide an ideal space for entertaining, casual dining and everyday living. The upper level has 4 bedrooms: The primary bedroom has his and her closets,a

 Property Details
 Map
Map
 Map
Map
What's Nearby
Nearby Areas
 Features
-
Bedroom Information
Total beds: 5Bathroom Information
Total Baths: 5 Full Baths: 5Room Information
Has Basement: Yes Basement: Full, Partially Finished -
Roofing Information
Shingle -
Interior Features
Eat-in Kitchen, Kitchen Island, Pantry, Central Vacuum, Ceiling Fan(s), Entrance Foyer, High Speed Internet Roof: Shingle Appliances: Gas Water Heater, Dishwasher, Disposal, Dryer, Microwave, Range, Refrigerator, Washer -
Heating & Cooling
Has Heating: Yes Heating: Natural Gas, Forced Air Has Cooling: Yes Cooling: Ceiling Fan(s), Central Air
-
Building Information
Year Built: 2001 Building Area Total: 3012 Construction Materials: Brick, Vinyl Siding Patio And Porch Features: Patio, Porch Private Pool: No Association Fee Frequency: Monthly
-
Lot Information
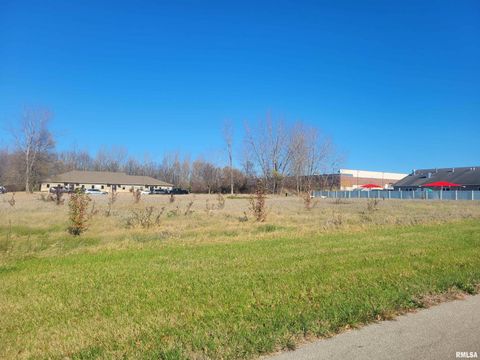
Lot Dimensions: 54 X 103 X 215 X 190 Lot Description: Cul-De-Sac, Level, WoodedProperty Information
Subdivision: Chapel Park Source Property Type: Residential MLS Area Minor: PAAR Area Property SubType: Single Family Residence Levels: Two Property Age: 25
-
Listing Price Information
Listing Price: $439900
-
Tax Information
Parcel Number: 09-30-428-007 Tax Year: 2025 Annual Tax: $9110.38 Tax Legal Desc: Chapel Park EXTN 1 SE 1/4 SEC 30-10N-8E LOT 62
-
Parking Information
Attached, Garage Door OpenerGarage Information
Has Garage: Yes Has Attached Garage: Yes Garage Space: 3Homeowners Association InformationHas Association: Yes HOA: $75.00 Association Amenities: Taxes
-
School Information
Elementary School: Hickory GroveJunior High School: Dunlap MiddleSenior High School: Dunlap -
Location Information
Direction: N on Knoxville to L on Wilhelm, L on Collett, L on Bodell, R on Strawn Ct. WaterSource: Public
How much is this property worth?
Curious about this home's true market value? Use our free Home Evaluation Tool to instantly get a personalized Comparative Market Analysis (CMA) report. Make smarter, data-driven decisions before you buy.

Nearby Home Value
| Address | Estimate | Bed | Bath | Sq. Ft | Lot Size |
|---|---|---|---|---|---|
| 6104 N Frostwood Parkway, Peoria, IL, 61615 | $215,000 | 4 | 4 | -- | 0.20 Acre |
| 6831 N Frostwood Parkwa.., Peoria, IL, 61615 | $84,990 | 2 | 1 | 1,023 | -- |
| 1316 E Beach Street, Peoria, IL, 61615 | $190,000 | 3 | 2 | 2,100 | -- |
| 7514 N Galena Road, Peoria, IL, 61615 | $385,000 | 5 | 4 | 3,742 | 2.62 Acres |
| 200 W Ravinwoods Road, Peoria, IL, 61615 | $895,000 | 4 | 5 | 8,577 | 3.48 Acres |
| 204 W Detweiller Drive, Peoria, IL, 61615 | $569,000 | 3 | 3 | 2,546 | 1 Acre |
| 319 W Ravinwoods Road, Peoria, IL, 61615 | $529,900 | 3 | 4 | 4,345 | 3.56 Acres |
| 9705 N Cherrybark Court, Peoria, IL, 61615 | $735,000 | 5 | 4 | 4,126 | 1.02 Acres |
| 721 W Deerbrook Drive, Peoria, IL, 61615 | $365,000 | 5 | 4 | 2,754 | 0.39 Acre |
| 835 W Grand Oak Drive, Peoria, IL, 61615 | $510,000 | 5 | 4 | 4,887 | 0.69 Acre |
Similar Homes To 10600 N Strawn Court
Nearby For Sale



Based on information submitted to the MLS GRID as of 09/21/2026 @ 17:37. All data is obtained from various sources and may not have been verified by broker or MLS GRID. Supplied Open House Information is subject to change without notice. All information should be independently reviewed and verified for accuracy. Properties may or may not be listed by the office/agent presenting the information.
ByOwner last updated this listing 09/21/2026 @ 17:37
More Cities with for Sale by Owner Homes
- Peoria Homes For Sale By Owner
- West Peoria Homes For Sale By Owner
- Creve Coeur Homes For Sale By Owner
- East Peoria Homes For Sale By Owner
- Peoria Heights Homes For Sale By Owner
- Bartonville Homes For Sale By Owner
- Washington Homes For Sale By Owner
- Groveland Homes For Sale By Owner
- Morton Homes For Sale By Owner
- Pekin Homes For Sale By Owner
- Mapleton Homes For Sale By Owner
- Dunlap Homes For Sale By Owner
- Edwards Homes For Sale By Owner
- Germantown Hills Homes For Sale By Owner
- Metamora Homes For Sale By Owner
- Tremont Homes For Sale By Owner
- Glasford Homes For Sale By Owner
- South Pekin Homes For Sale By Owner
- Chillicothe Homes For Sale By Owner
- Trivoli Homes For Sale By Owner
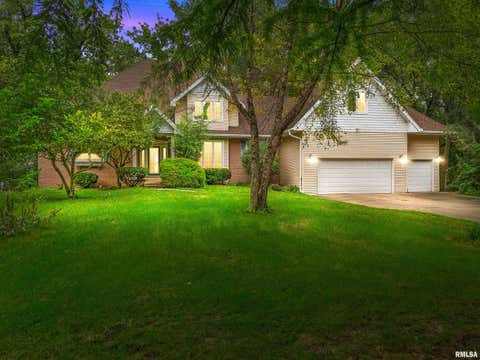
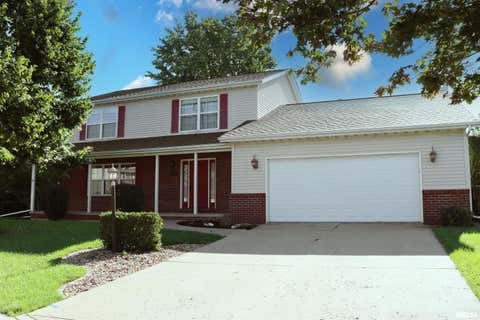
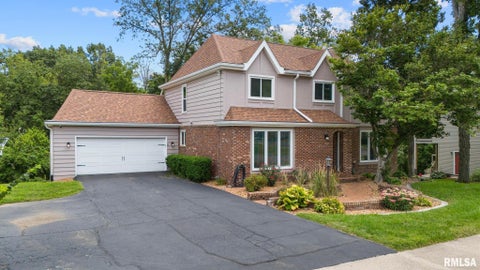
Homes around $439,900







Verify Your Email
Please enter the 6-digit verification code
sent to your email address.
Verify Your Phone Number
Please enter the 6-digit verification code
sent to your mobile phone.