
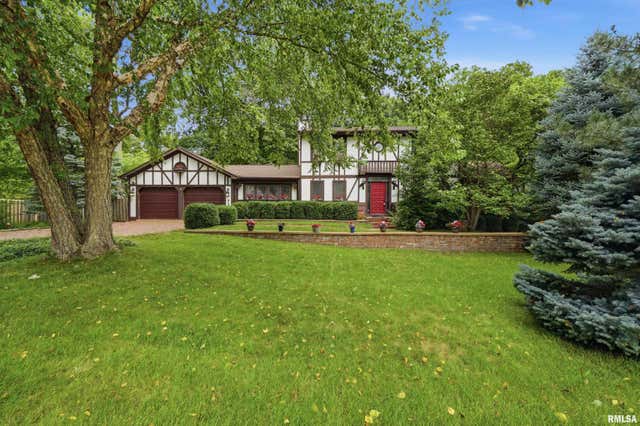
721 W Deerbrook Drive
Peoria, IL 61615

 5
5
Bed
 4
4
Bath
 2,754
2,754Sqft
 0.39
0.39Acre(Lot)
Character & versatility unite in this spacious English Tudor, gracefully set on a wooded lot within the coveted Dunlap school district. Multi-generational households, take note: two full suites-including a main floor suite with a wheelchair accessible bathroom added in 2003-make room for everyone under one welcoming roof. Inside, a large living room flows openly into the formal dining room, while the main floor family room impresses with a soaring cathedral ceiling & a gas log fireplace. The kitchen features Roecker cabinetry, Corian countertops, an island breakfast bar & a generous pantry wall. A handy main floor laundry/mud room off the garage. Upstairs, 4 bedrooms await, including the original primary suite. The oversized garage delivers pull-down attic stairs and a workshop nook. The u

 Property Details
 Map
Map
 Map
Map
What's Nearby
Nearby Areas
 Features
-
Bedroom Information
Total beds: 5Bathroom Information
Total Baths: 4 Full Baths: 3 Half Baths: 1Room Information
Has Basement: Yes Basement: Crawl Space, Partial, Unfinished -
Roofing Information
Shingle -
Interior Features
Breakfast Bar, Kitchen Island, Pantry, Storage Roof: Shingle Appliances: Gas Water Heater, Dishwasher, Disposal, Microwave, Refrigerator, Water Softener Owned, Tankless Water Heater Window Features: Skylight(s), Window Treatments -
Heating & Cooling
Has Heating: Yes Heating: Natural Gas, Humidity Control Has Cooling: Yes Cooling: Zoned
-
Building Information
Year Built: 1977 Building Area Total: 2754 Construction Materials: Frame, Brick, Stucco Patio And Porch Features: Deck Private Pool: No Association Fee Frequency: Monthly
-
Lot Information
Lot Dimensions: 120x140 Lot Size Acres: 0.39 Lot Description: LevelProperty Information
Subdivision: Deerbrook Estates Source Property Type: Residential MLS Area Minor: PAAR Area Property SubType: Single Family Residence Levels: Two Property Age: 49
-
Listing Price Information
Listing Price: $349900 Original Price: $365000
-
Tax Information
Parcel Number: 09-29-276-020 Tax Year: 2025 Annual Tax: $8073.24 Tax Legal Desc: Deerbrook Estates Lot 41
-
Parking Information
Attached, Heated Garage, On Street, Garage Door OpenerGarage Information
Has Garage: Yes Has Attached Garage: Yes Garage Space: 2Homeowners Association InformationHas Association: Yes HOA: $20.00 Association Amenities: Other
-
School Information
Elementary School: BannerJunior High School: Dunlap MiddleSenior High School: Dunlap -
Utility Information
Cable Available -
Location Information
Direction: N Knoxville - E @ Deerbrook Drive WaterSource: Public
How much is this property worth?
Curious about this home's true market value? Use our free Home Evaluation Tool to instantly get a personalized Comparative Market Analysis (CMA) report. Make smarter, data-driven decisions before you buy.

Nearby Home Value
| Address | Estimate | Bed | Bath | Sq. Ft | Lot Size |
|---|---|---|---|---|---|
| 6104 N Frostwood Parkway, Peoria, IL, 61615 | $205,000 | 4 | 4 | -- | 0.20 Acre |
| 6831 N Frostwood Parkwa.., Peoria, IL, 61615 | $81,990 | 2 | 1 | 1,023 | -- |
| 1322 E Valley Shore Drive, Peoria, IL, 61615 | $179,900 | 3 | 1 | 1,076 | 0.24 Acre |
| 1316 E Beach Street, Peoria, IL, 61615 | $175,000 | 3 | 2 | 2,100 | -- |
| 7514 N Galena Road, Peoria, IL, 61615 | $370,000 | 5 | 4 | 3,742 | 2.62 Acres |
| 200 W Ravinwoods Road, Peoria, IL, 61615 | $895,000 | 4 | 5 | 8,577 | 3.48 Acres |
| 204 W Detweiller Drive, Peoria, IL, 61615 | $549,000 | 3 | 3 | 2,546 | 1 Acre |
| 319 W Ravinwoods Road, Peoria, IL, 61615 | $519,900 | 3 | 4 | 4,345 | 3.56 Acres |
| 8739 N Picture Ridge Road, Peoria, IL, 61615 | $274,900 | 3 | 2 | 2,826 | 0.28 Acre |
| 9301 N Frye Road, Peoria, IL, 61615 | $415,000 | 4 | 3 | 2,596 | 1.26 Acres |
Similar Homes To 721 W Deerbrook Drive
Nearby For Sale

Based on information submitted to the MLS GRID as of 10/07/2026 @ 15:40. All data is obtained from various sources and may not have been verified by broker or MLS GRID. Supplied Open House Information is subject to change without notice. All information should be independently reviewed and verified for accuracy. Properties may or may not be listed by the office/agent presenting the information.
ByOwner last updated this listing 10/07/2026 @ 15:40
More Cities with for Sale by Owner Homes
- Peoria Homes For Sale By Owner
- West Peoria Homes For Sale By Owner
- Creve Coeur Homes For Sale By Owner
- East Peoria Homes For Sale By Owner
- Peoria Heights Homes For Sale By Owner
- Bartonville Homes For Sale By Owner
- Washington Homes For Sale By Owner
- Groveland Homes For Sale By Owner
- Morton Homes For Sale By Owner
- Pekin Homes For Sale By Owner
- Mapleton Homes For Sale By Owner
- Hanna City Homes For Sale By Owner
- Dunlap Homes For Sale By Owner
- Edwards Homes For Sale By Owner
- Metamora Homes For Sale By Owner
- Germantown Hills Homes For Sale By Owner
- Tremont Homes For Sale By Owner
- Glasford Homes For Sale By Owner
- South Pekin Homes For Sale By Owner
- Chillicothe Homes For Sale By Owner
Homes around $349,900








Verify Your Email
Please enter the 6-digit verification code
sent to your email address.
Verify Your Phone Number
Please enter the 6-digit verification code
sent to your mobile phone.