
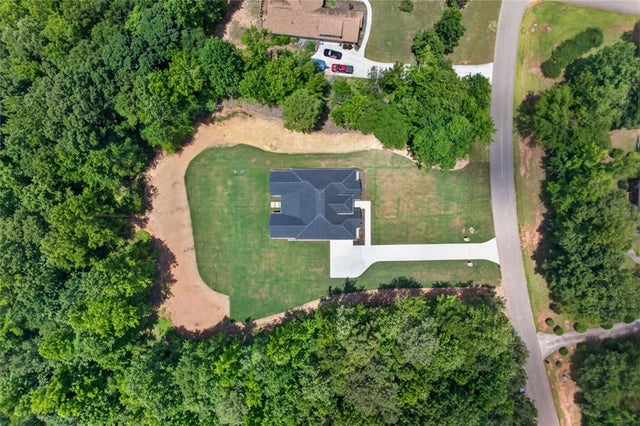
187 Trilium Trail
Pendergrass, GA 30567

 5
5
Bed
 4
4
Bath
 3,561
3,561Sqft
 3.22
3.22Acres(Lot)
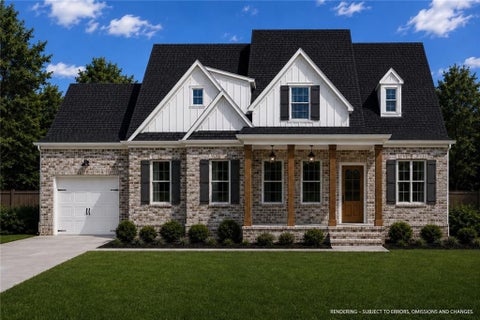
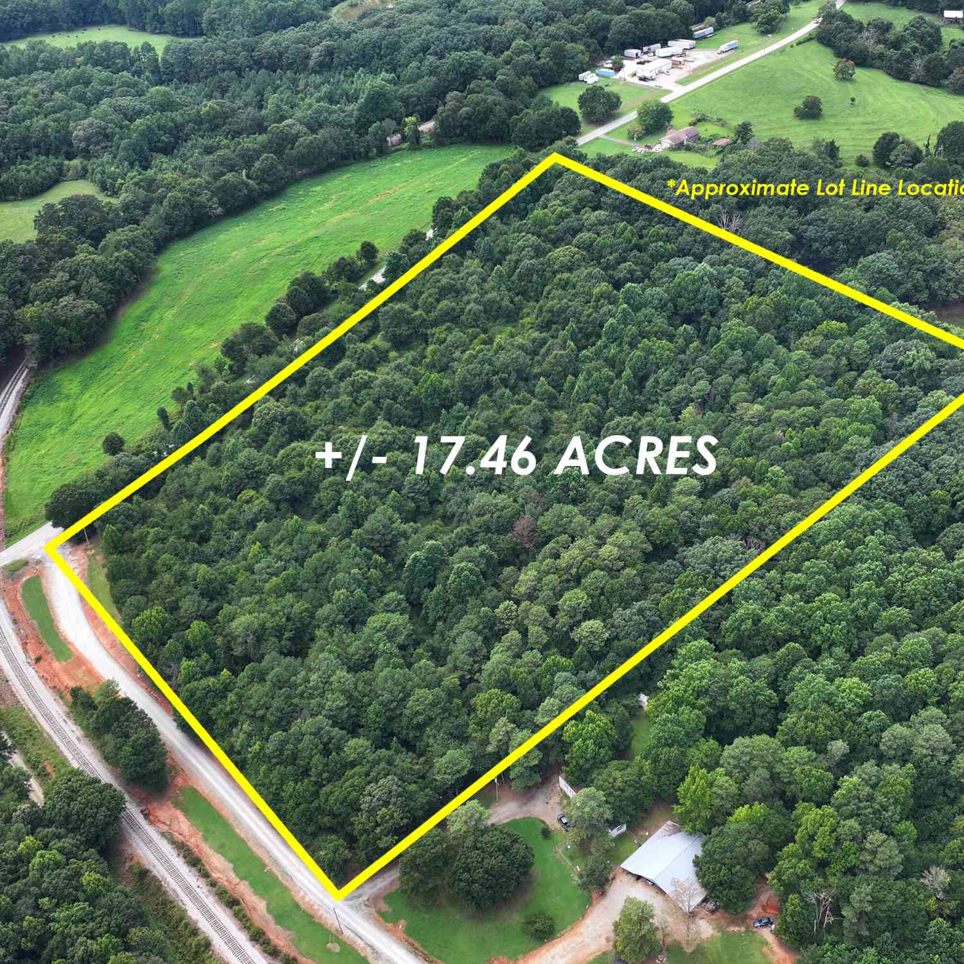
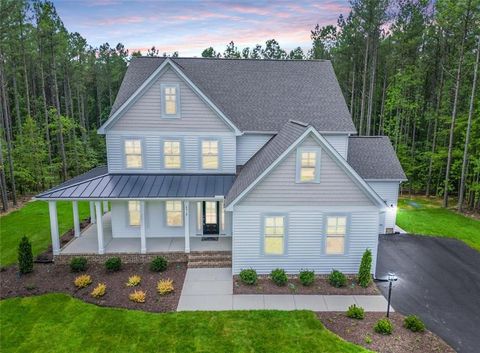
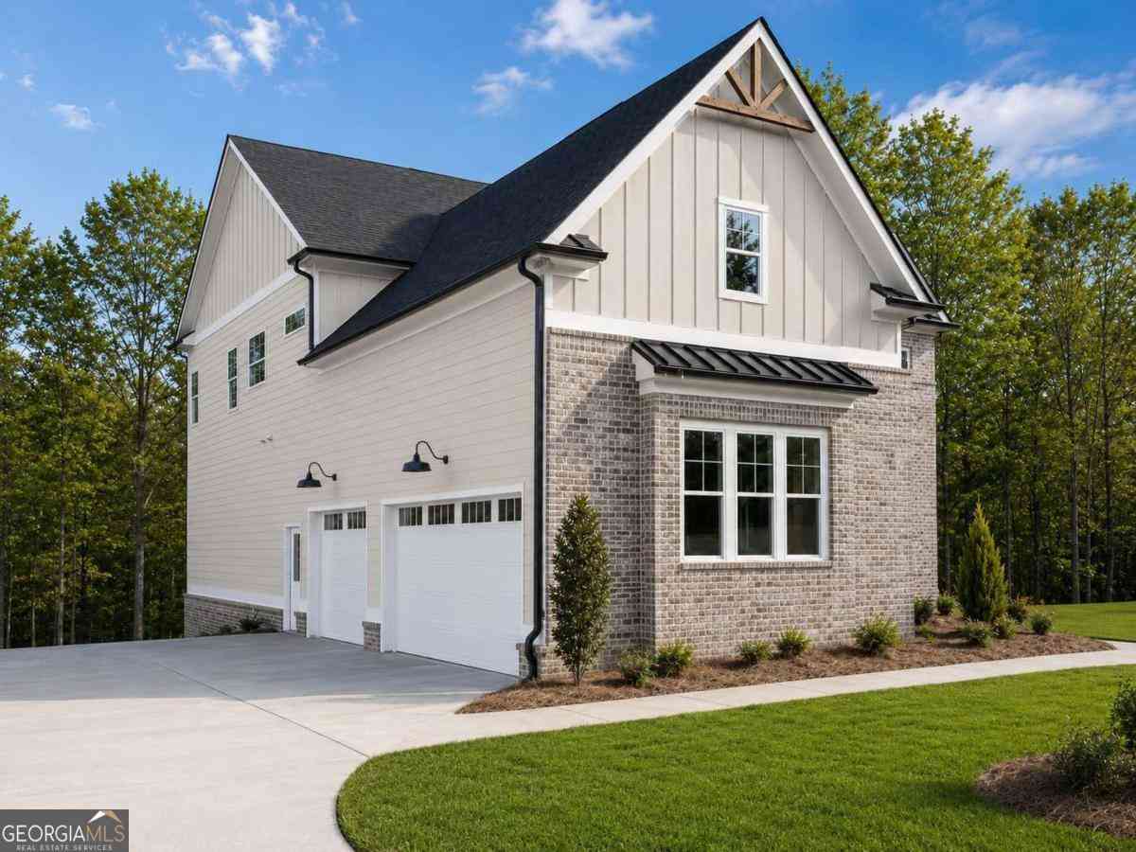
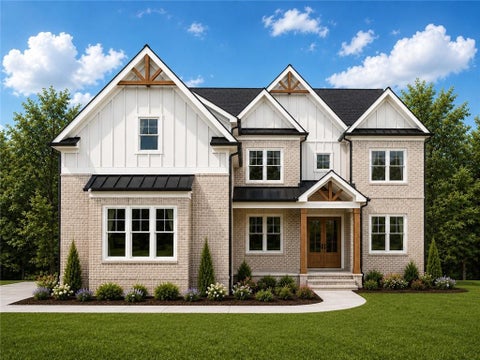
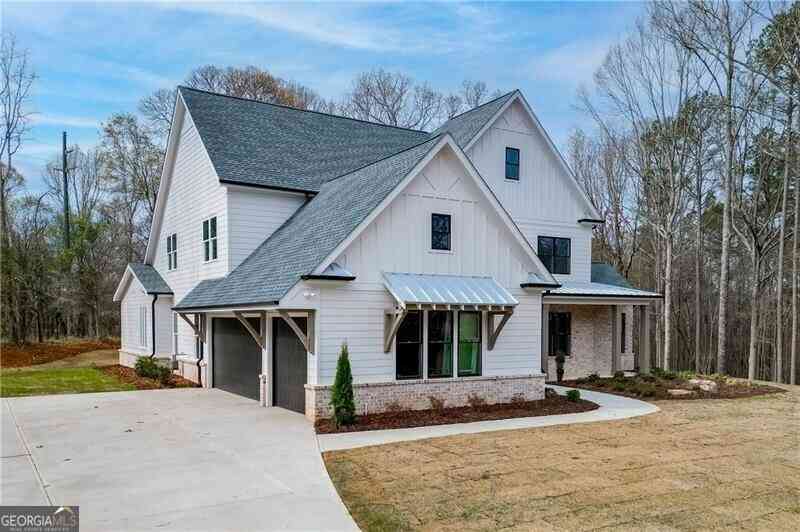
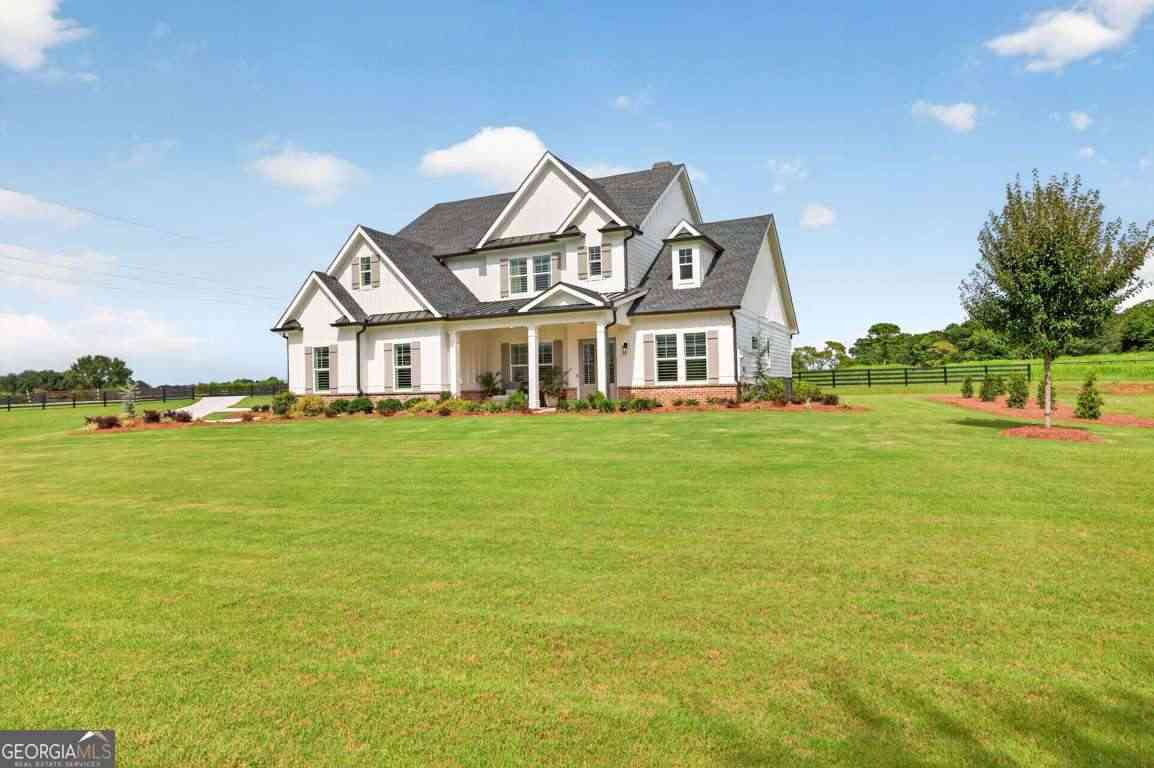
NEW CONSTRUCTION! 3.2 USABLE ACRES! NO HOA! APPRAISAL AT FULL VALUE! Buyer couldn't obtain financing. Rarely does a luxury custom home offer true one-level living with 4 bedrooms and 3 full designer bathrooms on the main floor—all without a single interior step. This exceptional European Modern Tudor estate, privately nestled on 3.22 acres, is located in the Falls of Stockton Farm, a peaceful community on expansive lots, and NO HOA! Come home to this thoughtfully designed home that combines timeless architecture, modern luxury, and uncompromising craftsmanship. Upstairs, an expansive bonus/media room with a full bathroom provides the perfect space for guests, recreation, a home office, or multi-generational living. Offering approximately 3,853 square feet of meticulously designed livin

 Property Details
 Map
Map
 Map
Map
What's Nearby
Nearby Areas
 Features
-
Bedroom Information
Total beds: 5Bathroom Information
Total Baths: 4 Full Baths: 4Room Information
Basement: None -
Flooring Information
Hardwood, Tile, Wood -
Roofing Information
Composition -
Interior Features
Eat-in Kitchen, Pantry, Kitchen Island, Double Vanity, Entrance Foyer, Tray Ceiling(s), Walk-In Closet(s), Master Downstairs Roof: Composition Appliances: Dishwasher, Disposal, Electric Range, Electric Water Heater, ENERGY STAR Qualified Appliances, ENERGY STAR Qualified Water Heater, Microwave Laundry Features: Laundry Room, Main Level, Laundry Closet Window Features: Double Pane Windows -
Heating & Cooling
Has Heating: Yes Heating: Heat Pump Has Cooling: Yes Cooling: Central Air
-
Building Information
Year Built: 2026 Building Area Total: 3853 Construction Materials: Brick, Spray Foam Insulation, Wood Siding Patio And Porch Features: Covered Pool Features: None Private Pool: No View: Trees/Woods -
Exterior Features
Exterior Features: Lighting, Private Yard, Rain Gutters, Other
-
Lot Information
Lot Dimensions: 182X500 Lot Size Acres: 3.22 Lot Size Source: Owner Lot Description: Level, Sprinklers In Front, Sprinklers In Rear, WoodedProperty Information
Subdivision: FALLS OF STOCKTON FARM 7A Source Property Type: Residential Postal Code Plus 4: 3490 Property SubType: Single Family Residence Levels: One and One Half Property Age: 0
-
Listing Price Information
Listing Price: $979900 Conventional, Cash, 1031 Exchange, VA Loan, USDA Loan
-
Tax Information
Parcel Number: 089A 067 Tax Lot: 67 Tax Year: 2025 Annual Tax: $2605 Tax Legal Desc: LOT 67 FALLS OF STOCKTON FARM UNIT 7-A
-
Parking Information
Parking Total: 9 GarageGarage Information
Has Garage: Yes Garage Space: 2
-
School Information
Elementary School: HeroesJunior High School: Legacy KnollSenior High School: Jackson County -
Utility Information
Underground Utilities -
Location Information
Direction: Stockton Farm Road/Primrose Lane/Trillium Trail WaterSource: Public, Private Security Features: Carbon Monoxide Detector(s), Smoke Detector(s)
How much is this property worth?
Curious about this home's true market value? Use our free Home Evaluation Tool to instantly get a personalized Comparative Market Analysis (CMA) report. Make smarter, data-driven decisions before you buy.

Nearby Home Value
| Address | Estimate | Bed | Bath | Sq. Ft | Lot Size |
|---|---|---|---|---|---|
| 2583 Trillium Trail, Pendergrass, GA, 30567 | $579,900 | 3 | 3 | 2,583 | 2 Acres |
| 1120 Ridgewood Drive, Pendergrass, GA, 30567 | $725,000 | 3 | 2 | -- | 5.82 Acres |
| 515 Forest Lake Road, Pendergrass, GA, 30567 | $389,900 | 3 | 2 | 1,633 | 2 Acres |
| 4851 Holly Springs Road, Pendergrass, GA, 30567 | $699,900 | 3 | 2 | 2,335 | 5.24 Acres |
| 4851 Holly Springs Road, Pendergrass, GA, 30567 | $699,900 | 3 | 2 | 2,335 | 5.24 Acres |
| 6009 Holly Springs Road, Pendergrass, GA, 30567 | $474,000 | 3 | 2 | 2,625 | 5 Acres |
| 6009 Holly Springs Road, Pendergrass, GA, 30567 | $469,000 | 3 | 2 | 2,625 | 5 Acres |
| 2583 Trillium Trail, Pendergrass, GA, 30567 | $579,900 | 3 | 2 | 2,583 | 2 Acres |
| 91 Lenten Rose Lane, Pendergrass, GA, 30567 | $734,900 | 4 | 3 | 3,201 | 2 Acres |
| 91 Lenten Rose Lane, Pendergrass, GA, 30567 | $734,900 | 4 | 4 | 3,201 | 2 Acres |
Similar Homes To 187 Trilium Trail
Nearby For Sale


Listings on this website come from the FMLS IDX Compilation and may be held by brokerage firms other than the owner of this website. The listing brokerage is identified in any listing details. Information is deemed reliable but is not guaranteed. If you believe any FMLS listing contains material that infringes your copyrighted work, please (https://www.fmls.com/dmca.htm) to review our DMCA policy and learn how to submit a takedown request. © 2026 FMLS.
ByOwner last updated this listing 10/12/2026 @ 12:33
More Cities with for Sale by Owner Homes
- Pendergrass Homes For Sale By Owner
- Talmo Homes For Sale By Owner
- Braselton Homes For Sale By Owner
- Gillsville Homes For Sale By Owner
- Oakwood Homes For Sale By Owner
- Flowery Branch Homes For Sale By Owner
- Maysville Homes For Sale By Owner
- Jefferson Homes For Sale By Owner
- Hoschton Homes For Sale By Owner
- Gainesville Homes For Sale By Owner
- Lula Homes For Sale By Owner
- Commerce Homes For Sale By Owner
- Auburn Homes For Sale By Owner
- Winder Homes For Sale By Owner
- Alto Homes For Sale By Owner
- Buford Homes For Sale By Owner
- Dacula Homes For Sale By Owner
- Murrayville Homes For Sale By Owner
- Homer Homes For Sale By Owner
- Clermont Homes For Sale By Owner
Homes around $979,900











Verify Your Email
Please enter the 6-digit verification code
sent to your email address.
Verify Your Phone Number
Please enter the 6-digit verification code
sent to your mobile phone.