

187 Trilium Trail
Pendergrass, GA 30567

 5
5
Bed
 4
4
Bath
 3,561
3,561Sqft
 3.22
3.22Acres(Lot)
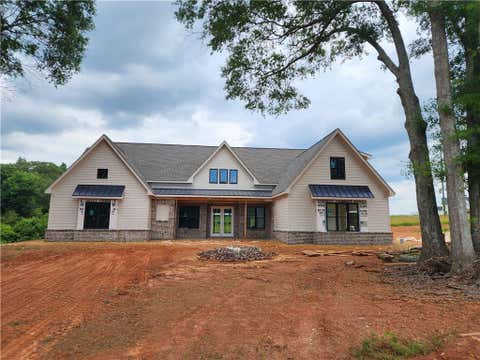
Rarely does a luxury custom home offer true one-level living with 4 bedrooms and 3 full designer bathrooms on the main floor-all without a single interior step. This exceptional European Modern Tudor estate, privately nestled on 3.22 acres, is located in the Falls of Stockton Farm, a peaceful community on expansive lots, and NO HOA! Come home to this thoughtfully designed home that combines timeless architecture, modern luxury, and uncompromising craftsmanship. Upstairs, an expansive bonus/media room with a full bathroom provides the perfect space for guests, recreation, a home office, or multi-generational living. Offering approximately 3,561 square feet of meticulously designed living space, the home showcases soaring 10', 12', and 14' ceilings, a dramatic 6' x 9' custom iron double en

 Property Details
 Map
Map
 Map
Map
What's Nearby
Nearby Areas
 Features
-
Bedroom Information
Total Bedrooms: 5 Bedrooms On Upper Level: 1 Bedrooms On Lower Level: 0 Main Bedrooms: 4 Room Type: Laundry,Great Room,Foyer,Bonus Room Window Features: Double Pane WindowsBathroom Information
Total Baths: 4 Full Baths: 4 Half Baths: 0 Full Baths Main: 3 Baths Full Lower: 0 Baths Full Upper: 1Water/Sewer
Water Source: Public,Private Sewer: Septic Tank -
Kitchen Information
Kitchen: Kitchen Island Dining Room: Open ConceptInterior Features
Double Vanity,Tray Ceiling(s),Walk-In Closet(s) Flooring: HardwoodAppliances
Electric Water Heater,Dishwasher,Disposal,MicrowaveUtilities
Underground Utilities -
Cooling Features
Central AirEnergy
Green Energy: Insulation,Roof Electric: 440 VoltsHeating Source
Heat PumpFireplace
Number of Fireplaces: 2
-
Building Information
Built Year: 2026 Roof Type: Composition Basement: None Common Walls: No Common Walls Levels: One and One Half Property Age: 0 -
Exterior Features
Lighting,Sprinkler System,OtherFoundation
SlabSecurity Features
Carbon Monoxide Detector(s),Smoke Detector(s) -
Accessibility Features
Accessible Entrance,Accessible Full Bath,Accessible Hallway(s)Laundry Features
Laundry ClosetConstruction Materials
Brick,Wood SidingProperty Condition
New Construction
-
Lot Information
Lot Size (Acr): 3.22 Lot Size Source: Owner Lot Features: Level -
Property Information
Property Type: Residential Property Sub Type: Single Family Residence Structure Type: House Subdivision: FALLS OF STOCKTON FARM 7A City: Pendergrass State: GA Directions: Stockton Farm Road/Primrose Lane/Trillium Trail Property Status: Active Under Contract
-
Listing Price Information
Original List Price: $979,900
-
Tax Information
Annual Tax: $2605 Tax Year: 2025 Tax Lot: 67 -
Home Warranty
Home Warranty Paid: No
-
Virtual Tour
Parking Information
Parking: 9 Parking Features: Garage -
Homeowners Association Information
Association: No Annual Association Fee: 0 Calculated Total Monthly Association Fees: 0 Association Fee Includes: None Community Features: None
-
School Information
Elementary School: Heroes High School: Jackson High School Bus: Yes Middle School: East Jackson Middle School Bus: Yes Source Neighborhood: FALLS OF STOCKTON FARM 7A
How much is this property worth?
Curious about this home's true market value? Use our free Home Evaluation Tool to instantly get a personalized Comparative Market Analysis (CMA) report. Make smarter, data-driven decisions before you buy.

Nearby Home Value
| Address | Estimate | Bed | Bath | Sq. Ft | Lot Size |
|---|---|---|---|---|---|
| North Fork Drive, Pendergrass, GA, 30567 | $649,900 | 4 | 3 | 2,450 | 2,450 SqFt |
| 00 North Fork Drive, Pendergrass, GA, 30567 | $925,000 | 4 | 4 | 3,600 | 3,600 SqFt |
| 2583 Trillium Trail, Pendergrass, GA, 30567 | $559,900 | 3 | 3 | 2,583 | 2,583 SqFt |
| 1120 Ridgewood Drive, Pendergrass, GA, 30567 | $740,000 | 3 | 2 | -- | |
| 515 Forest Lake Road, Pendergrass, GA, 30567 | $389,900 | 3 | 2 | 1,633 | 1,633 SqFt |
| 515 Forest Lake Road, Pendergrass, GA, 30567 | $389,900 | 3 | 2 | 1,633 | 1,633 SqFt |
| 6009 Holly Springs Road, Pendergrass, GA, 30567 | $474,000 | 3 | 2 | 2,625 | 2,625 SqFt |
| 6009 Holly Springs Road, Pendergrass, GA, 30567 | $474,000 | 3 | 2 | 2,625 | 2,625 SqFt |
| 576 Nichols Road, Pendergrass, GA, 30567 | $332,000 | 3 | 2 | -- | |
| 576 Nichols Road, Pendergrass, GA, 30567 | $332,000 | 3 | 2 | -- |
Similar Homes To 187 Trilium Trail
Nearby For Sale
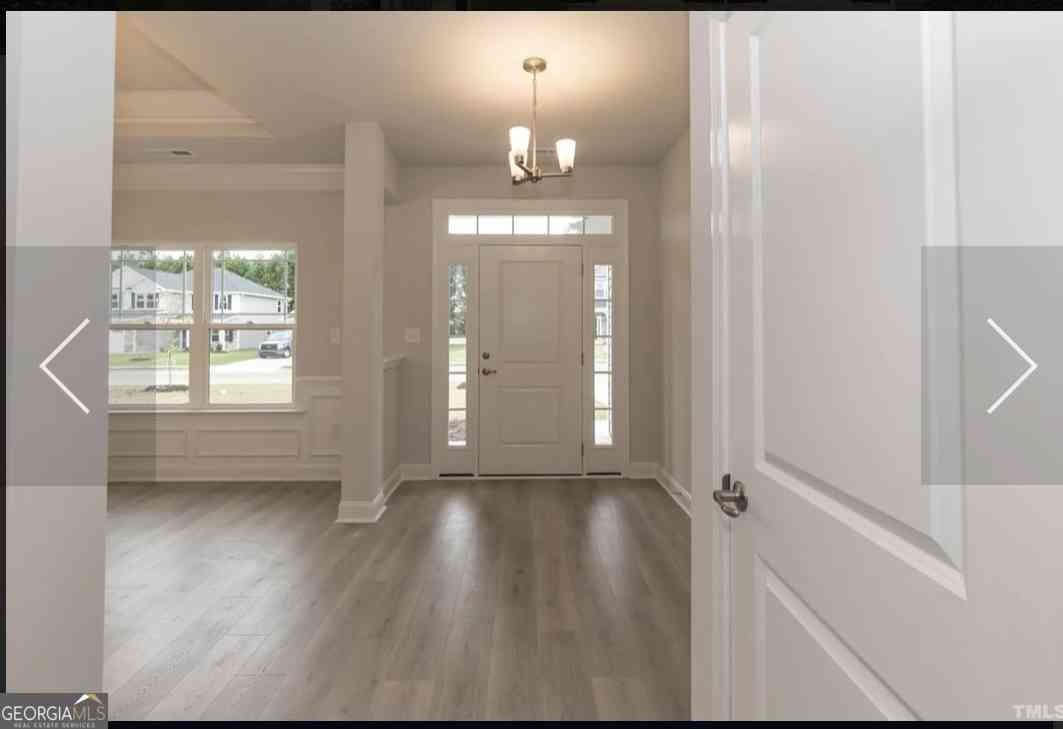
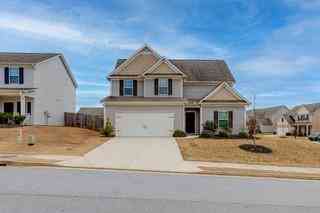

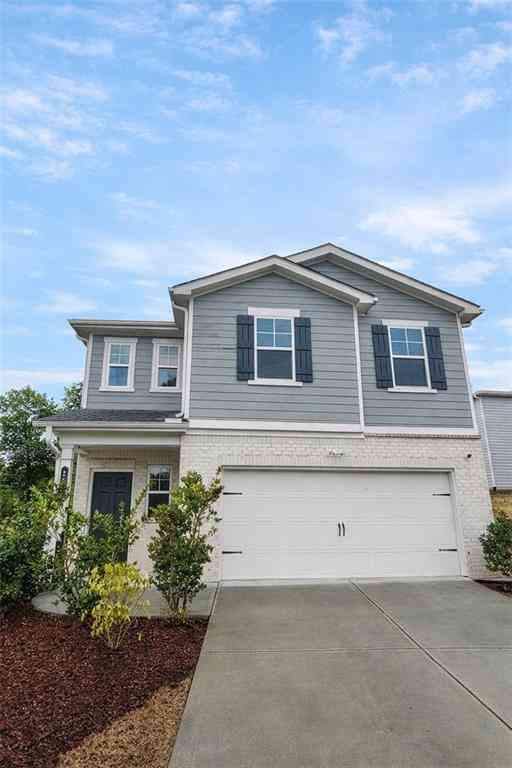


The data relating to real estate for sale on this web site comes in part from the Broker Reciprocity Program of Georgia MLS. Real estate listings held by brokerage firms other than Byowner are marked with the Broker Reciprocity logo and detailed information about them includes the name of the listing brokers. Information deemed reliable but not guaranteed. Copyright 2026 Georgia MLS. All rights reserved.
ByOwner last updated this listing 08/29/2026 @ 09:21
More Cities with for Sale by Owner Homes
- Pendergrass Homes For Sale By Owner
- Talmo Homes For Sale By Owner
- Braselton Homes For Sale By Owner
- Gillsville Homes For Sale By Owner
- Oakwood Homes For Sale By Owner
- Flowery Branch Homes For Sale By Owner
- Maysville Homes For Sale By Owner
- Jefferson Homes For Sale By Owner
- Hoschton Homes For Sale By Owner
- Gainesville Homes For Sale By Owner
- Lula Homes For Sale By Owner
- Commerce Homes For Sale By Owner
- Auburn Homes For Sale By Owner
- Winder Homes For Sale By Owner
- Alto Homes For Sale By Owner
- Buford Homes For Sale By Owner
- Dacula Homes For Sale By Owner
- Murrayville Homes For Sale By Owner
- Homer Homes For Sale By Owner
- Clermont Homes For Sale By Owner
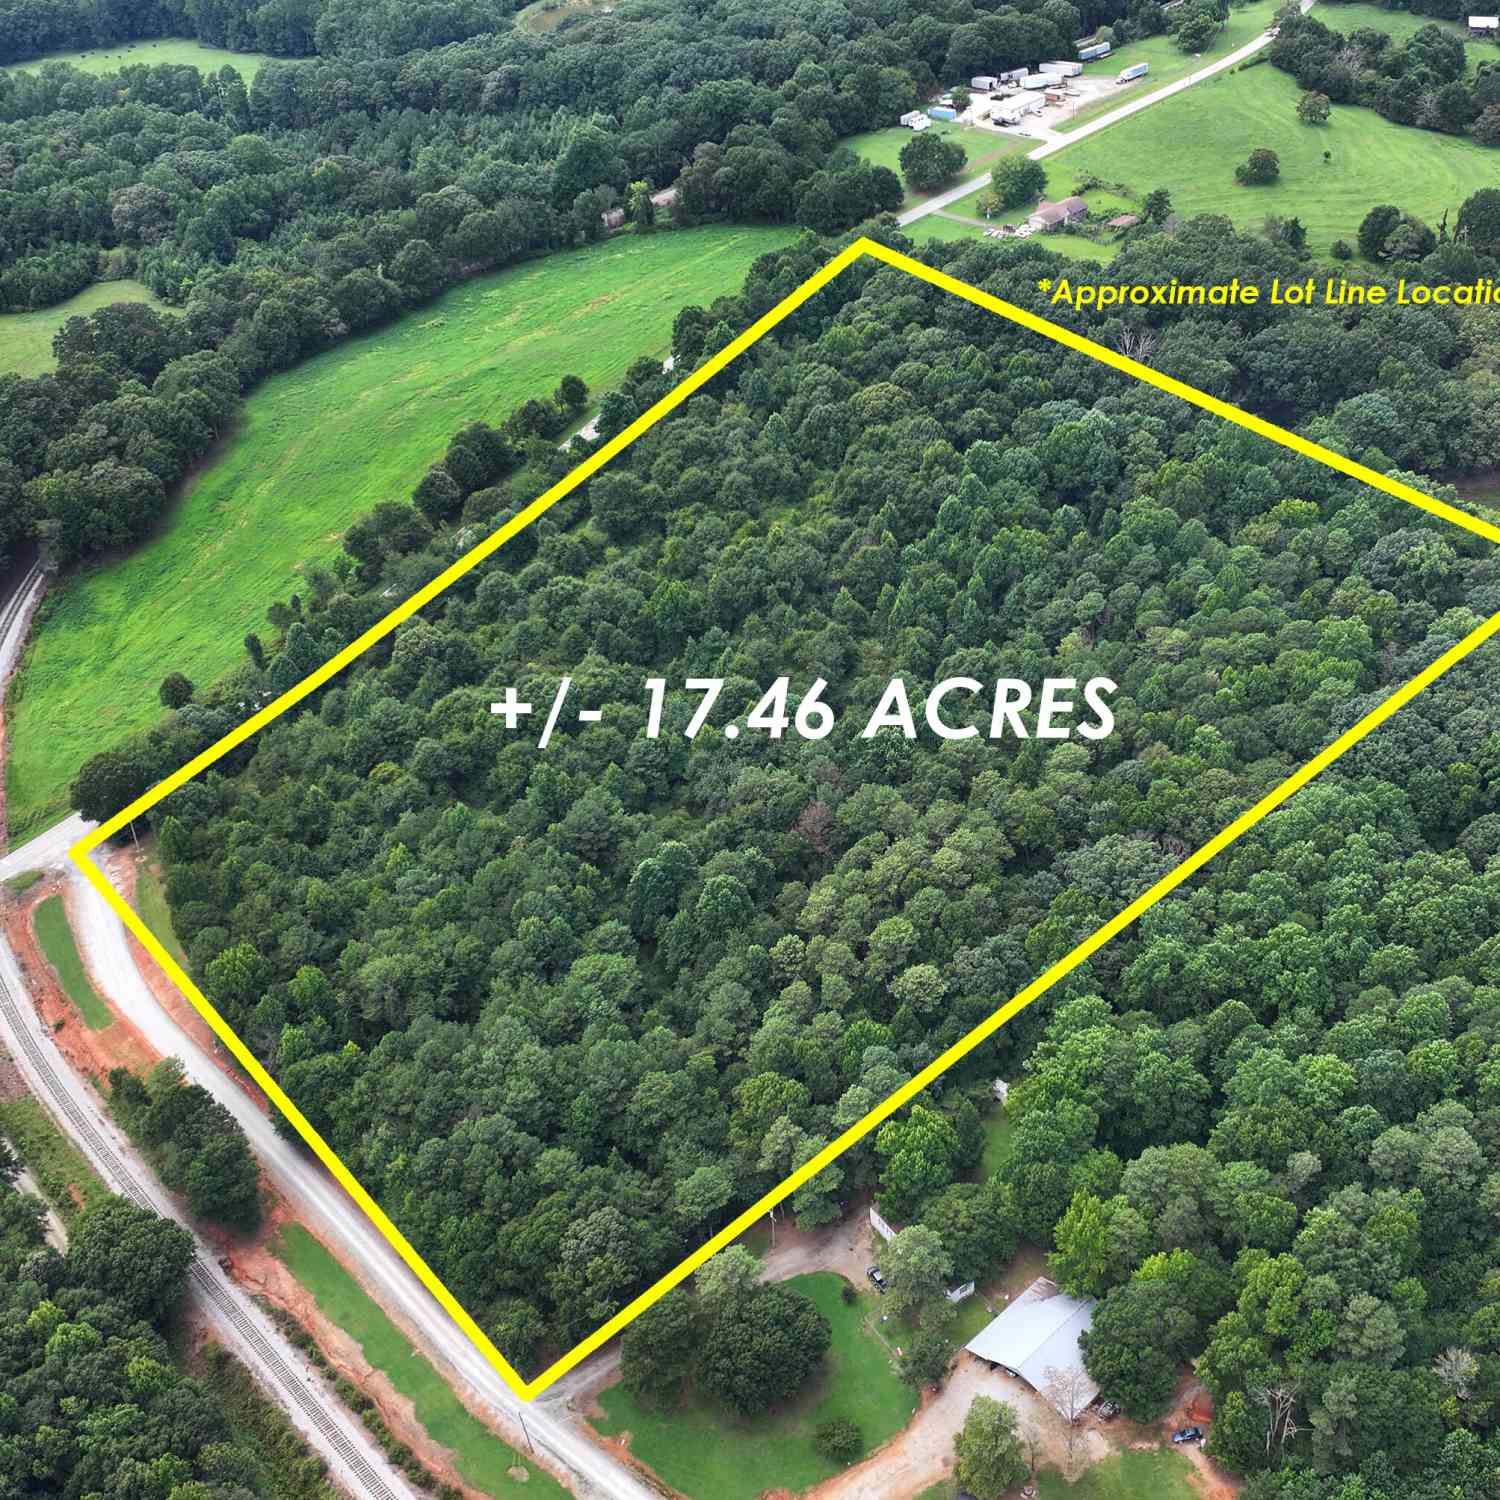
Homes around $979,900












Verify Your Email
Please enter the 6-digit verification code
sent to your email address.
Verify Your Phone Number
Please enter the 6-digit verification code
sent to your mobile phone.