

1806 Lakeview Drive
Pella, IA 50219

 4
4
Bed
 3
3
Bath
 1,494
1,494Sqft
 0.29
0.29Acre(Lot)
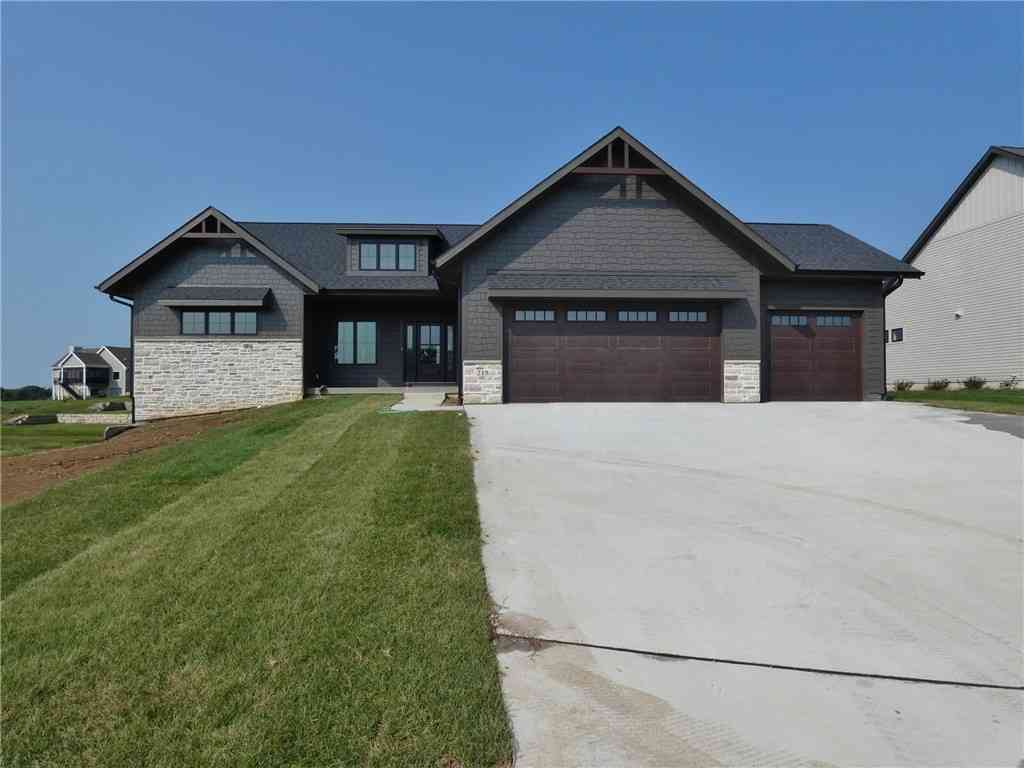
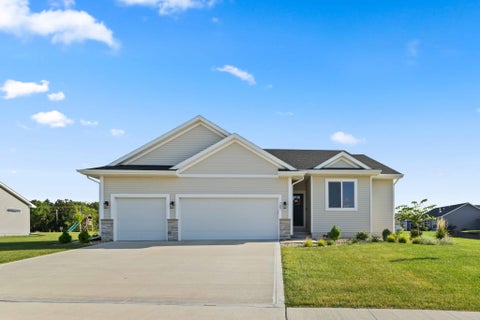
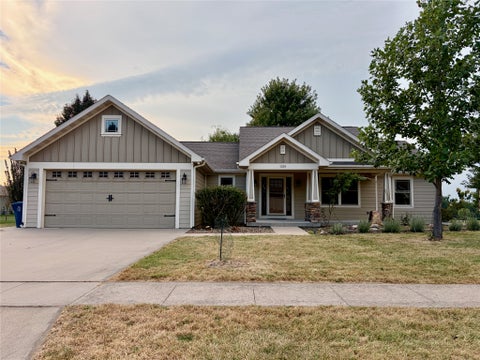
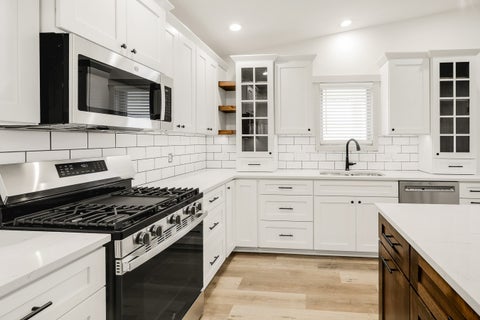
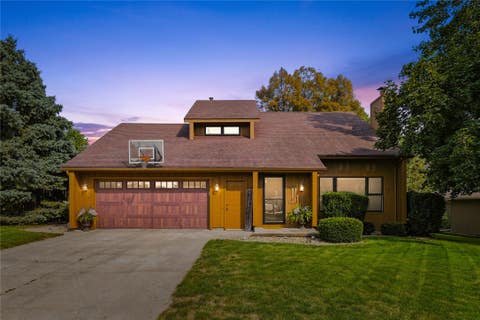
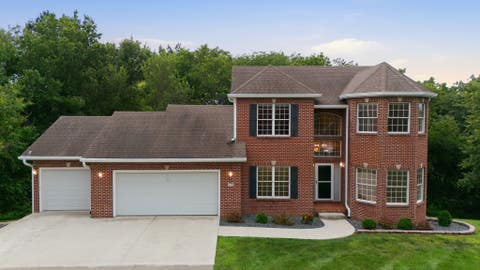
This custom Sage Homes home in Fountain Hills has the space you need and the upgrades you don't always find. With 4 bedrooms and 3 baths, the open kitchen and great room are designed for everyday living, with cabinets reaching the ceiling for plenty of storage. The patio and gazebo just off the kitchen make outdoor entertaining easy, with a view of the pond and a gas line ready for the grill. And then there's the oversized 834 sq. ft. 3-car garage — insulated, epoxy-floored and equipped with 240-volt outlets, with plenty of room for vehicles, projects and hobbies and all the things that seem to find their way into a garage. The finished lower level includes an extra flex room and abundant storage space. Add solid wood doors, Gemstone lighting, an air exchanger, oversized foundation footing

 Property Details
 Open House
- 09/19 1 PM-3 PM
 Map
Map
 Map
Map
What's Nearby
Nearby Areas
Features
-
Bedroom Information
Total beds: 4Bathroom Information
Total Baths: 3 Full Baths: 2Room Information
Has Basement: Yes Basement: Partially Finished -
Flooring Information
Carpet -
Roofing Information
Asphalt, Shingle -
Interior Features
Eat-in Kitchen Roof: Asphalt, Shingle Appliances: Dishwasher, Microwave Laundry Features: Main Level -
Heating & Cooling
Has Heating: Yes Heating: Natural Gas, Forced Air Has Cooling: Yes Cooling: Central Air
-
Building Information
Year Built: 2022 Building Area Total: 1494 Construction Materials: Stone, Vinyl Siding Stories: 1 Patio And Porch Features: Patio Private Pool: No
-
Lot Information
Lot Dimensions: 90X143.8 Main Square Feet: 0.29 Acres Lot Size Acres: 0.29 Lot Size Square Feet: 12632 Lot Description: Rectangular Lot
-
Listing Price Information
Listing Price: $540000 Cash, Conventional, FHA, VA Loan
-
Tax Information
Parcel Number: 000001365021000 Annual Tax: $6587.84 Tax Legal Desc: FOUNTAIN HILLS PL 3 LOT 41
-
Parking Information
Attached, GarageGarage Information
Has Garage: Yes Has Attached Garage: Yes Garage Space: 3
-
Utility Information
Cable Available -
Location Information
Direction: Starting at the town square drive North on Main just a little over a mile - Turn left onto Fountain View Drive and the next right is Lakeview Drive. Home will be on the right WaterSource: Public Security Features: Smoke Detector(s)
How much is this property worth?
Curious about this home's true market value? Use our free Home Evaluation Tool to instantly get a personalized Comparative Market Analysis (CMA) report. Make smarter, data-driven decisions before you buy.

Nearby Home Value
| Address | Estimate | Bed | Bath | Sq. Ft | Lot Size |
|---|---|---|---|---|---|
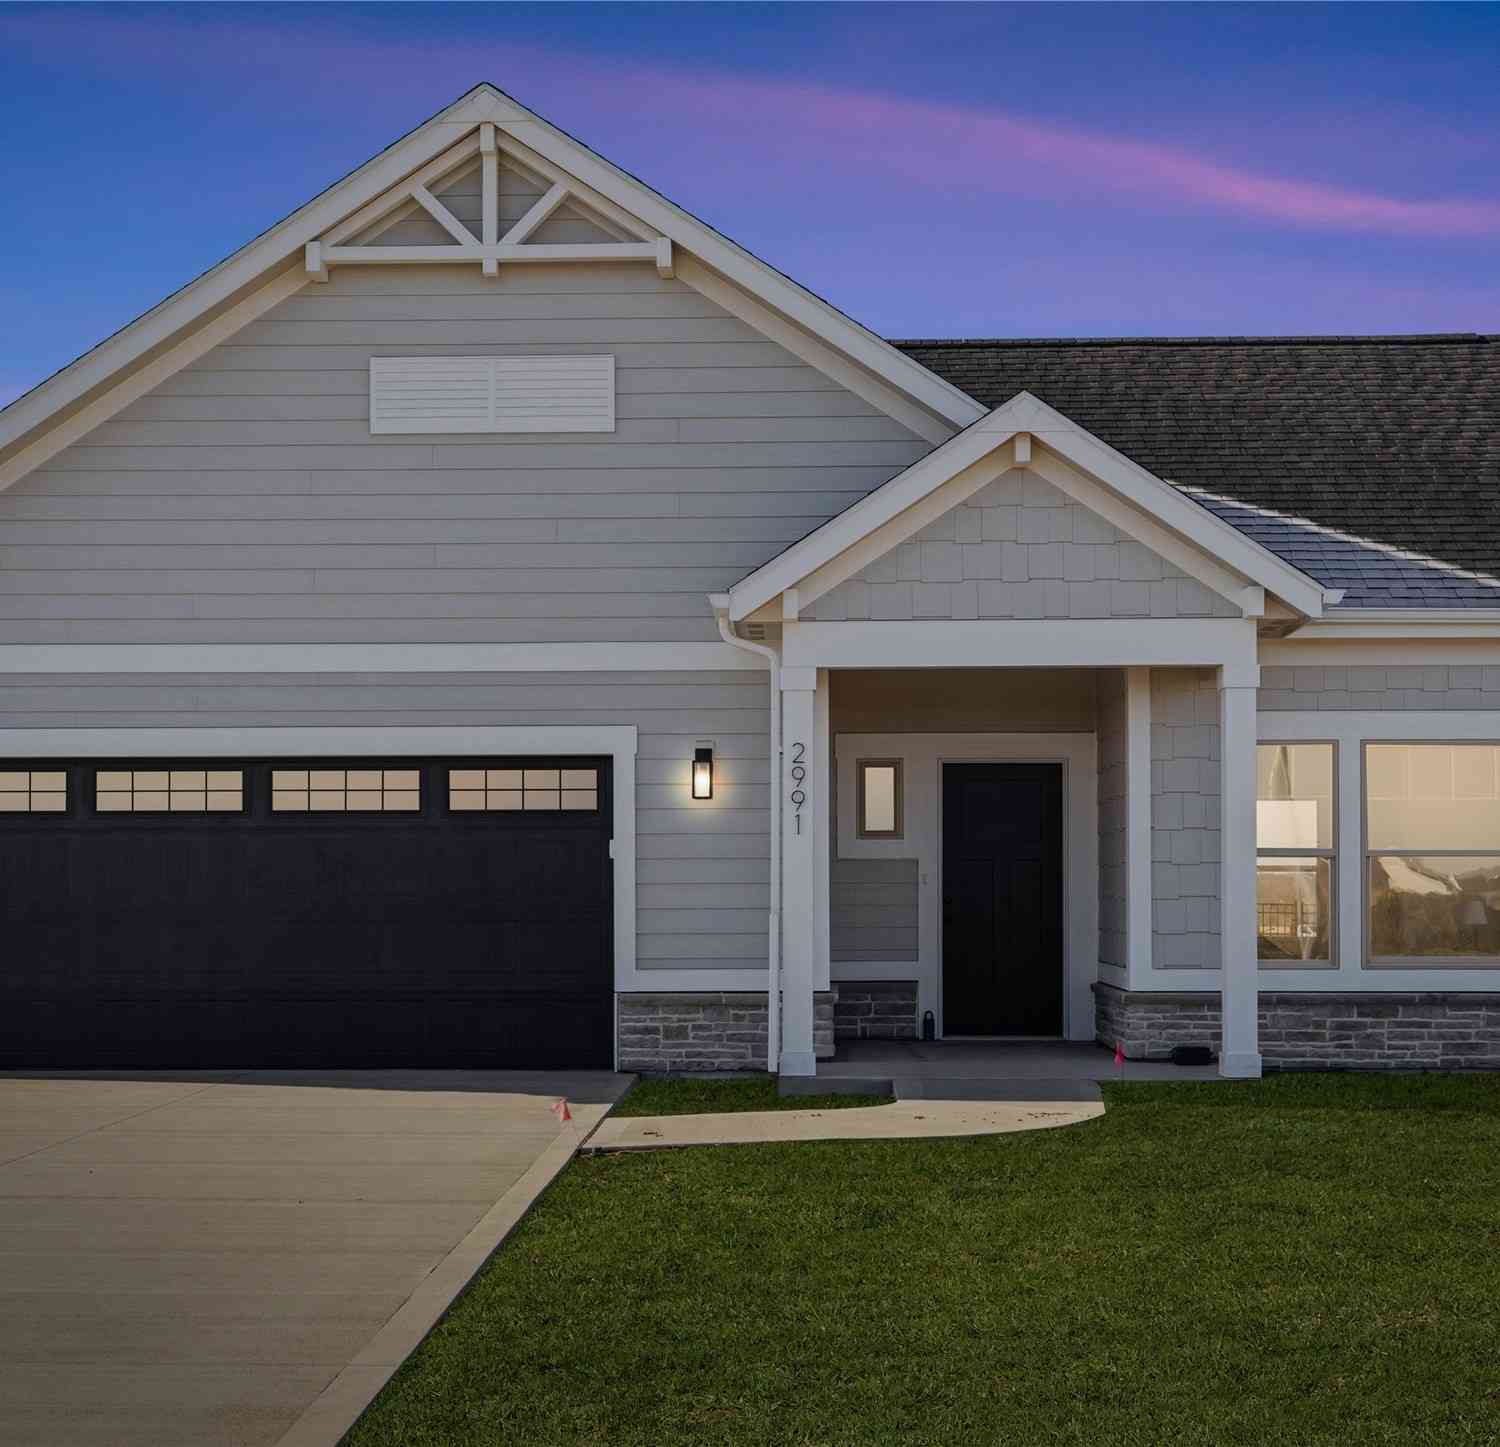
| 2991 Goldenrod Court, Pella, IA, 50219 | $572,425 | 2 | 2 | 1,696 | -- |
| 3261 Marigold Circle, Pella, IA, 50219 | $399,900 | 4 | 3 | 1,745 | 0.19 Acre |
| 928 Lavender Lane, Pella, IA, 50219 | $329,500 | 2 | 2 | 1,218 | 0.20 Acre |
| 932 Lavender Lane, Pella, IA, 50219 | $321,500 | 3 | 2 | 1,166 | 0.20 Acre |
| 936 Lavender Lane, Pella, IA, 50219 | $328,500 | 3 | 3 | 1,449 | 0.20 Acre |
| 940 Lavender Lane, Pella, IA, 50219 | $337,500 | 3 | 3 | 1,500 | 0.20 Acre |
| 3184 Marigold Circle, Pella, IA, 50219 | $314,000 | 3 | 2 | 1,166 | 0.25 Acre |
| 780 184th Place, Pella, IA, 50219 | $624,900 | 5 | 3 | 1,640 | 0.44 Acre |
| 3192 Marigold Circle, Pella, IA, 50219 | $327,000 | 3 | 2 | 1,306 | 0.20 Acre |
| 2900 Goldenrod Court, Pella, IA, 50219 | $674,265 | 3 | 3 | 2,635 | -- |
Similar Homes To 1806 Lakeview Drive
Nearby For Sale

The data relating to real estate for sale on this website comes in part from the Internet Data Exchange of the Des Moines Area Association of REALTORS®. IDX information is provided exclusively for consumers' personal, non-commercial use and may not be used for any purpose other than to identify prospective properties consumers may be interested in purchasing. Information deemed reliable but not guaranteed. Copyright © 2026 Des Moines Area Association of REALTORS®. All Rights Reserved.
ByOwner last updated this listing 09/18/2026 @ 03:16
More Cities with for Sale by Owner Homes
- Pella Homes For Sale By Owner
- Knoxville Homes For Sale By Owner
- Monroe Homes For Sale By Owner
- Lynnville Homes For Sale By Owner
- Bussey Homes For Sale By Owner
- New Sharon Homes For Sale By Owner
- Oskaloosa Homes For Sale By Owner
- Pleasantville Homes For Sale By Owner
- Melcher Dallas Homes For Sale By Owner
- Newton Homes For Sale By Owner
- Prairie City Homes For Sale By Owner
- Kellogg Homes For Sale By Owner
- Eddyville Homes For Sale By Owner
- Montezuma Homes For Sale By Owner
- Albia Homes For Sale By Owner
- Malcom Homes For Sale By Owner
- Hartford Homes For Sale By Owner
- Grinnell Homes For Sale By Owner
- Colfax Homes For Sale By Owner
- Runnells Homes For Sale By Owner
Homes around $540,000







Verify Your Email
Please enter the 6-digit verification code
sent to your email address.
Verify Your Phone Number
Please enter the 6-digit verification code
sent to your mobile phone.