
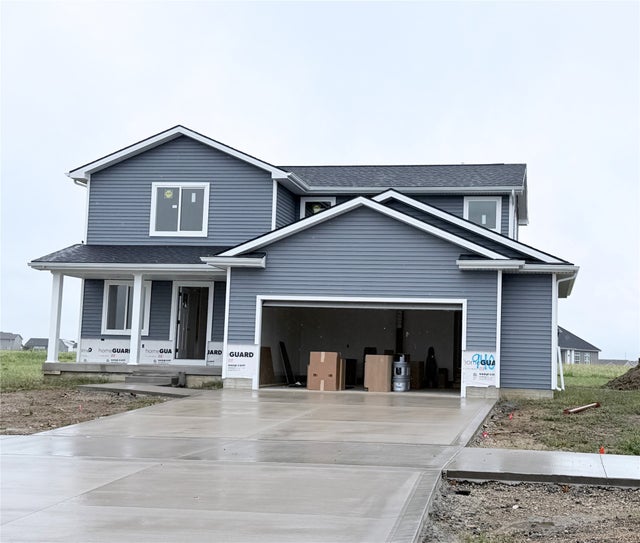
940 Lavender Lane
Pella, IA 50219

 3
3
Bed
 3
3
Bath
 1,500
1,500Sqft
 0.20
0.20Acre(Lot)
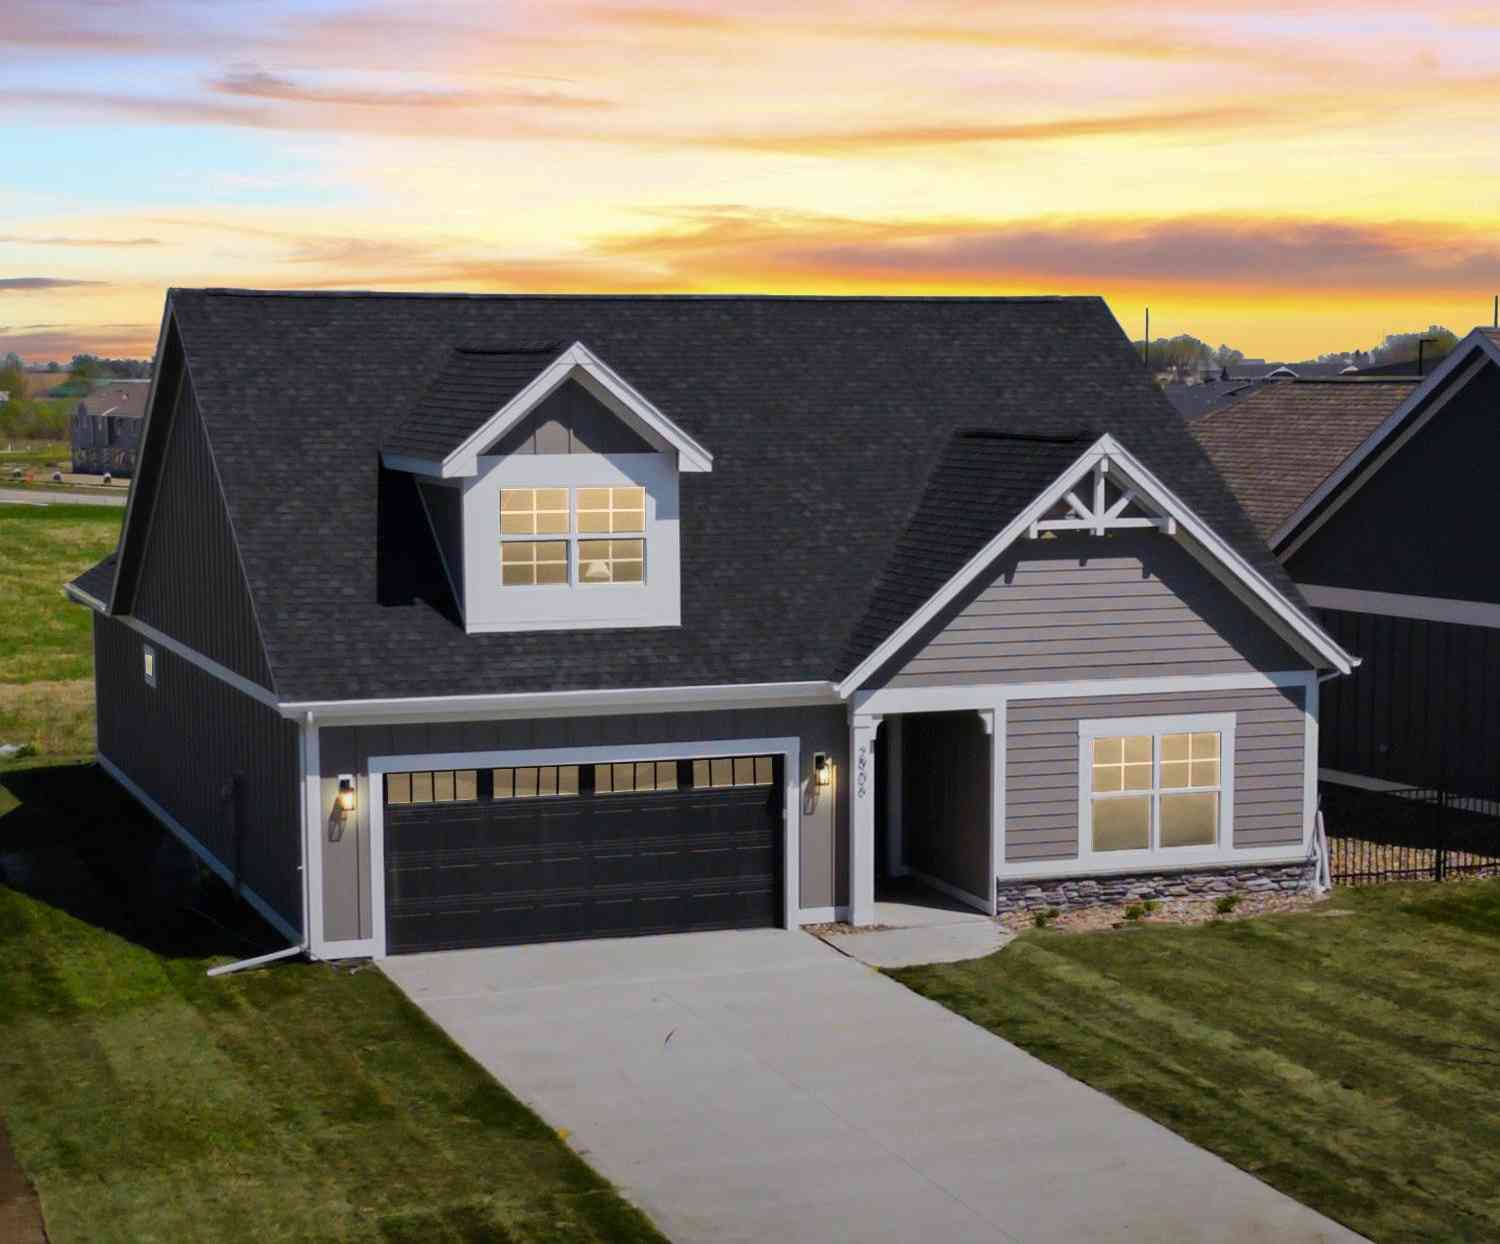
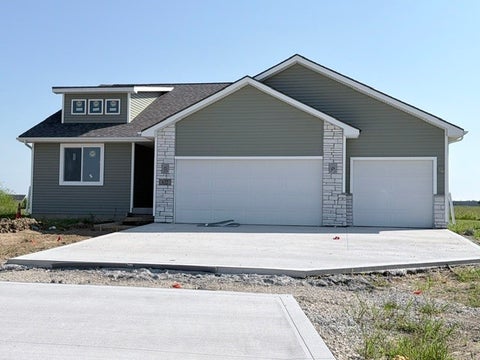
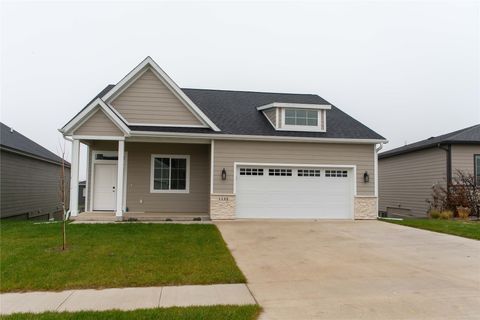
Welcome to the Reagan Plan by Greenland Homes, now available in the desirable Prairie Ridge West community in Pella. This thoughtfully designed two-story home offers 3 bedrooms and 2.5 bathrooms, delivering a smart, functional layout at an affordable price point in one of Pella's newest neighborhoods. One of the most talked-about features is the extra-wide garage, extending a full 4 feet beyond the standard 2-car size. ideal for extra storage, a workshop, or simply the breathing room you've always wanted. Inside, the main living areas feature durable LVP/LVT flooring paired with quality finishes built to stand the test of time. Buyers will also appreciate the peace of mind that comes with Greenland Homes' industry-leading 2-year builder warranty- one of the best in the business. As a

 Property Details
 Map
Map
 Map
Map
 Features
-
Bedroom Information
Total beds: 3Bathroom Information
Total Baths: 3 Full Baths: 1 Half Baths: 1Room Information
Has Basement: Yes Basement: Unfinished -
Flooring Information
Carpet -
Roofing Information
Asphalt, Shingle -
Interior Features
Eat-in Kitchen Roof: Asphalt, Shingle Appliances: Cooktop, Dishwasher, Microwave Laundry Features: Upper Level -
Heating & Cooling
Has Heating: Yes Heating: Natural Gas, Forced Air Has Cooling: Yes Cooling: Central Air
-
Building Information
Year Built: 2026 Building Area Total: 1500 Construction Materials: Stone, Vinyl Siding Stories: 2 Patio And Porch Features: Deck Private Pool: No Association Fee Frequency: Annually
-
Lot Information
Main Square Feet: 0.2 Acres Lot Size Acres: 0.2
-
Listing Price Information
Listing Price: $337500 Cash, Conventional, FHA, USDA Loan, VA Loan
-
Tax Information
Parcel Number: 1225844500 Annual Tax: $4 Tax Legal Desc: PRAIRIE RIDGE WEST PL 1 LOT 84
-
Parking Information
Attached, GarageGarage Information
Has Garage: Yes Has Attached Garage: Yes Garage Space: 2Homeowners Association InformationHas Association: Yes HOA: $200.00
-
Location Information
Direction: Hwy 163 west on Washington St to Lavender Lane, turn right. WaterSource: Public Security Features: Security System, Smoke Detector(s)
How much is this property worth?
Curious about this home's true market value? Use our free Home Evaluation Tool to instantly get a personalized Comparative Market Analysis (CMA) report. Make smarter, data-driven decisions before you buy.

Nearby Home Value
| Address | Estimate | Bed | Bath | Sq. Ft | Lot Size |
|---|---|---|---|---|---|
| 3261 Marigold Circle, Pella, IA, 50219 | $399,900 | 4 | 3 | 1,745 | 0.19 Acre |
| 932 Lavender Lane, Pella, IA, 50219 | $321,500 | 3 | 2 | 1,166 | 0.20 Acre |
| 3192 Marigold Circle, Pella, IA, 50219 | $327,000 | 3 | 2 | 1,306 | 0.20 Acre |
| 3201 Marigold Circle, Pella, IA, 50219 | $474,900 | 4 | 3 | 1,449 | 0.25 Acre |
| 3184 Marigold Circle, Pella, IA, 50219 | $314,000 | 3 | 2 | 1,166 | 0.25 Acre |
| 936 Lavender Lane, Pella, IA, 50219 | $328,500 | 3 | 3 | 1,449 | 0.20 Acre |
| 780 184th Place, Pella, IA, 50219 | $624,900 | 5 | 3 | 1,640 | 0.44 Acre |
| 1261 185th Street, Pella, IA, 50219 | $899,000 | 5 | 7 | 5,046 | 1.51 Acres |
| 1315 245th Place, Pella, IA, 50219 | $975,000 | 5 | 4 | 2,827 | 12 Acres |
| 607 E 16th Street, Pella, IA, 50219 | $522,500 | 4 | 4 | 2,218 | 0.24 Acre |
Similar Homes To 940 Lavender Lane
Nearby For Sale

The data relating to real estate for sale on this website comes in part from the Internet Data Exchange of the Des Moines Area Association of REALTORS®. IDX information is provided exclusively for consumers' personal, non-commercial use and may not be used for any purpose other than to identify prospective properties consumers may be interested in purchasing. Information deemed reliable but not guaranteed. Copyright © 2026 Des Moines Area Association of REALTORS®. All Rights Reserved.
ByOwner last updated this listing 10/09/2026 @ 13:35
More Cities with for Sale by Owner Homes
- Pella Homes For Sale By Owner
- Knoxville Homes For Sale By Owner
- Monroe Homes For Sale By Owner
- Lynnville Homes For Sale By Owner
- Bussey Homes For Sale By Owner
- New Sharon Homes For Sale By Owner
- Oskaloosa Homes For Sale By Owner
- Pleasantville Homes For Sale By Owner
- Melcher Dallas Homes For Sale By Owner
- Newton Homes For Sale By Owner
- Prairie City Homes For Sale By Owner
- Kellogg Homes For Sale By Owner
- Montezuma Homes For Sale By Owner
- Albia Homes For Sale By Owner
- Malcom Homes For Sale By Owner
- Grinnell Homes For Sale By Owner
- Colfax Homes For Sale By Owner
- Runnells Homes For Sale By Owner
- Lacona Homes For Sale By Owner
- Mitchellville Homes For Sale By Owner
Homes around $337,500









Verify Your Email
Please enter the 6-digit verification code
sent to your email address.
Verify Your Phone Number
Please enter the 6-digit verification code
sent to your mobile phone.