
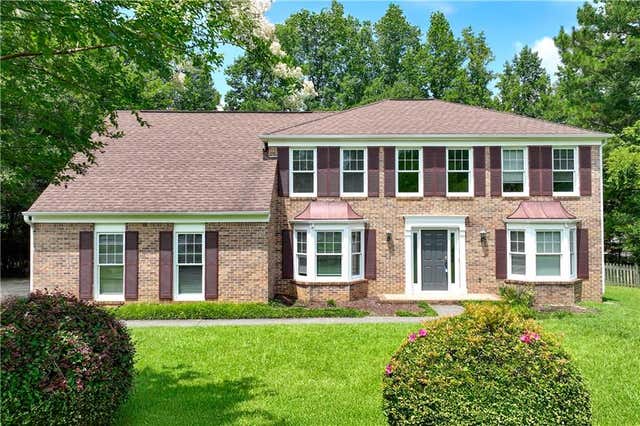
4288 Millhouse Lane
Peachtree Corners, GA 30092

 4
4
Bed
 3
3
Bath
 2,499
2,499Sqft
 0.59
0.59Acre(Lot)
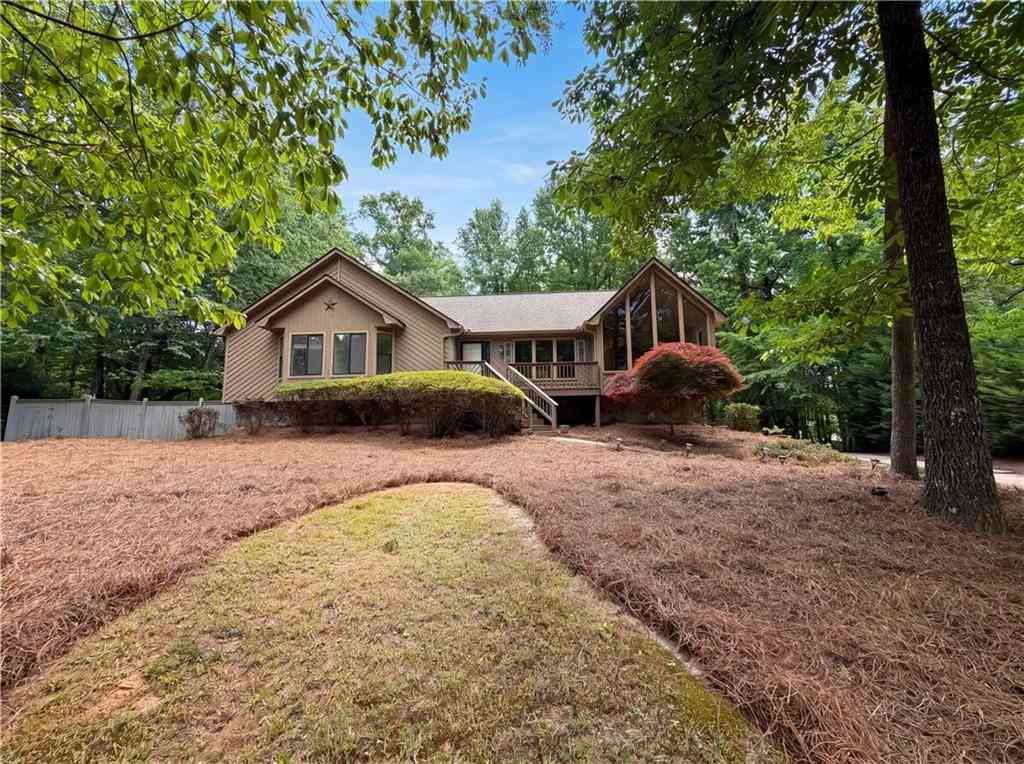
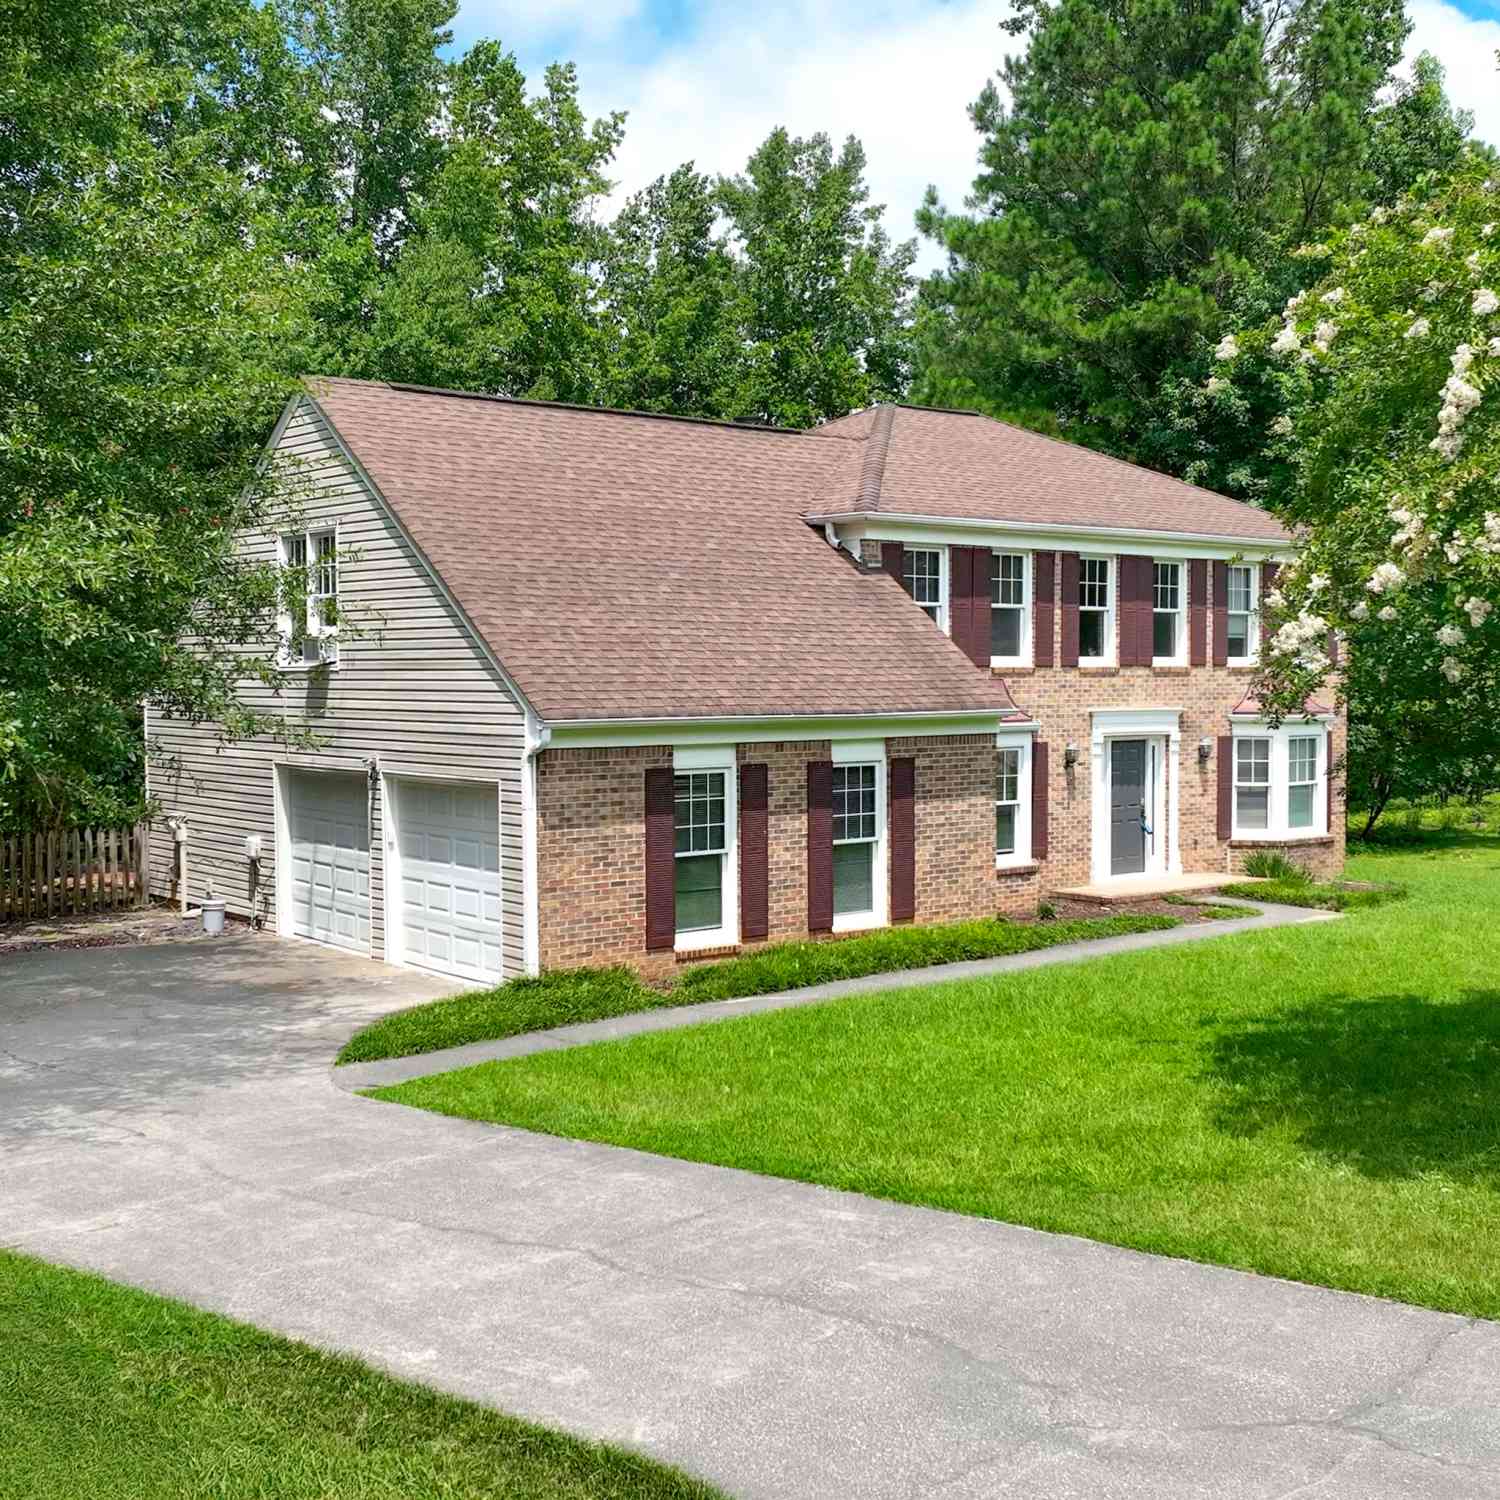
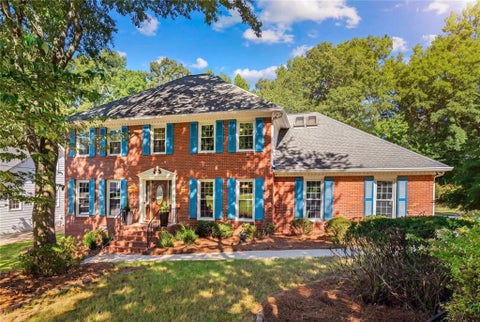
Nestled on an impressive .59 acre homesite in the highly desirable Wentworth community, this 4 bedroom 2 1/2 bathroom offers the perfect combination of timeless charm, spacious living, and exceptional outdoor beauty. This classic two-story Colonial residence is surrounded by mature hardwoods and lush landscaping, creating a peaceful retreat while remaining just minutes from premier shopping, dinning, parks and top-rated schools. The home's curb appeal is immediately captivating, A beautiful landscaped front yard and privacy backyard welcomes guest with manicured lawns, mature trees, colorful seasonal plantings, and a charming entrance that reflects warmth and elegance. Inside, the approximately, 2499 square-foot home features four spacious bedrooms and two full bath and 1/2 bathroom downs

 Property Details
 Map
Map
 Map
Map
What's Nearby
Nearby Areas
 Features
-
Bedroom Information
Total beds: 4Bathroom Information
Total Baths: 3 Full Baths: 2 Half Baths: 1Room Information
Basement: None -
Flooring Information
Carpet, Hardwood -
Roofing Information
Composition -
Interior Features
Breakfast Bar, Pantry, Beamed Ceilings, Tray Ceiling(s) Roof: Composition Appliances: Dishwasher, Gas Range, Gas Water Heater, Refrigerator Laundry Features: In Kitchen, Laundry Closet, Laundry Room Window Features: Window Treatments -
Heating & Cooling
Has Heating: Yes Heating: Central Has Cooling: Yes Cooling: Central Air
-
Building Information
Year Built: 1984 Building Area Total: 2499 Construction Materials: Vinyl Siding Patio And Porch Features: Rear Porch Pool Features: None Private Pool: No View: Trees/Woods -
Exterior Features
Exterior Features: Private Yard
-
Lot Information
Lot Dimensions: 180x209x247x30x29 Lot Size Acres: 0.59 Lot Size Source: Public Records Lot Description: Back Yard, Cleared, Corner Lot, Front Yard, Irregular Lot, LevelProperty Information
Subdivision: Wentworth Source Property Type: Residential Postal Code Plus 4: 1736 Property SubType: Single Family Residence Levels: Two Property Age: 42
-
Listing Price Information
Listing Price: $585000 Original Price: $599000
-
Tax Information
Parcel Number: R6331 266 Tax Lot: 15 Tax Block: B Tax Year: 2026 Annual Tax: $7654 Tax Legal Desc: L15 BB WENTWORTH #3
-
Parking Information
GarageGarage Information
Has Garage: Yes Garage Space: 2
-
School Information
Elementary School: SimpsonJunior High School: PinckneyvilleSenior High School: Norcross -
Utility Information
Electricity Available, Natural Gas Available, Water Available -
Location Information
Direction: Peachtree Industrial North, exit to 141 Peachtree Parkway, left on East Jones Bridge Rd, left on Wentworth Drive, Right on Millhouse Lane, house is on the left WaterSource: Public
How much is this property worth?
Curious about this home's true market value? Use our free Home Evaluation Tool to instantly get a personalized Comparative Market Analysis (CMA) report. Make smarter, data-driven decisions before you buy.

Nearby Home Value
| Address | Estimate | Bed | Bath | Sq. Ft | Lot Size |
|---|---|---|---|---|---|
| 3548 Dunlin Shore Court, Peachtree Corners, GA, 30092 | $650,000 | 5 | 4 | 3,670 | 0.21 Acre |
| 3750 Highcroft Circle, Peachtree Corners, GA, 30092 | $675,000 | 4 | 4 | -- | 0.23 Acre |
| 5020 Bankside Way, Peachtree Corners, GA, 30092 | $495,000 | 4 | 2 | 2,500 | 0.25 Acre |
| 5020 Bankside Way, Peachtree Corners, GA, 30092 | $495,000 | 4 | 3 | 2,500 | 0.25 Acre |
| 3646 Spalding Terrace, Peachtree Corners, GA, 30092 | $1,850,000 | 5 | 5 | 4,007 | 1.33 Acres |
| 3646 Spalding Terrace, Peachtree Corners, GA, 30092 | $1,850,000 | 5 | 4 | 4,007 | 1.33 Acres |
| 5242 Lower Creek Street, Peachtree Corners, GA, 30092 | $995,000 | 4 | 4 | 3,116 | 0.15 Acre |
| 4980 Whitewater Drive, Peachtree Corners, GA, 30092 | $547,000 | 3 | 2 | 1,740 | 0.63 Acre |
| 5063 Bridgeport Lane, Peachtree Corners, GA, 30092 | $615,000 | 4 | 2 | -- | 0.41 Acre |
| 5063 Bridgeport Lane, Peachtree Corners, GA, 30092 | $615,000 | 4 | 3 | -- | 0.41 Acre |
Similar Homes To 4288 Millhouse Lane
Nearby For Sale

Listings on this website come from the FMLS IDX Compilation and may be held by brokerage firms other than the owner of this website. The listing brokerage is identified in any listing details. Information is deemed reliable but is not guaranteed. If you believe any FMLS listing contains material that infringes your copyrighted work, please (https://www.fmls.com/dmca.htm) to review our DMCA policy and learn how to submit a takedown request. © 2026 FMLS.
ByOwner last updated this listing 09/29/2026 @ 21:52
More Cities with for Sale by Owner Homes
- Peachtree Corners Homes For Sale By Owner
- Berkeley Lake Homes For Sale By Owner
- Johns Creek Homes For Sale By Owner
- Duluth Homes For Sale By Owner
- Doraville Homes For Sale By Owner
- Chamblee Homes For Sale By Owner
- Dunwoody Homes For Sale By Owner
- Tucker Homes For Sale By Owner
- Roswell Homes For Sale By Owner
- Lilburn Homes For Sale By Owner
- Lawrenceville Homes For Sale By Owner
- Suwanee Homes For Sale By Owner
- Alpharetta Homes For Sale By Owner
- Brookhaven Homes For Sale By Owner
- Clarkston Homes For Sale By Owner
- Sugar Hill Homes For Sale By Owner
- Scottdale Homes For Sale By Owner
- Pine Lake Homes For Sale By Owner
- Stone Mountain Homes For Sale By Owner
- Atlanta Homes For Sale By Owner
Homes around $585,000








Verify Your Email
Please enter the 6-digit verification code
sent to your email address.
Verify Your Phone Number
Please enter the 6-digit verification code
sent to your mobile phone.