
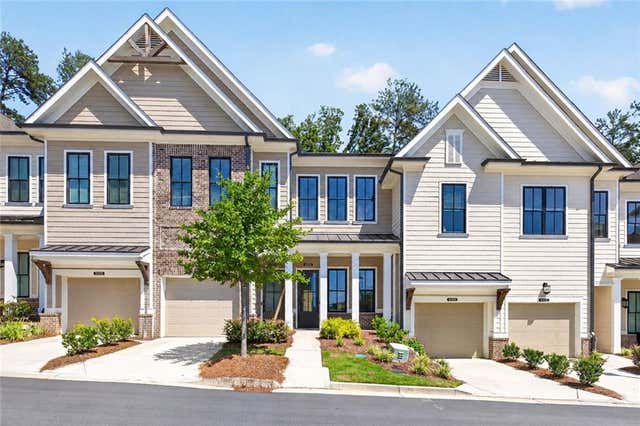
4958 Sudbrook Way
Peachtree Corners, GA 30092

 2
2
Bed
 2
2
Bath
 1,349
1,349Sqft
 0.03
0.03Acre(Lot)
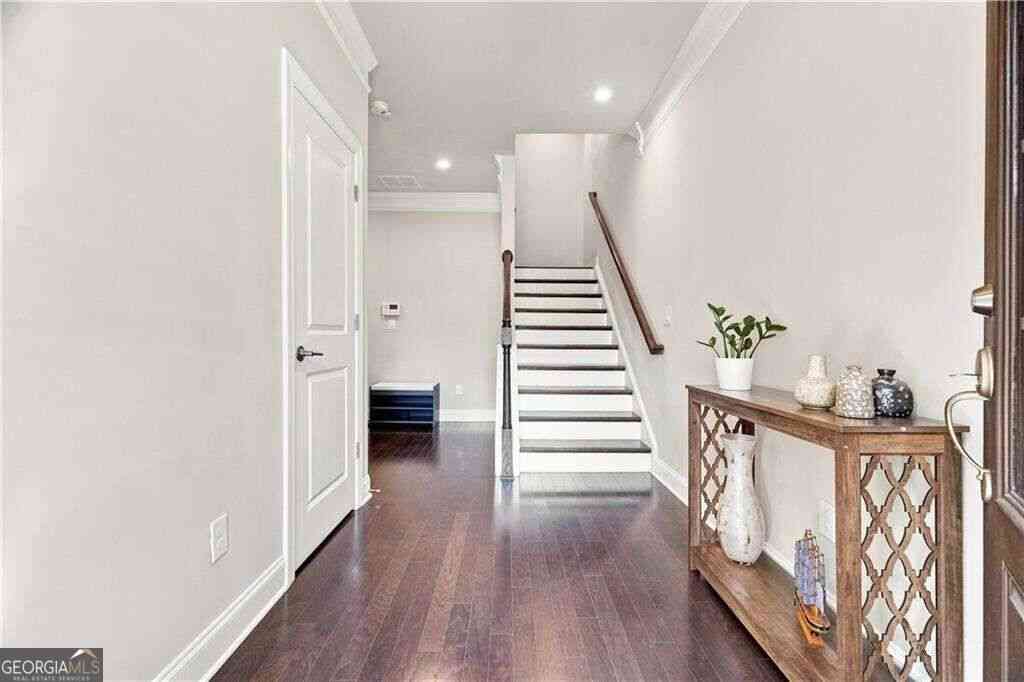
This beautiful condo is located in Waterside, an award winning master planned gated community nestled on the Chattahoochie River in Peachtree Corners. This location sits within 1 mile of The Forum, Town Center @ Peachtree Corners & tons of shopping, dining & entertainment venues. Fabulous ammenity package includes an expansive Clubhouse, catering kitchen, fitness center, open green spaces/parks, resort style pool, pickle ball courts, large riverfront walking trails, a riverside pavillion, decks and firepit. This gorgeous condo offers you an open floor plan concept & elegant 1 level living. The family room with electric fireplace seamlessly combines the kitchen and dining areas while offering a front & rear covered porch. You'll love the modern kitchen design details, SS appliances, gold fi

 Property Details
 Map
Map
 Map
Map
What's Nearby
Nearby Areas
 Features
-
Bedroom Information
Total beds: 2Bathroom Information
Total Baths: 2 Full Baths: 2Room Information
Basement: None -
Flooring Information
Tile -
Roofing Information
Composition -
Interior Features
Breakfast Bar, Pantry, Kitchen Island, Double Vanity, High Speed Internet, Recessed Lighting, Walk-In Closet(s), Master Downstairs Roof: Composition Appliances: Dishwasher, Electric Cooktop Laundry Features: In Hall, Laundry Closet Window Features: Double Pane Windows, Insulated Windows -
Heating & Cooling
Has Heating: Yes Heating: Central, Heat Pump, Zoned Has Cooling: Yes Cooling: Ceiling Fan(s), Central Air, Electric, Heat Pump, Zoned
-
Building Information
Year Built: 2024 Building Area Total: 1349 Construction Materials: Brick, Cement Siding, HardiPlank Type Patio And Porch Features: Covered, Front Porch, Rear Porch Pool Features: None Private Pool: No View: Neighborhood Association Fee Frequency: Monthly -
Exterior Features
Exterior Features: Courtyard, Private Entrance, Private Yard
-
Lot Information
Lot Dimensions: x Lot Size Acres: 0.03 Lot Size Source: Public Records Lot Description: Back YardProperty Information
Subdivision: Waterside Source Property Type: Residential Postal Code Plus 4: 1175 Property SubType: Condominium Levels: One Property Age: 2
-
Listing Price Information
Listing Price: $577000 Cash, Conventional
-
Tax Information
Parcel Number: R6349 165 Tax Lot: 244 Tax Year: 2025 Annual Tax: $7459 Tax Legal Desc: UNIT 244 WATERSIDE PH2A - PB159-37; REV160-267 REV 163-105
-
Parking Information
Parking Total: 2 Attached, Covered, Driveway, Garage, Garage Door Opener, Garage Faces Front, Kitchen LevelGarage Information
Has Garage: Yes Has Attached Garage: Yes Garage Space: 1Homeowners Association InformationHas Association: Yes Included Fees: Insurance, Maintenance Grounds, Maintenance Structure, Pest Control, Trash HOA: $234.00 Community Features: Clubhouse, Fitness Center, Gated, Park, Pool, Sidewalks, Street Lights
-
School Information
Elementary School: SimpsonJunior High School: PinckneyvilleSenior High School: Norcross -
Utility Information
Cable Available, Electricity Available, Natural Gas Available, Phone Available, Sewer Available, Underground Utilities, Water Available -
Location Information
Direction: GPS WaterSource: Public Security Features: Smoke Detector(s), Fire Alarm, Fire Sprinkler System, Secured Garage/Parking, Security Gate
How much is this property worth?
Curious about this home's true market value? Use our free Home Evaluation Tool to instantly get a personalized Comparative Market Analysis (CMA) report. Make smarter, data-driven decisions before you buy.

Nearby Home Value
| Address | Estimate | Bed | Bath | Sq. Ft | Lot Size |
|---|---|---|---|---|---|
| 5040 Insperon Lane #24, Peachtree Corners, GA, 30092 | $467,400 | 3 | 3 | 1,896 | -- |
| 5067 Shirley Oaks Drive.., Peachtree Corners, GA, 30092 | $690,900 | 3 | 2 | -- | 0.21 Acre |
| 5038 Insperon Lane, Peachtree Corners, GA, 30092 | $487,400 | 3 | 2 | -- | -- |
| 5038 Insperon Lane #23, Peachtree Corners, GA, 30092 | $487,400 | 3 | 3 | -- | -- |
| 5008 Shirley Oaks Drive.., Peachtree Corners, GA, 30092 | $472,900 | 1 | 2 | -- | 0.17 Acre |
| 4958 Sudbrook Way, Peachtree Corners, GA, 30092 | $577,000 | 2 | 2 | 1,349 | 0.03 Acre |
| 5087 Shirley Oaks Drive.., Peachtree Corners, GA, 30092 | $680,000 | 3 | 2 | -- | 0.33 Acre |
| 4989 Sealy Circle, Peachtree Corners, GA, 30092 | $455,000 | 1 | 2 | 1,401 | 0.03 Acre |
| 4989 Sealy Circle, Peachtree Corners, GA, 30092 | $455,000 | 1 | 1 | 1,401 | 0.03 Acre |
| 4517 Watervale Way #274, Peachtree Corners, GA, 30092 | $660,900 | 3 | 2 | -- | 0.33 Acre |
Similar Condos To 4958 Sudbrook Way
Nearby For Sale


Listings on this website come from the FMLS IDX Compilation and may be held by brokerage firms other than the owner of this website. The listing brokerage is identified in any listing details. Information is deemed reliable but is not guaranteed. If you believe any FMLS listing contains material that infringes your copyrighted work, please (https://www.fmls.com/dmca.htm) to review our DMCA policy and learn how to submit a takedown request. © 2026 FMLS.
ByOwner last updated this listing 10/06/2026 @ 14:54
More Cities with for Sale by Owner Homes
- Peachtree Corners Homes For Sale By Owner
- Berkeley Lake Homes For Sale By Owner
- Johns Creek Homes For Sale By Owner
- Duluth Homes For Sale By Owner
- Doraville Homes For Sale By Owner
- Chamblee Homes For Sale By Owner
- Dunwoody Homes For Sale By Owner
- Tucker Homes For Sale By Owner
- Roswell Homes For Sale By Owner
- Lilburn Homes For Sale By Owner
- Lawrenceville Homes For Sale By Owner
- Suwanee Homes For Sale By Owner
- Alpharetta Homes For Sale By Owner
- Brookhaven Homes For Sale By Owner
- Clarkston Homes For Sale By Owner
- Sugar Hill Homes For Sale By Owner
- Scottdale Homes For Sale By Owner
- Pine Lake Homes For Sale By Owner
- Stone Mountain Homes For Sale By Owner
- Atlanta Homes For Sale By Owner
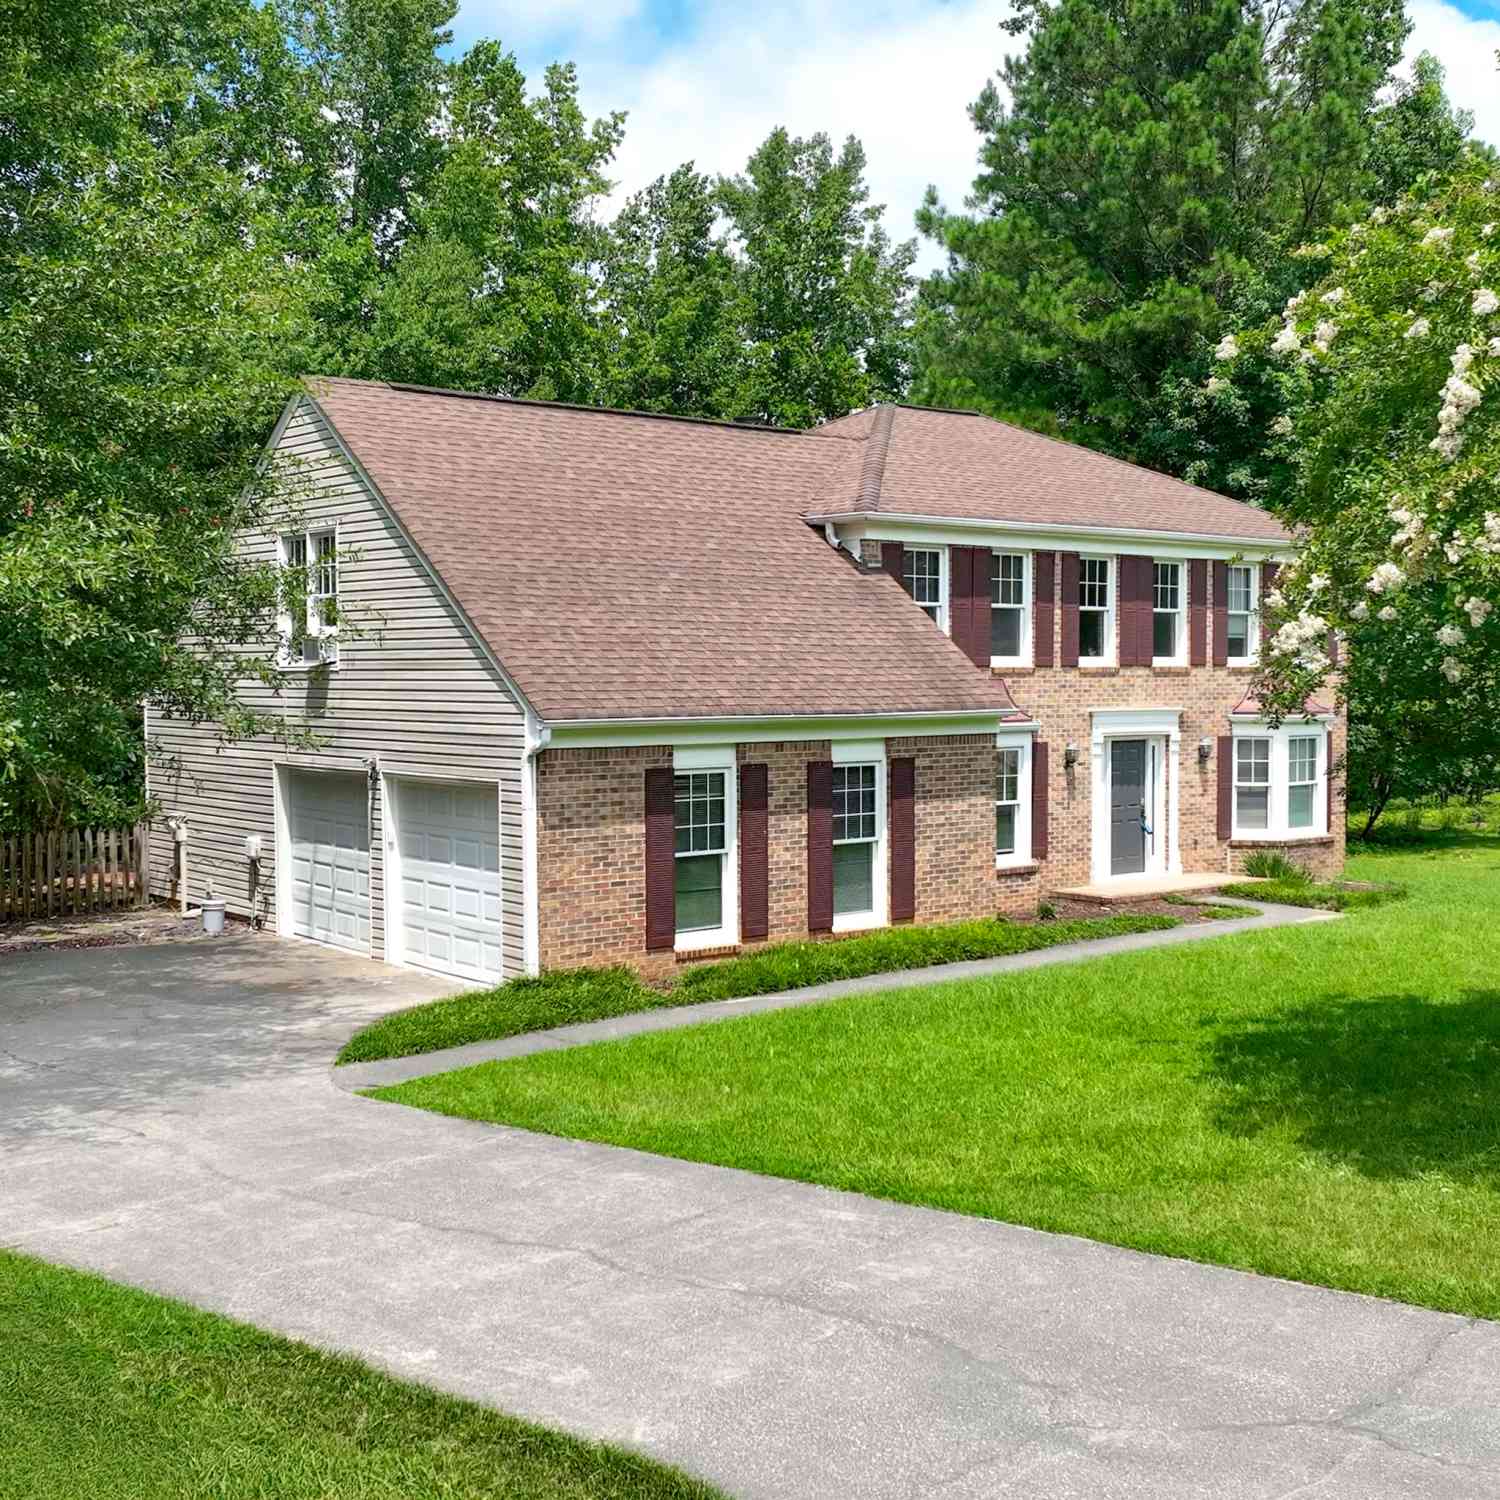
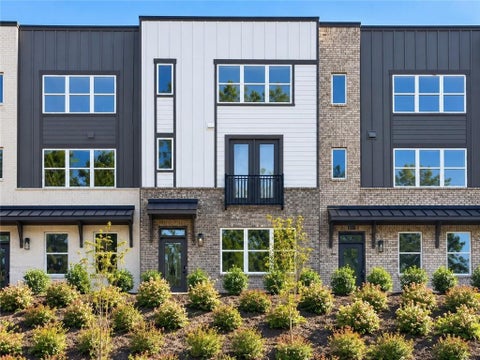
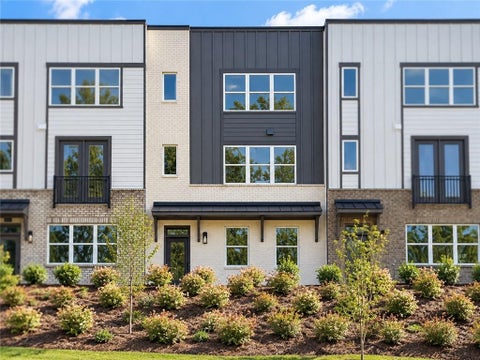
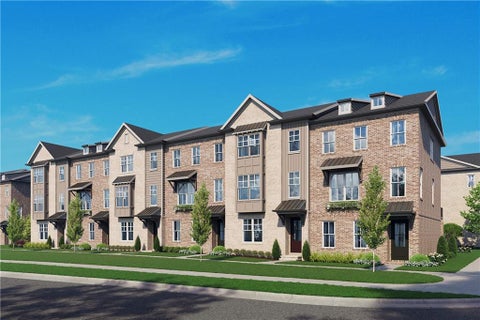
Homes around $577,000










Verify Your Email
Please enter the 6-digit verification code
sent to your email address.
Verify Your Phone Number
Please enter the 6-digit verification code
sent to your mobile phone.