

4958 Sudbrook Way
Peachtree Corners, GA 30092

 2
2
Bed
 2
2
Bath
 1,349
1,349Sqft
 0.03
0.03Acre(Lot)
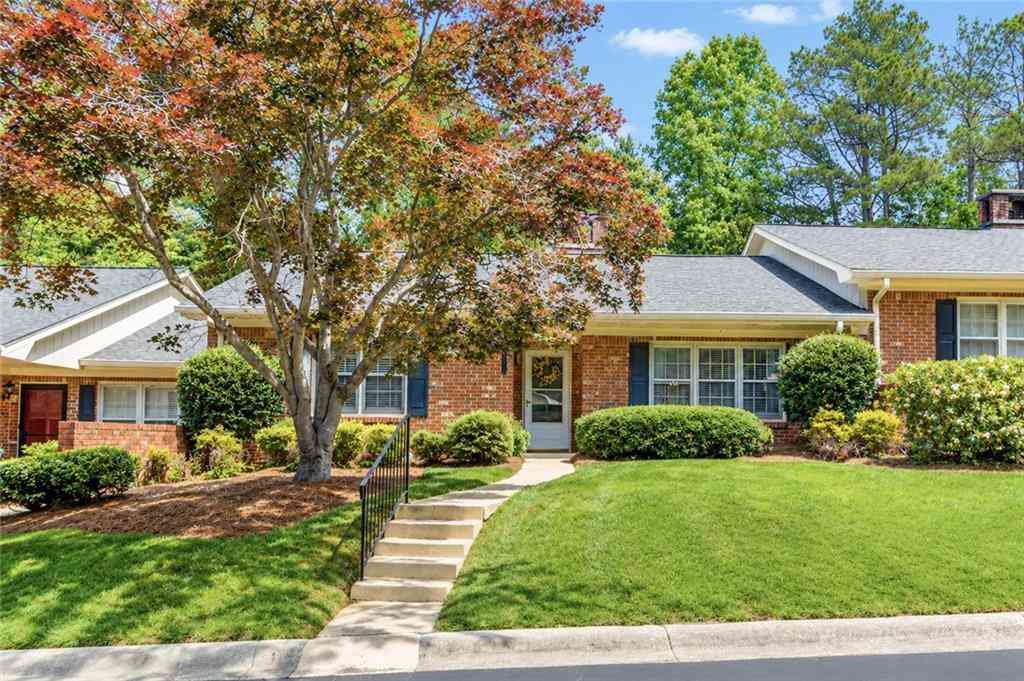
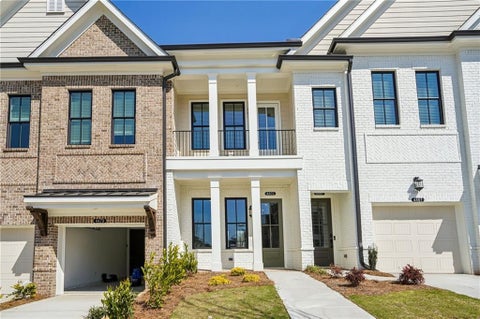
Looking for a beautiful condo with a private backyard? This home is located in Waterside, an award winning master planned gated community nestled on the Chattahoochie River in Peachtree Corners. This location sits within 1 mile of The Forum, Town Center at Peachtree Corners & tons of shopping, dining & entertainment venues. Fabulous ammenity package includes an expansive Clubhouse, catering kitchen, fitness center, open green spaces/parks,resort style pool, pickle ball courts, riverwalk walking trails, a riverside pavillion, decks & firepit. This gorgeous condo offers an open floor plan concept & elegant 1 level living. The great room has an electric fireplace & seamlessly combines the kitchen & dining areas. You'll love the modern kitchen design details, SS appliances, gold fixtures, quar


 Property Details
 Map
Map
 Map
Map
What's Nearby
Nearby Areas
 Features
-
Bedroom Information
Total Bedrooms: 2 Bedrooms On Upper Level: 0 Bedrooms On Lower Level: 0 Main Bedrooms: 2 Room Type: Great Room Window Features: Double Pane WindowsBathroom Information
Total Baths: 2 Full Baths: 2 Half Baths: 0 Full Baths Main: 2 Baths Full Lower: 0 Baths Full Upper: 0Water/Sewer
Water Source: Public Sewer: Public Sewer -
Kitchen Information
Kitchen: Breakfast Bar,Kitchen Island,Pantry,Solid Surface Counters,Walk-in Pantry Dining Room: Seats 12+Interior Features
Double Vanity,Master On Main Level,Tile Bath,Walk-In Closet(s) Flooring: Carpet,Other,TileAppliances
Dishwasher,Oven/Range (Combo),Stainless Steel Appliance(s)Utilities
Cable Available,Electricity Available,High Speed Internet,Natural Gas Available,Phone Available,Sewer Available,Sewer Connected,Underground Utilities,Water Available -
Cooling Features
Ceiling Fan(s),Central Air,Heat Pump,ZonedEnergy
Electric: 220 VoltsHeating Source
Central,Heat Pump,ZonedFireplace
Number of Fireplaces: 1 Fireplace Features: Other
-
Building Information
Built Year: 2024 Roof Type: Composition Basement: None Common Walls: 2+ Common Walls Levels: One Property Age: 2 -
Exterior Features
Sprinkler SystemFoundation
SlabSecurity Features
Gated Community,Smoke Detector(s) -
Laundry Features
In Hall,Laundry ClosetPatio And Porch
PorchFencing
Back Yard,FencedConstruction Materials
Brick,OtherProperty Condition
Resale
-
Lot Information
Lot Size (Acr): 0.03 Lot Size Source: Public Records Lot Features: Level -
Property Information
Property Type: Residential Property Sub Type: Condominium Structure Type: Other Subdivision: Waterside City: Peachtree Corners State: GA Directions: GPS Property Status: New
-
Listing Price Information
Original List Price: $577,000
-
Tax Information
Annual Tax: $7459 Tax Year: 2025 Tax Lot: 244 -
Home Warranty
Home Warranty Paid: No
-
Parking Information
Parking: 2 Parking Features: Attached,Garage,Garage Door Opener,Kitchen Level -
Homeowners Association Information
Association: Yes Association Fee Includes: Insurance,Maintenance Exterior,Maintenance Grounds,Reserve Fund,Swimming,Trash Community Features: Clubhouse,Fitness Center,Gated,Pickleball Court(s),Pool,Sidewalks,Street Lights
-
School Information
Elementary School: Simpson High School: Norcross High School Bus: Yes Middle School: Pinckneyville Middle School Bus: Yes Source Neighborhood: Waterside
How much is this property worth?
Curious about this home's true market value? Use our free Home Evaluation Tool to instantly get a personalized Comparative Market Analysis (CMA) report. Make smarter, data-driven decisions before you buy.

Nearby Home Value
| Address | Estimate | Bed | Bath | Sq. Ft | Lot Size |
|---|---|---|---|---|---|
| 5042 Insperon Lane #25, Peachtree Corners, GA, 30092 | $474,900 | 3 | 3 | 1,912 | 1,912 SqFt |
| 5048 Insperon Lane #28, Peachtree Corners, GA, 30092 | $486,400 | 3 | 3 | 1,912 | 1,912 SqFt |
| 5044 Insperon Lane #26, Peachtree Corners, GA, 30092 | $464,900 | 3 | 3 | 1,896 | 1,896 SqFt |
| 5038 Insperon Lane, Peachtree Corners, GA, 30092 | $487,400 | 3 | 2 | -- | |
| 5038 Insperon Lane #23, Peachtree Corners, GA, 30092 | $487,400 | 3 | 3 | -- | |
| 5046 Insperon Lane #27, Peachtree Corners, GA, 30092 | $466,400 | 3 | 3 | 1,896 | 1,896 SqFt |
| 5040 Insperon Lane #24, Peachtree Corners, GA, 30092 | $467,400 | 3 | 3 | 1,896 | 1,896 SqFt |
| 5038 Shirley Oaks Drive.., Peachtree Corners, GA, 30092 | $419,900 | 1 | 2 | -- | |
| 5008 Shirley Oaks Drive.., Peachtree Corners, GA, 30092 | $472,900 | 1 | 2 | -- | |
| 4956 Sudbrook Way, Peachtree Corners, GA, 30092 | $610,000 | 3 | 2 | -- |
Similar Condos To 4958 Sudbrook Way
Nearby For Sale




The data relating to real estate for sale on this web site comes in part from the Broker Reciprocity Program of Georgia MLS. Real estate listings held by brokerage firms other than Byowner are marked with the Broker Reciprocity logo and detailed information about them includes the name of the listing brokers. Information deemed reliable but not guaranteed. Copyright 2026 Georgia MLS. All rights reserved.
ByOwner last updated this listing 08/28/2026 @ 10:47
More Cities with for Sale by Owner Homes
- Peachtree Corners Homes For Sale By Owner
- Berkeley Lake Homes For Sale By Owner
- Johns Creek Homes For Sale By Owner
- Duluth Homes For Sale By Owner
- Doraville Homes For Sale By Owner
- Chamblee Homes For Sale By Owner
- Dunwoody Homes For Sale By Owner
- Tucker Homes For Sale By Owner
- Roswell Homes For Sale By Owner
- Lilburn Homes For Sale By Owner
- Lawrenceville Homes For Sale By Owner
- Suwanee Homes For Sale By Owner
- Alpharetta Homes For Sale By Owner
- Brookhaven Homes For Sale By Owner
- Clarkston Homes For Sale By Owner
- Sugar Hill Homes For Sale By Owner
- Scottdale Homes For Sale By Owner
- Pine Lake Homes For Sale By Owner
- Stone Mountain Homes For Sale By Owner
- Atlanta Homes For Sale By Owner
Homes around $577,000











Verify Your Email
Please enter the 6-digit verification code
sent to your email address.
Verify Your Phone Number
Please enter the 6-digit verification code
sent to your mobile phone.