
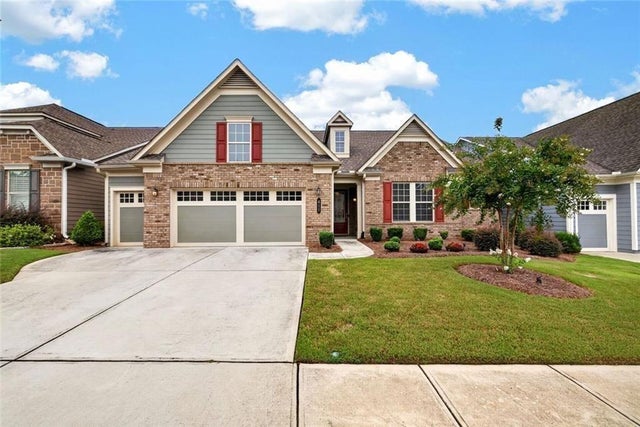
411 Cedar Pine Court
Peachtree City, GA 30269

 3
3
Bed
 4
4
Bath
 3,028
3,028Sqft
 0.17
0.17Acre(Lot)
This spacious Hickory floorplan is ready for new owners. The sought-after, very open Hickory floorplan is one of the largest in this 55+ community. Oversized owners suite features a luxurious bath and massive closet. 2 secondary bedrooms are graciously sized with easy access to a bath.The upstairs loft with a full bath is a perfect flex room;office,craft or music room will be ideal.The sunroom and lanai make for year-round outdoor enjoyment and provide extra space for family enjoyment and entertaining! Golf cart garage is available for storing the all-important golf cart perfect for getting around Peachtree City. For the retirement or pre-retirement lifestyle ,Cresswind is THE place to be with its many activities and clubs. Resort-like living awaits you at Cresswind, and this home gets yo

 Property Details
 Map
Map
 Map
Map
What's Nearby
Nearby Areas
 Features
-
Bedroom Information
Total beds: 3Bathroom Information
Total Baths: 4 Full Baths: 3 Half Baths: 1Room Information
Basement: None -
Flooring Information
Hardwood -
Roofing Information
Composition -
Interior Features
Breakfast Bar, Pantry, Kitchen Island, Crown Molding, Double Vanity, Entrance Foyer, High Speed Internet, Master Downstairs Roof: Composition Appliances: Dishwasher, Disposal, Microwave, Refrigerator Laundry Features: In Hall Window Features: Double Pane Windows -
Heating & Cooling
Has Heating: Yes Heating: Forced Air, Central Has Cooling: Yes Cooling: Ceiling Fan(s), Central Air
-
Building Information
Year Built: 2019 Building Area Total: 3028 Construction Materials: Concrete Patio And Porch Features: Screened Pool Features: None Private Pool: No View: City Association Fee Frequency: Quarterly -
Exterior Features
Exterior Features: None
-
Lot Information
Lot Dimensions: 60x120x60x120 Lot Size Acres: 0.17 Lot Size Source: Public Records Lot Description: Cul-De-Sac, Back YardProperty Information
Subdivision: Cresswind Source Property Type: Residential Postal Code Plus 4: 5660 Property SubType: Single Family Residence Levels: One and One Half Property Age: 7
-
Listing Price Information
Listing Price: $760000 Cash, Conventional, VA Loan
-
Tax Information
Parcel Number: 074519005 Tax Block: 3B Tax Year: 2025 Annual Tax: $7472 Tax Legal Desc: Lot 321Phase B Landlot 16 Dist 7 Plat Book 51 Page 101
-
Parking Information
Parking Total: 2 Garage Door Opener, Garage, Garage Faces FrontGarage Information
Has Garage: Yes Garage Space: 2Homeowners Association InformationHas Association: Yes Included Fees: Maintenance Grounds HOA: $822.00 Community Features: Clubhouse
-
School Information
Elementary School: Crabapple LaneJunior High School: Flat RockSenior High School: Sandy Creek -
Utility Information
Underground Utilities, Cable Available, Electricity Available, Natural Gas Available, Phone Available, Sewer Available, Water Available -
Location Information
Direction: I-85 South to Exit 61(SR74), left at exit onto HWY 74 or Senoia Rd to right onto Kedron Dr. to second entrance of Cresswind onto Cresswind Blvd to left at roundabout onto Iron Oak Dr to left onto Silver Maple Ct, to left on Cedar Pine Ct. WaterSource: Public Security Features: Carbon Monoxide Detector(s), Key Card Entry, Secured Garage/Parking
How much is this property worth?
Curious about this home's true market value? Use our free Home Evaluation Tool to instantly get a personalized Comparative Market Analysis (CMA) report. Make smarter, data-driven decisions before you buy.

Nearby Home Value
| Address | Estimate | Bed | Bath | Sq. Ft | Lot Size |
|---|---|---|---|---|---|
| 365 Swains Drive, Peachtree City, GA, 30269 | $990,000 | 5 | 4 | 3,066 | 1 Acre |
| 120 W Creek Court, Peachtree City, GA, 30269 | $695,000 | 5 | 3 | 3,189 | 1.15 Acres |
| 312 Ruffian Circle #51, Peachtree City, GA, 30269 | $1,121,620 | 5 | 5 | 3,912 | 0.34 Acre |
| 208 Gates Entry, Peachtree City, GA, 30269 | $1,099,000 | 6 | 5 | 4,469 | 0.41 Acre |
| 217 Gates Entry, Peachtree City, GA, 30269 | $998,900 | 5 | 4 | 3,980 | 0.33 Acre |
| 205 Knollwood Court, Peachtree City, GA, 30269 | $874,900 | 5 | 3 | 3,938 | 0.71 Acre |
| 118 Kimmer Road, Peachtree City, GA, 30269 | $660,000 | 5 | 3 | 3,456 | -- |
| 1012 Sterling Pt, Peachtree City, GA, 30269 | $630,000 | 4 | 2 | 2,875 | 0.66 Acre |
| 901 Huntington Place, Peachtree City, GA, 30269 | $548,000 | 5 | 2 | 2,609 | 0.51 Acre |
| 101 Colonnade Drive, Peachtree City, GA, 30269 | $912,500 | 7 | 5 | 5,088 | 0.49 Acre |
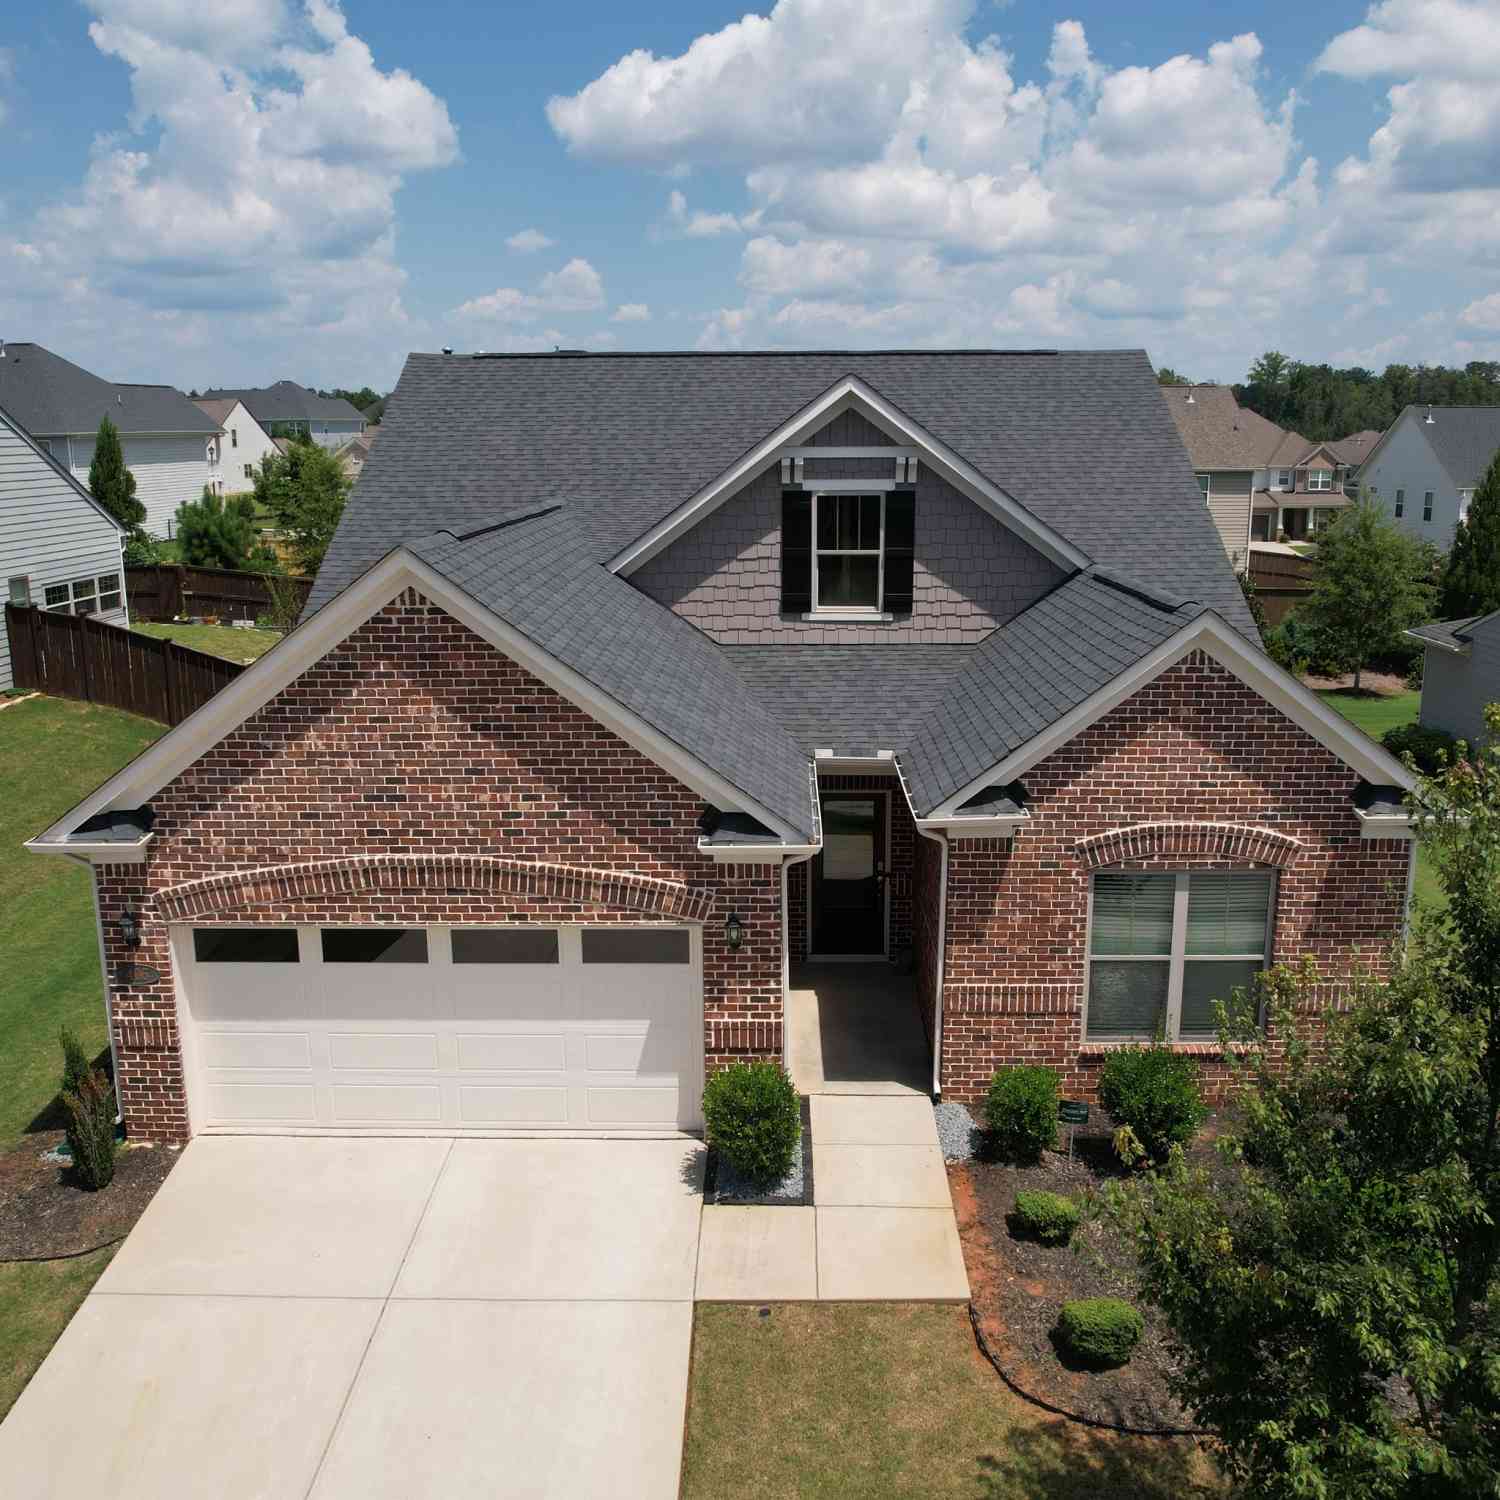
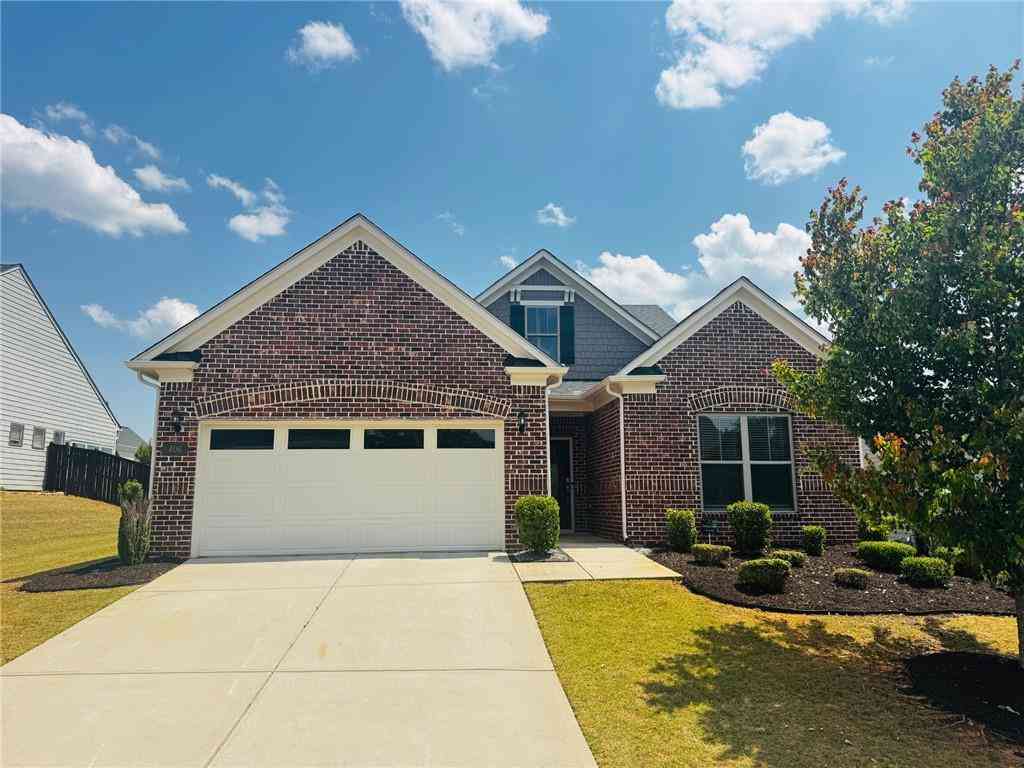
Similar Homes To 411 Cedar Pine Court
Nearby For Sale



Listings on this website come from the FMLS IDX Compilation and may be held by brokerage firms other than the owner of this website. The listing brokerage is identified in any listing details. Information is deemed reliable but is not guaranteed. If you believe any FMLS listing contains material that infringes your copyrighted work, please (https://www.fmls.com/dmca.htm) to review our DMCA policy and learn how to submit a takedown request. © 2026 FMLS.
ByOwner last updated this listing 09/18/2026 @ 20:04
More Cities with for Sale by Owner Homes
- Peachtree City Homes For Sale By Owner
- Sharpsburg Homes For Sale By Owner
- Tyrone Homes For Sale By Owner
- Senoia Homes For Sale By Owner
- Fayetteville Homes For Sale By Owner
- Palmetto Homes For Sale By Owner
- Brooks Homes For Sale By Owner
- Moreland Homes For Sale By Owner
- Fairburn Homes For Sale By Owner
- Newnan Homes For Sale By Owner
- Union City Homes For Sale By Owner
- Chattahoochee Hills Homes For Sale By Owner
- Morrow Homes For Sale By Owner
- Luthersville Homes For Sale By Owner
- Riverdale Homes For Sale By Owner
- Jonesboro Homes For Sale By Owner
- Grantville Homes For Sale By Owner
- Hampton Homes For Sale By Owner
- Williamson Homes For Sale By Owner
- College Park Homes For Sale By Owner
Homes around $760,000





Verify Your Email
Please enter the 6-digit verification code
sent to your email address.
Verify Your Phone Number
Please enter the 6-digit verification code
sent to your mobile phone.