

1009 Pleasance Grove
Peachtree City, GA 30269

 3
3
Bed
 2
2
Bath
 3,734
3,734Sqft
 0.46
0.46Acre(Lot)
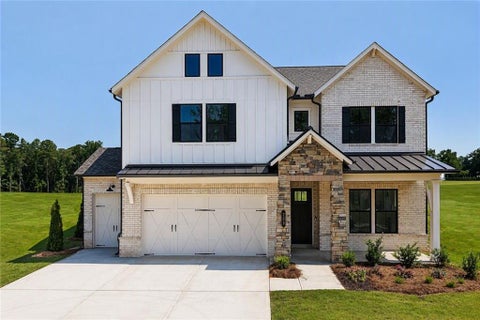
Stunning large Ranch home. No Stairs! Perfect for those who like large open spaces, entertaining and large gatherings for holidays and special occasions! Luxury Living in Peachtree city! New Carpet in the Bedrooms and new neutral paint. Home is located in a small community - one of Peachtree City's custom designed golf neighborhoods near Braelinn Golf and Country Club. This spacious home features 3 bedrooms, 2.5 Bathrooms, Sun Room plus a private office with pocket doors that can easily serve as a 4th Bedroom. The Great Room showcases soaring trey ceilings, custom built-ins, Plantation Shutters, extensive trim work and a stunning two-sided marble fireplace shared with Formal Dining Room. The Chef's Kitchen includes a large Granite Island, dual sinks, stainless steel appliances, a built-

 Property Details
 Map
Map
 Map
Map
What's Nearby
Nearby Areas
 Features
-
Bedroom Information
Total Bedrooms: 3 Bedrooms On Upper Level: 0 Bedrooms On Lower Level: 0 Main Bedrooms: 3 Room Type: Family Room,Foyer,Great Room,Laundry,Office,Sun Room Window Features: Bay Window(s),Double Pane Windows,Skylight(s)Bathroom Information
Total Baths: 2 Full Baths: 2 Half Baths: 1 Full Baths Main: 2 Baths Full Lower: 0 Baths Full Upper: 0Water/Sewer
Water Source: Public Sewer: Public Sewer -
Kitchen Information
Kitchen: Breakfast Bar,Kitchen Island,Pantry,Solid Surface Counters,Walk-in Pantry Dining Room: Dining Rm/Living Rm ComboInterior Features
Bookcases,Double Vanity,High Ceilings,Master On Main Level,Pulldown Attic Stairs,Tile Bath,Tray Ceiling(s),Vaulted Ceiling(s),Walk-In Closet(s),Wet Bar,Whirlpool Bath Flooring: Carpet,Hardwood,TileAppliances
Convection Oven,Cooktop,Dishwasher,DisposalUtilities
Electricity Available,High Speed Internet,Natural Gas Available,Phone Available,Sewer Connected,Underground Utilities,Water Available -
Cooling Features
Attic Fan,Ceiling Fan(s),Central Air,Dual,Electric,ZonedHeating Source
Central,Dual,ZonedFireplace
Number of Fireplaces: 1 Fireplace Features: Factory Built,Gas Log,Gas Starter,Living Room
-
Building Information
Built Year: 1997 Roof Type: Composition Basement: None Common Walls: No Common Walls Levels: One Property Age: 29 -
Exterior Features
Sprinkler System,Water FeatureFoundation
SlabSecurity Features
Security System,Smoke Detector(s) -
Pool Features
Heated,Hot Tub,In GroundLaundry Features
In HallPatio And Porch
PatioFencing
Back Yard,FencedConstruction Materials
StuccoProperty Condition
Resale
-
Lot Information
Lot Size (Acr): 0.46 Land Lot: 27 & 35 Lot Size Source: Appraiser Lot Features: Corner Lot,Level -
Property Information
Property Type: Residential Property Sub Type: Single Family Residence Structure Type: House Subdivision: Pleasance Grove City: Peachtree City State: GA Directions: from Peachtree Pkwy and Crosstown Rd...go south on Peachtree PKWY to Right onto Braelinn Rd. Turn Right onto Pleasance Grove to #1009. 2 Driveways ** suggest pulling onto the circular driveway to the front door** Property Status: Active Under Contract
-
Listing Price Information
Original List Price: $790,000
-
Tax Information
Annual Tax: $8777.78 Tax Year: 24 Tax Lot: 28 -
Home Warranty
Home Warranty Paid: No
-
Virtual Tour
Parking Information
Parking: 2 Parking Features: Attached,Garage,Garage Door Opener,Kitchen Level,Parking Pad,Side/Rear Entrance -
Homeowners Association Information
Association: No Annual Association Fee: 0 Calculated Total Monthly Association Fees: 0 Association Fee Includes: None Community Features: Street Lights
-
School Information
Elementary School: Braelinn High School: Starrs Mill High School Bus: Yes Middle School: Rising Starr Middle School Bus: Yes Source Neighborhood: Pleasance Grove
How much is this property worth?
Curious about this home's true market value? Use our free Home Evaluation Tool to instantly get a personalized Comparative Market Analysis (CMA) report. Make smarter, data-driven decisions before you buy.

Nearby Home Value
| Address | Estimate | Bed | Bath | Sq. Ft | Lot Size |
|---|---|---|---|---|---|
| 365 Swains Drive, Peachtree City, GA, 30269 | $990,000 | 5 | 4 | 3,066 | 1 Acre |
| 120 W Creek Court, Peachtree City, GA, 30269 | $695,000 | 5 | 3 | 3,189 | 1.15 Acres |
| 312 Ruffian Circle #51, Peachtree City, GA, 30269 | $1,121,620 | 5 | 5 | 3,912 | 0.34 Acre |
| 208 Gates Entry, Peachtree City, GA, 30269 | $1,099,000 | 6 | 5 | 4,469 | 0.41 Acre |
| 217 Gates Entry, Peachtree City, GA, 30269 | $998,900 | 5 | 4 | 3,980 | 0.33 Acre |
| 205 Knollwood Court, Peachtree City, GA, 30269 | $874,900 | 5 | 3 | 3,938 | 0.71 Acre |
| 118 Kimmer Road, Peachtree City, GA, 30269 | $660,000 | 5 | 3 | 3,456 | -- |
| 1012 Sterling Pt, Peachtree City, GA, 30269 | $630,000 | 4 | 2 | 2,875 | 0.66 Acre |
| 901 Huntington Place, Peachtree City, GA, 30269 | $548,000 | 5 | 2 | 2,609 | 0.51 Acre |
| 101 Colonnade Drive, Peachtree City, GA, 30269 | $912,500 | 7 | 5 | 5,088 | 0.49 Acre |
Similar Homes To 1009 Pleasance Grove
Nearby For Sale




The data relating to real estate for sale on this web site comes in part from the Broker Reciprocity Program of Georgia MLS. Real estate listings held by brokerage firms other than Byowner are marked with the Broker Reciprocity logo and detailed information about them includes the name of the listing brokers. Information deemed reliable but not guaranteed. Copyright 2026 Georgia MLS. All rights reserved.
ByOwner last updated this listing 09/06/2026 @ 11:56
More Cities with for Sale by Owner Homes
- Peachtree City Homes For Sale By Owner
- Sharpsburg Homes For Sale By Owner
- Tyrone Homes For Sale By Owner
- Senoia Homes For Sale By Owner
- Fayetteville Homes For Sale By Owner
- Palmetto Homes For Sale By Owner
- Brooks Homes For Sale By Owner
- Moreland Homes For Sale By Owner
- Fairburn Homes For Sale By Owner
- Newnan Homes For Sale By Owner
- Union City Homes For Sale By Owner
- Chattahoochee Hills Homes For Sale By Owner
- Morrow Homes For Sale By Owner
- Luthersville Homes For Sale By Owner
- Riverdale Homes For Sale By Owner
- Jonesboro Homes For Sale By Owner
- Grantville Homes For Sale By Owner
- Hampton Homes For Sale By Owner
- Williamson Homes For Sale By Owner
- College Park Homes For Sale By Owner
Homes around $790,000







Verify Your Email
Please enter the 6-digit verification code
sent to your email address.
Verify Your Phone Number
Please enter the 6-digit verification code
sent to your mobile phone.