
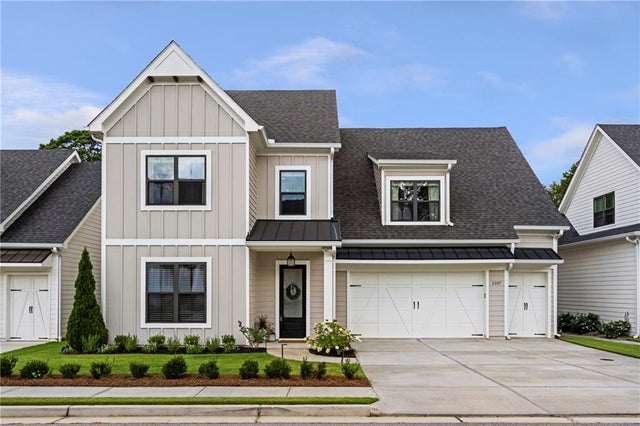
1107 Maybeck Way
Peachtree City, GA 30269

 5
5
Bed
 4
4
Bath
 3,386
3,386Sqft
 0.16
0.16Acre(Lot)
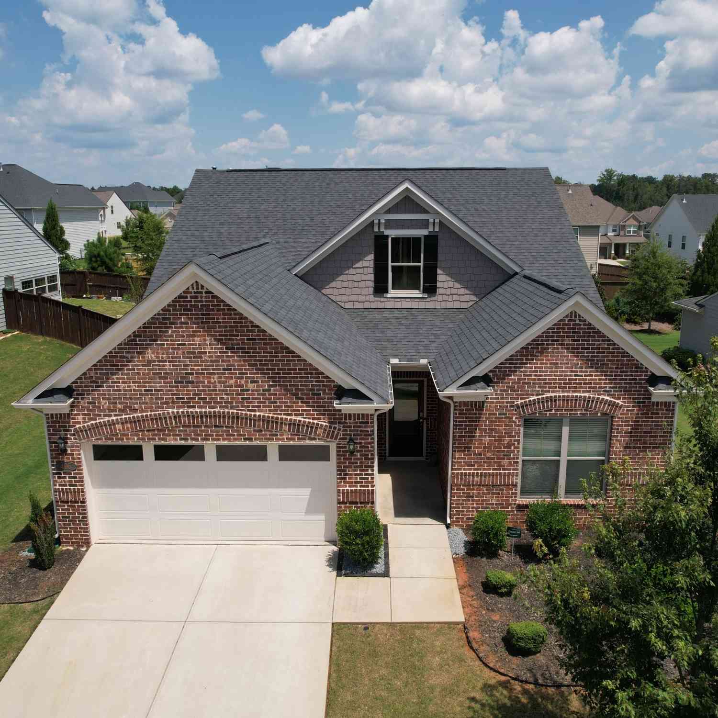
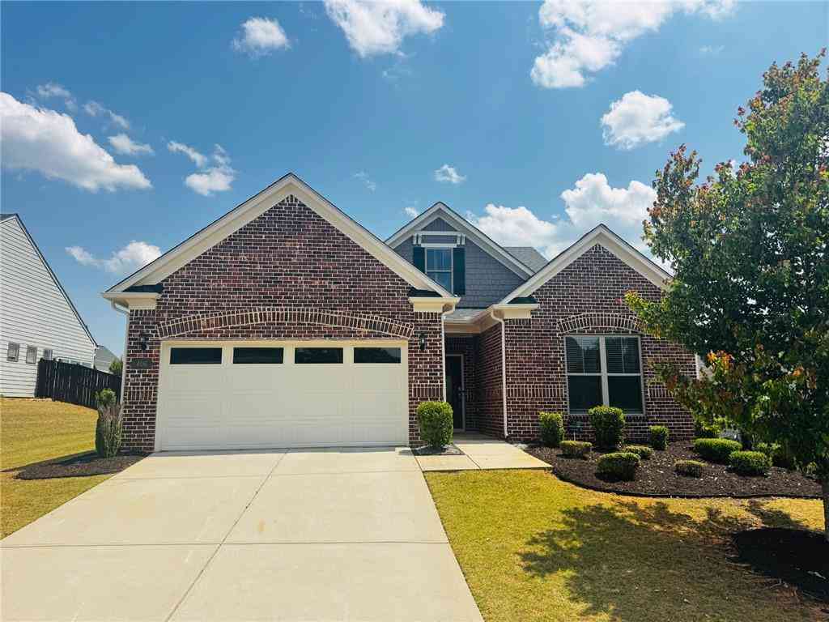
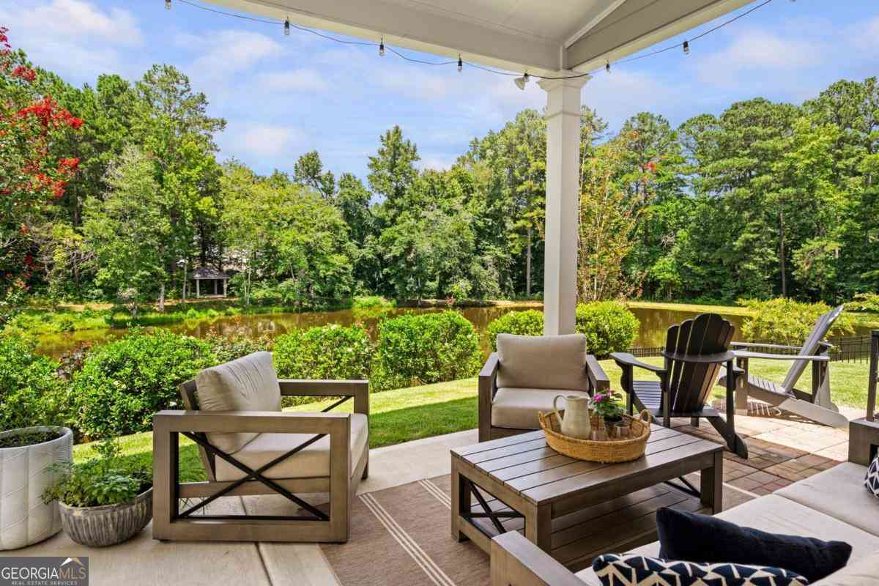
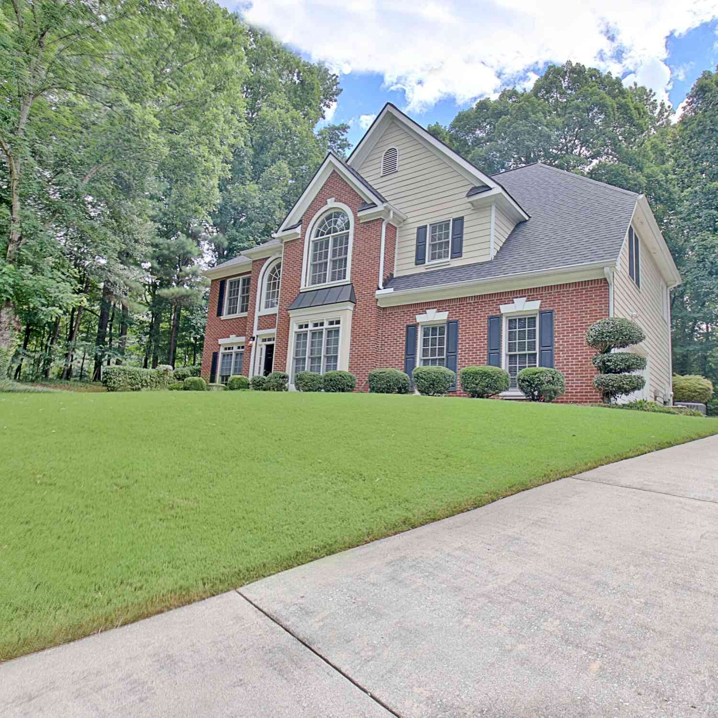
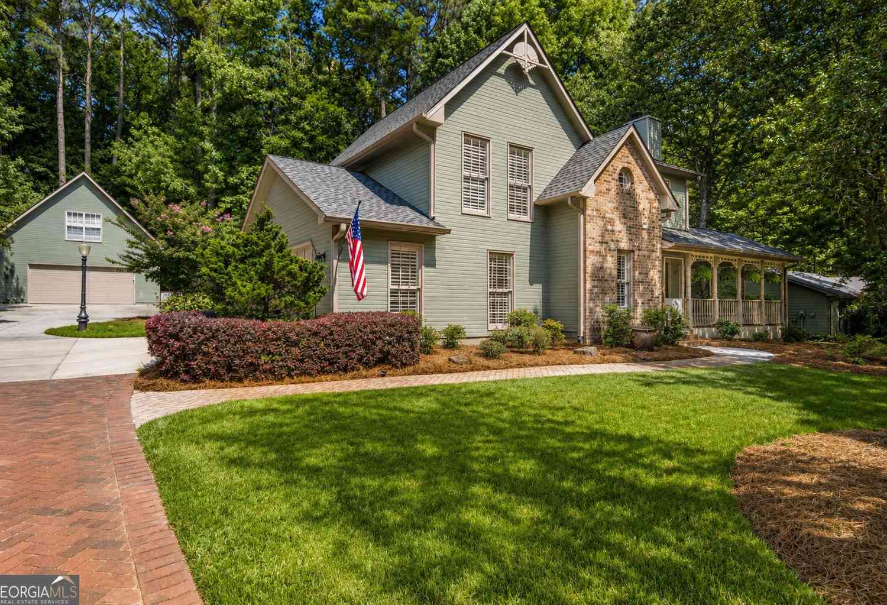
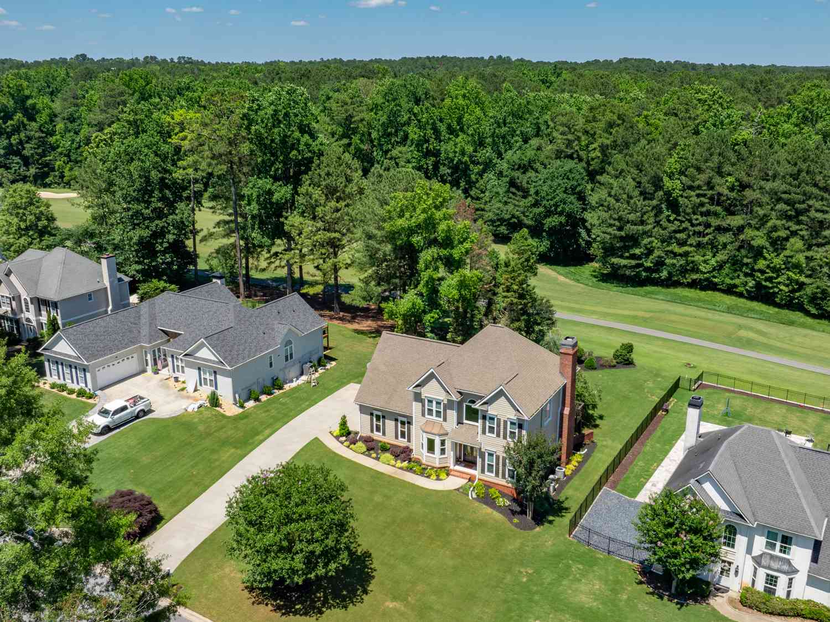
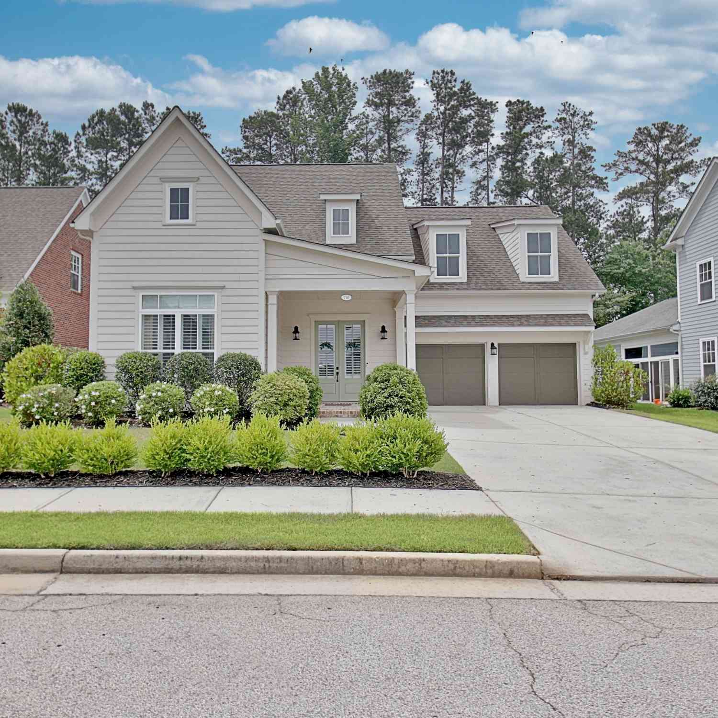
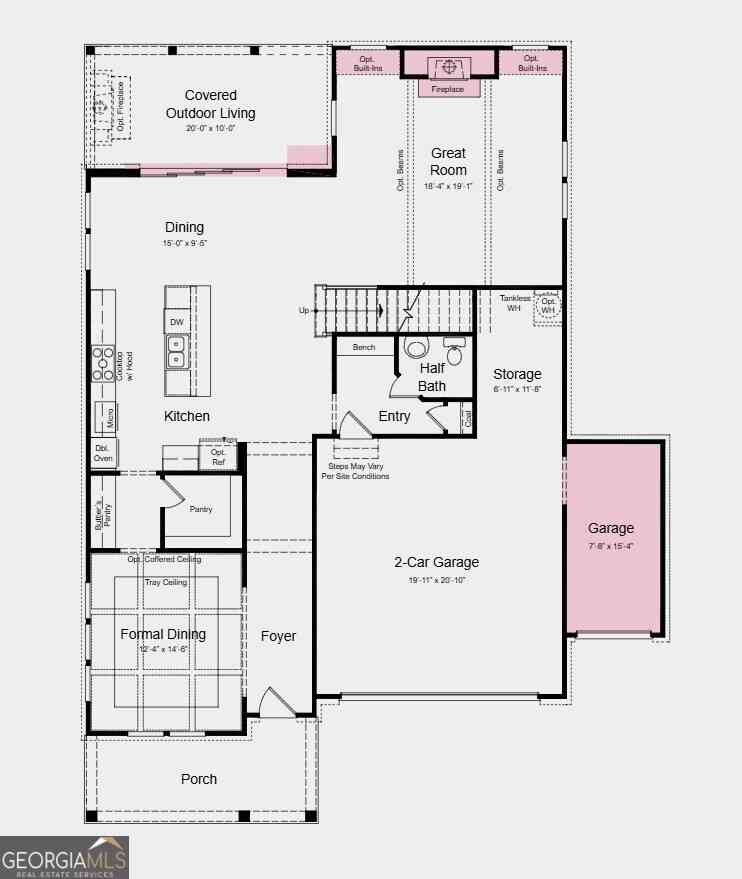
Tucked into a quiet Peachtree City cul-de-sac, 1107 Maybeck Way puts the golf cart lifestyle right outside your door. Take the paths to dinner and shopping at The Avenue, meet friends at Line Creek Brewing, catch a concert at The Fred, or head out for an evening ride—then come home to the covered patio overlooking the neighborhood pond and fountain. Built in 2022 by Chadwick Homes, this 5-bedroom, 4-bath home has an open, easy layout with the primary suite on the main level, plus a second bedroom with adjacent full bath. Exposed wood beams add warmth to the living room, and the kitchen delivers quartz counters, stainless appliances, a large island and walk-in pantry. The current owners added custom millwork throughout, including judges paneling in the primary suite, stairwell and upstair

 Property Details
 Map
Map
 Map
Map
What's Nearby
Nearby Areas
 Features
-
Bedroom Information
Total beds: 5Bathroom Information
Total Baths: 4 Full Baths: 4Room Information
Basement: None -
Flooring Information
Ceramic Tile, Hardwood, Tile -
Roofing Information
Composition -
Interior Features
Breakfast Bar, Eat-in Kitchen, Pantry, In-Law Floorplan, Kitchen Island, Beamed Ceilings, Bookcases, Double Vanity, Entrance Foyer, Walk-In Closet(s), Master Downstairs Roof: Composition Appliances: Dishwasher, Disposal, Dryer, ENERGY STAR Qualified Appliances, ENERGY STAR Qualified Water Heater, Gas Cooktop, Gas Oven, Gas Water Heater, Microwave, Refrigerator, Tankless Water Heater, Washer Laundry Features: In Kitchen, Laundry Room, Main Level, Sink Window Features: Double Pane Windows, ENERGY STAR Qualified Windows, Insulated Windows -
Heating & Cooling
Has Heating: Yes Heating: Central, ENERGY STAR Qualified Equipment, Natural Gas Has Cooling: Yes Cooling: Ceiling Fan(s), Central Air, ENERGY STAR Qualified Equipment
-
Building Information
Year Built: 2022 Building Area Total: 3386 Construction Materials: Cement Siding, Frame, Spray Foam Insulation Patio And Porch Features: Covered, Front Porch, Patio, Rear Porch Pool Features: None Private Pool: No Water front Features: Pond View: Water Association Fee Frequency: Annually -
Exterior Features
Exterior Features: Garden, Lighting, Other
-
Lot Information
Lot Size Acres: 0.16 Lot Size Source: Public Records Lot Description: Back Yard, Cul-De-Sac, Front Yard, LandscapedProperty Information
Subdivision: MAYBECK Source Property Type: Residential Property SubType: Single Family Residence Levels: Two Property Age: 4
-
Listing Price Information
Listing Price: $785000 Cash, Conventional, FHA, VA Loan
-
Tax Information
Parcel Number: 073529004 Tax Lot: 4 Tax Year: 2025 Annual Tax: $7601 Tax Legal Desc: LOT 4 MAYBECK
-
Parking Information
Parking Total: 3 Attached, Driveway, Garage, Garage Door Opener, Garage Faces Front, Kitchen LevelGarage Information
Has Garage: Yes Has Attached Garage: Yes Garage Space: 3Homeowners Association InformationHas Association: Yes Included Fees: Maintenance Grounds HOA: $125.00 Community Features: Lake, Park, Restaurant, Sidewalks, Street Lights, Other
-
School Information
Elementary School: Crabapple LaneJunior High School: J.C. BoothSenior High School: Mcintosh -
Utility Information
Cable Available, Electricity Available, Natural Gas Available, Phone Available, Sewer Available, Underground Utilities, Water Available -
Location Information
Direction: Hwy 74 to Dogwood Trail, left on Senoia Rd, left on Maybeck. Home on Left. WaterSource: Public Security Features: Carbon Monoxide Detector(s), Security Lights, Smoke Detector(s)
How much is this property worth?
Curious about this home's true market value? Use our free Home Evaluation Tool to instantly get a personalized Comparative Market Analysis (CMA) report. Make smarter, data-driven decisions before you buy.

Nearby Home Value
| Address | Estimate | Bed | Bath | Sq. Ft | Lot Size |
|---|---|---|---|---|---|
| 365 Swains Drive, Peachtree City, GA, 30269 | $990,000 | 5 | 4 | 3,066 | 1 Acre |
| 312 Ruffian Circle #51, Peachtree City, GA, 30269 | $1,121,620 | 5 | 5 | 3,912 | 0.34 Acre |
| 208 Gates Entry, Peachtree City, GA, 30269 | $1,099,000 | 6 | 5 | 4,469 | 0.41 Acre |
| 217 Gates Entry, Peachtree City, GA, 30269 | $998,900 | 5 | 4 | 3,980 | 0.33 Acre |
| 326 Legacy Lane, Peachtree City, GA, 30269 | $539,900 | 5 | 3 | 2,369 | -- |
| 205 Knollwood Court, Peachtree City, GA, 30269 | $849,900 | 5 | 3 | 3,938 | 0.71 Acre |
| 216 Ashton Park, Peachtree City, GA, 30269 | $689,000 | 5 | 4 | 4,270 | -- |
| 216 Ashton Park Park, Peachtree City, GA, 30269 | $689,000 | 5 | 4 | 4,270 | 0.01 Acre |
| 118 Kimmer Road, Peachtree City, GA, 30269 | $660,000 | 5 | 3 | 3,456 | -- |
| 1012 Sterling Point, Peachtree City, GA, 30269 | $630,000 | 4 | 2 | 2,875 | 0.66 Acre |
Similar Homes To 1107 Maybeck Way
Nearby For Sale



Listings on this website come from the FMLS IDX Compilation and may be held by brokerage firms other than the owner of this website. The listing brokerage is identified in any listing details. Information is deemed reliable but is not guaranteed. If you believe any FMLS listing contains material that infringes your copyrighted work, please (https://www.fmls.com/dmca.htm) to review our DMCA policy and learn how to submit a takedown request. © 2026 FMLS.
ByOwner last updated this listing 10/01/2026 @ 11:18
More Cities with for Sale by Owner Homes
- Peachtree City Homes For Sale By Owner
- Sharpsburg Homes For Sale By Owner
- Tyrone Homes For Sale By Owner
- Senoia Homes For Sale By Owner
- Fayetteville Homes For Sale By Owner
- Palmetto Homes For Sale By Owner
- Brooks Homes For Sale By Owner
- Moreland Homes For Sale By Owner
- Fairburn Homes For Sale By Owner
- Newnan Homes For Sale By Owner
- Union City Homes For Sale By Owner
- Chattahoochee Hills Homes For Sale By Owner
- Morrow Homes For Sale By Owner
- Luthersville Homes For Sale By Owner
- Riverdale Homes For Sale By Owner
- Jonesboro Homes For Sale By Owner
- Grantville Homes For Sale By Owner
- Hampton Homes For Sale By Owner
- Williamson Homes For Sale By Owner
- College Park Homes For Sale By Owner
Homes around $785,000






Verify Your Email
Please enter the 6-digit verification code
sent to your email address.
Verify Your Phone Number
Please enter the 6-digit verification code
sent to your mobile phone.