

2426 SW Foxpoint Trail
Palm City, FL 34990

 3
3
Bed
 2
2
Bath
 1,585
1,585Sqft
3,280Sqft(Lot)
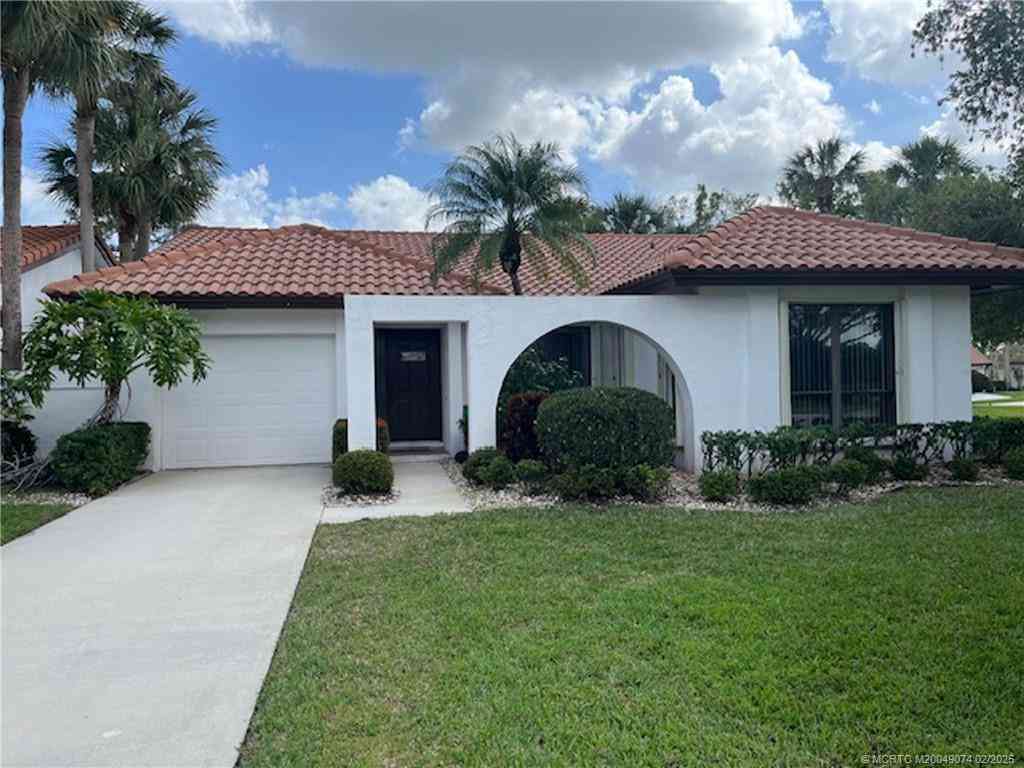
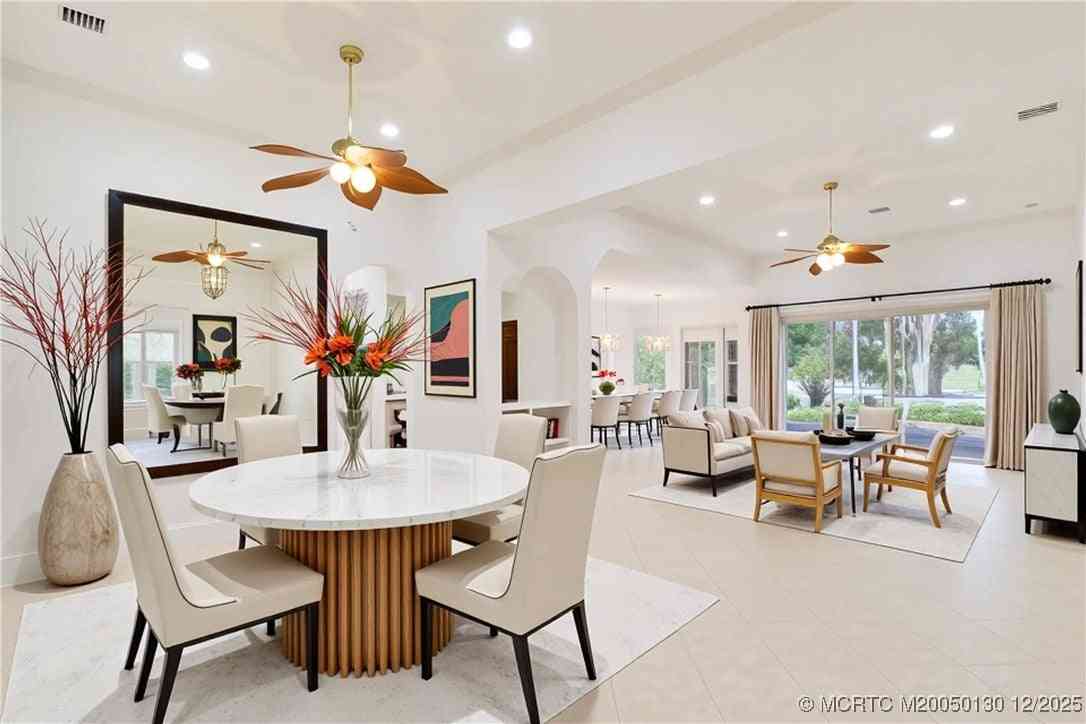
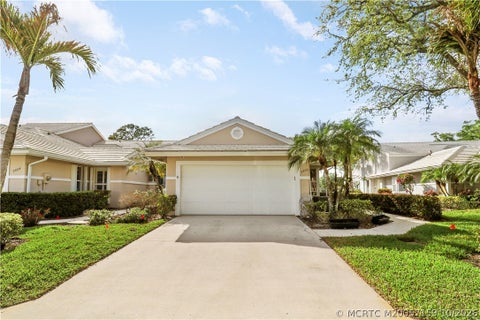
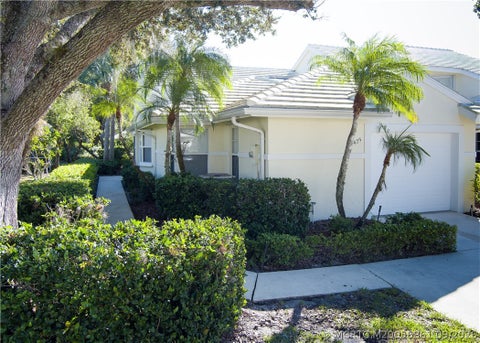
Wow what a showstopper! Shows like a model! This 3 BR 2 BA 2 car garage home has been completely remodeled with the finest of designer features & upgrades! The kitchen, which was designed by WaterCrest boasts 42" white cabinets, all soft close drawers & organizers. Gorgeous quartz counters & top-of-the-line SS appliances. There are beautiful Hallmark low carcinogenic engineered wood floors throughout the entire home. Spacious primary bedroom suite with large walk-in California closet & luxurious "spa-like" bath. All bedrooms have been adorned w/ California, closets & all baths have been remodeled w/ WaterCrest cabinets & new Kohler faucets. Secondary BR has Murphy bed for guest's comfort. Beautiful tiled screened patio with gorgeous views of nature & golf course. Golf & Social memberships

 Property Details
 Map
Map
 Map
Map
What's Nearby
Nearby Areas
 Features
-
Bedroom Information
Total beds: 3Bathroom Information
Total Baths: 2 Full Baths: 2Roofing Information
Concrete, TileFlooring Information
EngineeredHardwood -
Interior Features
BuiltInFeatures, BreakfastArea, Bathtub, ClosetCabinetry, DiningArea, SeparateFormalDiningRoom, EatInKitchen, MainLevelPrimary, SplitBedrooms, SoakingTub, SeparateShower, WalkInClosetsRoof: Concrete, TileAppliances: Dryer, Dishwasher, Microwave, Range, Refrigerator, WasherWindow Features: Metal, SingleHung, Shutters -
Heating & Cooling
Has Heating: Yes Heating: Central Has Cooling: Yes Cooling: CentralAir
-
Building Information
Year Built: 1989Building Area Total: 2079Construction Materials: Block, ConcreteStories: 1Patio And Porch Features: Covered, Patio, ScreenedPool Features: AssociationPrivate Pool: NoView: GolfCourseAssociation Fee Frequency: Monthly -
Exterior Features
Exterior Features: OutdoorLivingArea
-
Lot Information
Main Square Feet: 3280 Lot Size Acres: 0.08 Lot Description: OnGolfCourse,ManyTrees,SprinklersAutomatic,LessThanQuarterAcreProperty Information
Subdivision: MONARCH COUNTRY CLUB AKA MARTIN DOWNS PLAT NO 29 Source Property Type: Residential MLS Area Minor: MRTC - Martin County Postal Code Plus 4: 5705 Property SubType: Villa Direction Faces: Southeast Levels: One Property Age: 37
-
Listing Price Information
Listing Price: $459000Cash, Conventional, FHA, VaLoan
-
Tax Information
Parcel Number: 123840002000001204 Tax Year: 2025 Annual Tax: $2464.48 Tax Legal Desc: MARTIN DOWNS PLAT 29A (REPLAT OF PLAT 29) LOT 12
-
Virtual Tour
Parking Information
Parking Total: 2 Attached, Garage, GarageDoorOpenerGarage Information
Has Garage: Yes Has Attached Garage: Yes Garage Space: 2 Pets Allowed: NumberLimit, SizeLimit, YesHomeowners Association Information
Has Association: YesIncluded Fees: CommonAreas, CableTv, Internet, ReserveFund, RoofHOA: $664.00Association Amenities: Clubhouse, FitnessCenter, GolfCourse, Library, Pool, PuttingGreens, RecreationFacilities, Restaurant, SpaHotTub, Sidewalks, TennisCourtsCommunity Features: HomeOwnersAssociation, Gated, StreetLights, Sidewalks
-
School Information
Elementary School: Bessey Creek Junior High School: Hidden Oaks Senior High School: Martin County -
Utility Information
SewerAvailable, WaterAvailable -
Location Information
WaterSource: Public Security Features: GatedWithGuard,GatedCommunity,SecurityGuard
How much is this property worth?
Curious about this home's true market value? Use our free Home Evaluation Tool to instantly get a personalized Comparative Market Analysis (CMA) report. Make smarter, data-driven decisions before you buy.

Nearby Home Value
| Address | Estimate | Bed | Bath | Sq. Ft | Lot Size |
|---|---|---|---|---|---|
| 757 SW 36th Terrace, Palm City, FL, 34990 | $780,000 | 4 | 3 | 2,445 | 10,018 Sq. Ft |
| 1608 SW Cattail Court, Palm City, FL, 34990 | $1,289,999 | 3 | 3 | 2,627 | 23,689 Sq. Ft |
| 2735 SW Mariposa Circle, Palm City, FL, 34990 | $439,000 | 2 | 2 | 1,612 | 5,404 Sq. Ft |
| 2201 NW Seagrass Drive, Palm City, FL, 34990 | $125,000 | 3 | 3 | 1,946 | 11,761 Sq. Ft |
| 4515 SW Bimini Circle, Palm City, FL, 34990 | $1,295,000 | 5 | 4 | 3,358 | 43,560 Sq. Ft |
| 4084 SW Gleneagle Circle, Palm City, FL, 34990 | $999,888 | 3 | 4 | 3,440 | 20,627 Sq. Ft |
| 1536 SW Egret Way, Palm City, FL, 34990 | $1,499,000 | 3 | 4 | 2,800 | 18,197 Sq. Ft |
| 5513 SW Windward Way, Palm City, FL, 34990 | $1,119,000 | 5 | 4 | 3,674 | 52,768 Sq. Ft |
| 2231 SW Manele Place, Palm City, FL, 34990 | $1,100,000 | 5 | 4 | 3,813 | 15,290 Sq. Ft |
| 2872 SW Brighton Way, Palm City, FL, 34990 | $599,888 | 3 | 2 | 1,952 | 5,701 Sq. Ft |
Similar Homes To 2426 SW Foxpoint Trail
Nearby For Sale




The information being provided by Miami Association of REALTORS® is for the consumer's personal, non-commercial use. Any information relating to real estate for sale referenced on this web site comes from the Internet Data Exchange (IDX) program of the Miami Association of REALTORS®. The accuracy of all information is deemed reliable but not guaranteed and should be personally verified through personal inspection by and/or with the appropriate professionals. The data contained herein is copyrighted by Miami Association of REALTORS® and is protected by all applicable copyright laws. Any unauthorized dissemination of this information is in violation of copyright laws and is strictly prohibited. Copyright 2026 Miami Association of REALTORS®. All rights reserved.
ByOwner last updated this listing 10/08/2026 @ 01:41
More Cities with for Sale by Owner Homes
- Palm City Homes For Sale By Owner
- Stuart Homes For Sale By Owner
- Sewalls Point Homes For Sale By Owner
- Jensen Beach Homes For Sale By Owner
- Port St Lucie Homes For Sale By Owner
- Port St. Lucie Homes For Sale By Owner
- Hutchinson Island Homes For Sale By Owner
- Hobe Sound Homes For Sale By Owner
- Indiantown Homes For Sale By Owner
- Jupiter Island Homes For Sale By Owner
- Loxahatchee Homes For Sale By Owner
- Tequesta Homes For Sale By Owner
- Jupiter Homes For Sale By Owner
- Fort Pierce Homes For Sale By Owner
- Palm Beach Gardens Homes For Sale By Owner
- Juno Beach Homes For Sale By Owner
- The Acreage Homes For Sale By Owner
- North Palm Beach Homes For Sale By Owner
- Westlake Homes For Sale By Owner
- Lake Park Homes For Sale By Owner
Homes around $459,000











Verify Your Email
Please enter the 6-digit verification code
sent to your email address.
Verify Your Phone Number
Please enter the 6-digit verification code
sent to your mobile phone.