

2225 SW Oakhill Way
Palm City, FL 34990

 3
3
Bed
 3
3
Bath
 2,589
2,589Sqft
23,015Sqft(Lot)
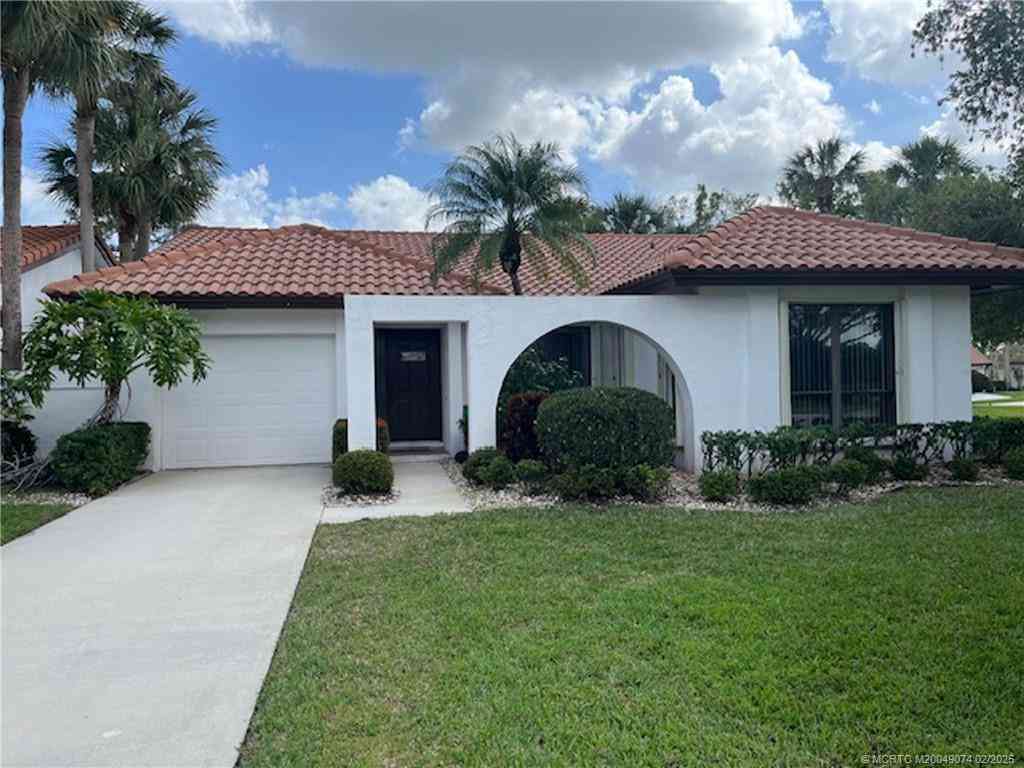
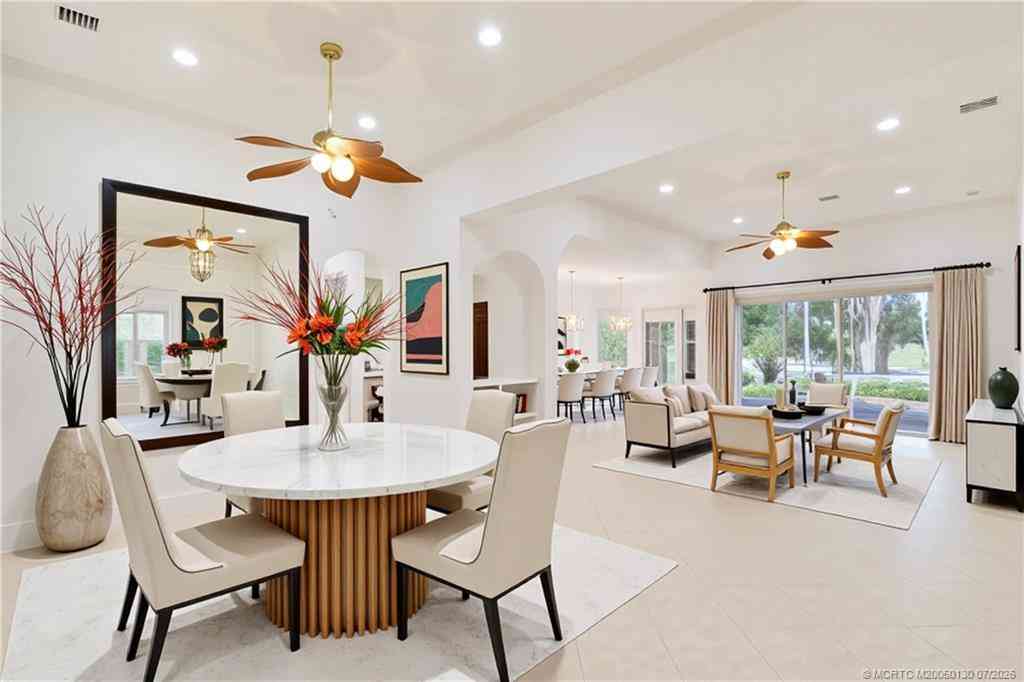
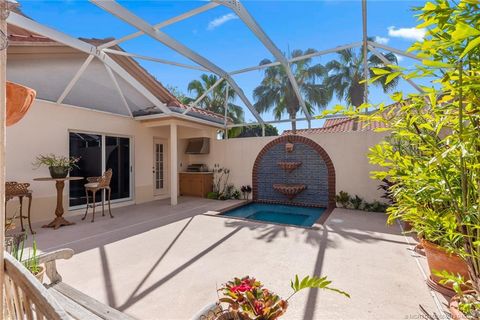
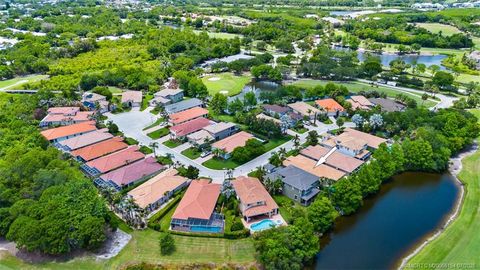
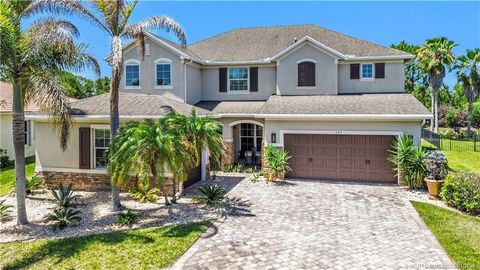
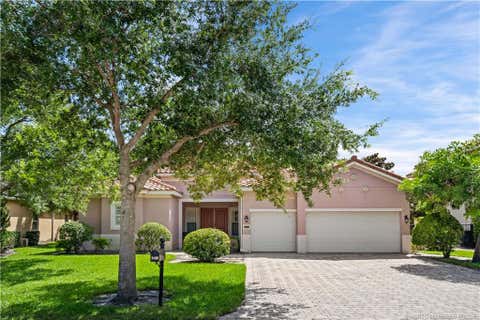
Golf Course Stunner! EXCEPTIONALLY Cared for 3BR/3BA 3 car Garage with 42' POOL & Spa located in Monarch Country Club on 1/2 Acre Lot. This spacious split-bedroom floor plan features a huge primary suite with walk-in closets, plus a dedicated study/office. Soaring ceilings throughout with dramatic 14' ceilings in the main family dining & kitchen area create an open, airy feel, 10ft in bedrooms The oversized kitchen with eating area flows seamlessly into the living space, perfect for entertaining. Enjoy serene water and golf course views from this meticulously cared-for home featuring hardwood, tile, and carpet flooring. Furniture and Golf Cart negotiable Has Storm Protection. Gated Community. Golf Membership NOT required. You'll love it here. Low HOA
 Property Details
 Map
Map
 Map
Map
 Features
-
Bedroom Information
Total beds: 3Bathroom Information
Total Baths: 3 Full Baths: 3Room Information
Rooms Total: 10Roofing Information
Flat, TileFlooring Information
Carpet, CeramicTile, Hardwood, Wood -
Interior Features
BreakfastBar, Bathtub, DiningArea, SeparateFormalDiningRoom, DualSinks, EntranceFoyer, EatInKitchen, MainLivingAreaEntryLevel, SplitBedrooms, ShowerOnly, SeparateShower, VaultedCeilings, WalkInClosets, Pantry, Skylights, UtilityRoomRoof: Flat, TileAppliances: BuiltInOven, Dishwasher, Disposal, Microwave, Refrigerator, WaterSoftenerOwned, SelfCleaningOven, WaterSoftener, WaterPurifierLaundry Features: LaundryTubWindow Features: Skylights -
Heating & Cooling
Has Heating: Yes Heating: Central, Electric Has Cooling: Yes Cooling: CentralAir, CeilingFans, HumidityControl, Zoned Water front: 1
-
Building Information
Year Built: 1998Building Area Total: 3459Construction Materials: BlockStories: 1Patio And Porch Features: PatioPool Features: Heated, PoolEquipment, Pool, ScreenEnclosure, Association, CommunityPrivate Pool: YesView: GolfCourse, Pond, PoolAssociation Fee Frequency: Monthly -
Exterior Features
Exterior Features: Patio
-
Lot Information
Main Square Feet: 23015 Lot Size Acres: 0.53 Lot Size Square Feet: 23,015 Lot Description: LessThanOneAcre,OversizedLot,SprinklersAutomatic,BuyerApprovalRequired,OnGolfCourseProperty Information
Subdivision: MARTIN DOWNS PLAT NO 28 (A Source Property Type: Residential Postal Code Plus 4: 5718 Zoning Description: PUD-R Property SubType: Single Family Residence Direction Faces: Southwest Levels: One Property Age: 28
-
Listing Price Information
Listing Price: $799900Original Price: $990000Cash, Conventional, Fha203k, FHA, VaLoan
-
Tax Information
Parcel Number: 073841012000000309 Tax Year: 2025 Annual Tax: $11206 Tax Legal Desc: MARTIN DOWNS PLAT 28 LOT 3
-
Virtual Tour
Parking Information
Parking Total: 3 Attached, Garage, GolfCartGarage, TwoOrMoreSpaces, GarageDoorOpenerGarage Information
Has Garage: Yes Has Attached Garage: Yes Garage Space: 3 Pets Allowed: NoHomeowners Association Information
Has Association: YesIncluded Fees: CommonAreaMaintenance, CableTv, ReserveFund, SecurityHOA: $586.00Association Amenities: Clubhouse, ControlledAccess, GolfCourse, Pool, PuttingGreens, GuardCommunity Features: Clubhouse, Golf, Gated, HomeOwnersAssociation, StreetLights, Sidewalks, GolfCourseCommunity, Pool
-
School Information
Elementary School: Bessey Creek Junior High School: Hidden Oaks Senior High School: Martin County High -
Utility Information
CableAvailable, WaterAvailable, SewerAvailable, UndergroundUtilities -
Location Information
Direction: Martin downs Blvd to SW Monarch Club DR N to SW Oakhill WaterSource: Public Security Features: ComplexFenced,GatedWithGuard,Other,SecurityGate,SmokeDetectors
How much is this property worth?
Curious about this home's true market value? Use our free Home Evaluation Tool to instantly get a personalized Comparative Market Analysis (CMA) report. Make smarter, data-driven decisions before you buy.

Nearby Home Value
| Address | Estimate | Bed | Bath | Sq. Ft | Lot Size |
|---|---|---|---|---|---|
| 5180 SW Hammock Creek D.., Palm City, FL, 34990 | $835,000 | 4 | 3 | 2,615 | 2,615 SqFt |
| 4330 SW Thistle Terrace, Palm City, FL, 34990 | $1,495,000 | 3 | 4 | 3,626 | 3,626 SqFt |
| 5041 SW Blue Sky Lane, Palm City, FL, 34990 | $1,590,000 | 4 | 4 | 3,360 | 3,360 SqFt |
| 1163 SW Sundew Court, Palm City, FL, 34990 | $685,000 | 3 | 2 | 2,026 | 2,026 SqFt |
| 1975 SW Saint Andrews D.., Palm City, FL, 34990 | $1,200,000 | 5 | 6 | 3,601 | 3,601 SqFt |
| 10125 SW Green Ridge La.., Palm City, FL, 34990 | $3,590,000 | 5 | 6 | 4,785 | 4,785 SqFt |
| 5496 SW Gray Fox Drive, Palm City, FL, 34990 | $595,900 | 3 | 2 | 1,790 | 1,790 SqFt |
| 4042 SW Bimini Circle, Palm City, FL, 34990 | $910,000 | 3 | 4 | 2,639 | 2,639 SqFt |
| 4989 SW Saint Creek Drive, Palm City, FL, 34990 | $870,000 | 5 | 3 | 3,538 | 3,538 SqFt |
| 5020 SW Elk River Court, Palm City, FL, 34990 | $720,000 | 4 | 3 | 2,815 | 2,815 SqFt |
Similar Homes To 2225 SW Oakhill Way
Nearby For Sale




The information being provided by Miami Association of REALTORS® is for the consumer's personal, non-commercial use. Any information relating to real estate for sale referenced on this web site comes from the Internet Data Exchange (IDX) program of the Miami Association of REALTORS®. The accuracy of all information is deemed reliable but not guaranteed and should be personally verified through personal inspection by and/or with the appropriate professionals. The data contained herein is copyrighted by Miami Association of REALTORS® and is protected by all applicable copyright laws. Any unauthorized dissemination of this information is in violation of copyright laws and is strictly prohibited. Copyright 2026 Miami Association of REALTORS®. All rights reserved.
ByOwner last updated this listing 08/09/2026 @ 20:32
More Cities with for Sale by Owner Homes
- Palm City Homes For Sale By Owner
- Stuart Homes For Sale By Owner
- Sewalls Point Homes For Sale By Owner
- Jensen Beach Homes For Sale By Owner
- Port St. Lucie Homes For Sale By Owner
- Hutchinson Island Homes For Sale By Owner
- Hobe Sound Homes For Sale By Owner
- Indiantown Homes For Sale By Owner
- Jupiter Island Homes For Sale By Owner
- Loxahatchee Homes For Sale By Owner
- Tequesta Homes For Sale By Owner
- Jupiter Homes For Sale By Owner
- Fort Pierce Homes For Sale By Owner
- Palm Beach Gardens Homes For Sale By Owner
- Juno Beach Homes For Sale By Owner
- The Acreage Homes For Sale By Owner
- North Palm Beach Homes For Sale By Owner
- Westlake Homes For Sale By Owner
- Lake Park Homes For Sale By Owner
- Riviera Beach Homes For Sale By Owner
Homes around $799,900










Verify Your Email
Please enter the 6-digit verification code
sent to your email address.