

1682 SW Foxpoint Trail
Palm City, FL 34990

 3
3
Bed
 4
4
Bath
 3,627
3,627Sqft
13,572Sqft(Lot)
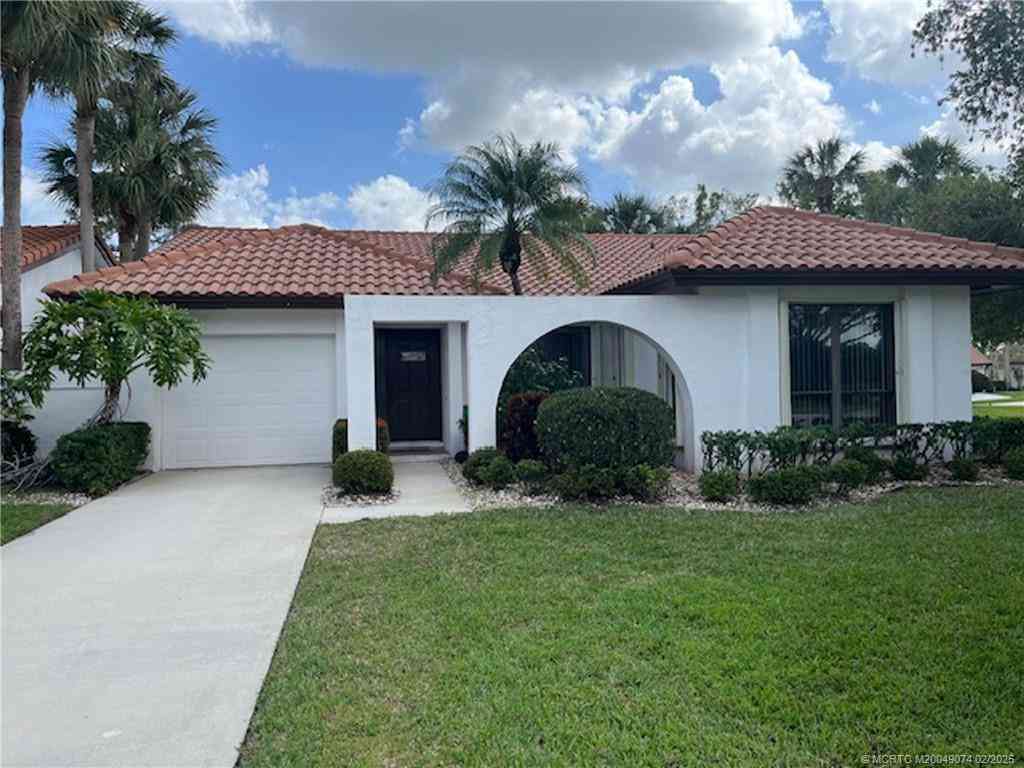
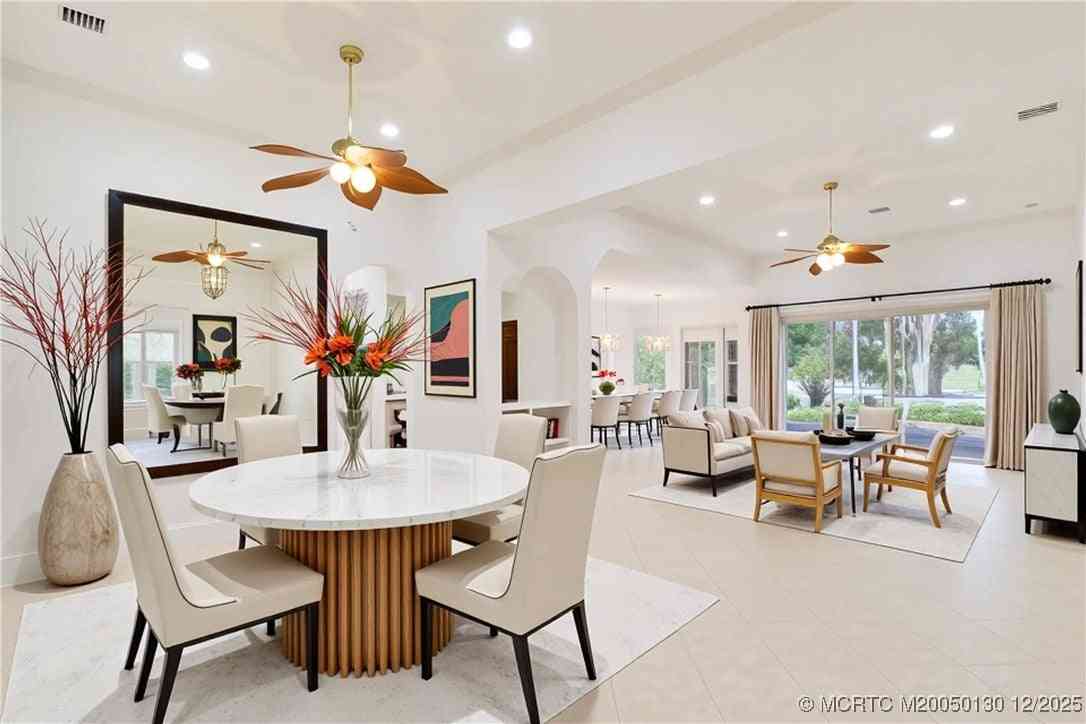
Beautifully updated Palm City POOL HOME the rare combination of golf course views & exceptional privacy along the 7th fairway. Experience true carefree living w/HOA handling landscaping, exterior pest control, pressure washing & exterior painting, plus cable & internet and the security of a 24-hour manned guard gate. Monarch's magnificent clubhouse & active social lifestyle provide the country club experience, while club membership is available but not required. Extensively improved from 2022-2026, the home features a NEW ROOF (2022), new A/C units w/upgraded filtration plus additional vents & returns, whole-house accordion hurricane shutters, restored & sealed travertine flooring, new flooring in the office & BRs, updated lighting & a remodeled kitchen w/updated cabinetry, Corian counters

 Property Details
 Map
Map
 Map
Map
What's Nearby
Nearby Areas
 Features
-
Bedroom Information
Total beds: 3Bathroom Information
Total Baths: 4 Full Baths: 4Room Information
Rooms Total: 12Roofing Information
Barrel, Concrete, TileFlooring Information
Carpet, Marble -
Interior Features
Bidet, BuiltInFeatures, BreakfastArea, Bathtub, ClosetCabinetry, DiningArea, SeparateFormalDiningRoom, DualSinks, EntranceFoyer, EatInKitchen, FamilyDiningRoom, GardenTubRomanTub, HighCeilings, JettedTub, KitchenDiningCombo, LivingDiningRoom, CustomMirrors, MainLevelPrimary, Pantry, SittingAreaInPrimary, SplitBedroomsRoof: Barrel, Concrete, TileAppliances: Cooktop, Dryer, Dishwasher, ElectricCooktop, ElectricWaterHeater, Disposal, Microwave, Oven, Refrigerator, WaterHeater, WasherLaundry Features: WasherHookup, Inside, LaundryRoom, LaundryTubWindow Features: Blinds, BayWindows, Drapes, PlantationShutters, Sliding, TintedWindows -
Heating & Cooling
Has Heating: Yes Heating: Central, Electric, Zoned Has Cooling: Yes Cooling: CentralAir, CeilingFans, Electric, Zoned
-
Building Information
Year Built: 2000Building Area Total: 4714Construction Materials: BlockStories: 1Patio And Porch Features: Covered, Patio, ScreenedPool Features: InGround, PoolEquipment, ScreenEnclosure, SaltWater, Association, Heated, OutsideBathAccessPrivate Pool: YesWater front Features: NoneView: GolfCourse, OtherAssociation Fee Frequency: Monthly -
Exterior Features
Exterior Features: OutdoorLivingArea
-
Lot Information
Main Square Feet: 13572 Lot Size Acres: 0.31 Lot Description: QuarterToHalfAcreLot,SprinklersAutomatic,SprinklerSystemProperty Information
Subdivision: Monarch Country Club Source Property Type: Residential MLS Area Minor: MRTC - Martin County Postal Code Plus 4: 5726 Property SubType: Single Family Residence Direction Faces: Southwest Levels: One Property Age: 26
-
Listing Price Information
Listing Price: $1350000Cash, Conventional, FHA, VaLoan
-
Tax Information
Parcel Number: 073841025000000800 Tax Year: 2025 Annual Tax: $8225.92 Tax Legal Desc: LOT 8 BROOKHAVEN PLAT 78 MARTIN DOWNS PUD (PB 14 PG 50)
-
Virtual Tour
Parking Information
Parking Total: 3 Attached, CircularDriveway, Driveway, Garage, GarageDoorOpener, PaverBlockGarage Information
Has Garage: Yes Has Attached Garage: Yes Garage Space: 3 Pets Allowed: CatsOk, DogsOk, PetRestrictions, YesHomeowners Association Information
Has Association: YesIncluded Fees: CommonAreas, CableTv, MaintenanceGrounds, PestControl, RecreationFacilities, Security, InternetHOA: $664.00Association Amenities: BocceCourt, Clubhouse, FitnessCenter, GolfCourse, Gated, Management, Pool, Parking, PuttingGreens, Sauna, SpaHotTub, Security, Sidewalks, TennisCourtsCommunity Features: HomeOwnersAssociation, Gated, PropertyManagerOnSite, StreetLights
-
School Information
Elementary School: Bessey Creek Junior High School: Hidden Oaks Senior High School: Martin County -
Utility Information
CableConnected, ElectricityConnected, SewerConnected, WaterConnected -
Location Information
Direction: Heading south on SW Matheson Ave, turn right onto SW Martin Downs. Turn right into Monarch Country Club. Turn right onto SW Foxpoint Trl. Home on right WaterSource: Public Security Features: SecuritySystem,FireAlarm,GatedWithGuard,GatedCommunity,SmokeDetectors,SecurityFence,SecurityLights
How much is this property worth?
Curious about this home's true market value? Use our free Home Evaluation Tool to instantly get a personalized Comparative Market Analysis (CMA) report. Make smarter, data-driven decisions before you buy.

Nearby Home Value
| Address | Estimate | Bed | Bath | Sq. Ft | Lot Size |
|---|---|---|---|---|---|
| 2444 SW Parkside Dr, Palm City, FL, 34990 | $495,000 | 2 | 2 | 1,540 | 6,500 Sq. Ft |
| 896 SW Squire Johns Lane, Palm City, FL, 34990 | $1,250,888 | 3 | 3 | 2,856 | -- |
| 1404 SW Seagull Way, Palm City, FL, 34990 | $1,699,000 | 5 | 4 | 2,988 | -- |
| 2001 NW Laurel Oak Lane, Palm City, FL, 34990 | $499,888 | 3 | 3 | 2,198 | 11,761 Sq. Ft |
| 2534 SW Conch Cove Lane, Palm City, FL, 34990 | $1,099,000 | 3 | 2 | 1,808 | 6,435 Sq. Ft |
| 13505 NW Coco Plum Court, Palm City, FL, 34990 | $1,395,888 | 3 | 4 | 3,168 | 28,314 Sq. Ft |
| 5297 SW Anhinga Avenue, Palm City, FL, 34990 | $1,879,000 | 3 | 3 | 2,648 | 30,961 Sq. Ft |
| 1006 SW 34th Terrace, Palm City, FL, 34990 | $650,000 | 4 | 3 | 2,232 | 7,500 Sq. Ft |
| 1544 SW Silver Pine Way.., Palm City, FL, 34990 | $325,000 | 2 | 2 | 1,170 | -- |
| 5718 SW Bald Eagle Drive, Palm City, FL, 34990 | $949,888 | 5 | 5 | 4,309 | 8,125 Sq. Ft |
Similar Homes To 1682 SW Foxpoint Trail
Nearby For Sale




The information being provided by Miami Association of REALTORS® is for the consumer's personal, non-commercial use. Any information relating to real estate for sale referenced on this web site comes from the Internet Data Exchange (IDX) program of the Miami Association of REALTORS®. The accuracy of all information is deemed reliable but not guaranteed and should be personally verified through personal inspection by and/or with the appropriate professionals. The data contained herein is copyrighted by Miami Association of REALTORS® and is protected by all applicable copyright laws. Any unauthorized dissemination of this information is in violation of copyright laws and is strictly prohibited. Copyright 2026 Miami Association of REALTORS®. All rights reserved.
ByOwner last updated this listing 09/19/2026 @ 23:06
More Cities with for Sale by Owner Homes
- Palm City Homes For Sale By Owner
- Stuart Homes For Sale By Owner
- Sewalls Point Homes For Sale By Owner
- Jensen Beach Homes For Sale By Owner
- Port St Lucie Homes For Sale By Owner
- Port St. Lucie Homes For Sale By Owner
- Hutchinson Island Homes For Sale By Owner
- Hobe Sound Homes For Sale By Owner
- Indiantown Homes For Sale By Owner
- Jupiter Island Homes For Sale By Owner
- Loxahatchee Homes For Sale By Owner
- Tequesta Homes For Sale By Owner
- Jupiter Homes For Sale By Owner
- Fort Pierce Homes For Sale By Owner
- Palm Beach Gardens Homes For Sale By Owner
- Juno Beach Homes For Sale By Owner
- The Acreage Homes For Sale By Owner
- North Palm Beach Homes For Sale By Owner
- Westlake Homes For Sale By Owner
- Lake Park Homes For Sale By Owner
Homes around $1,350,000







Verify Your Email
Please enter the 6-digit verification code
sent to your email address.
Verify Your Phone Number
Please enter the 6-digit verification code
sent to your mobile phone.