
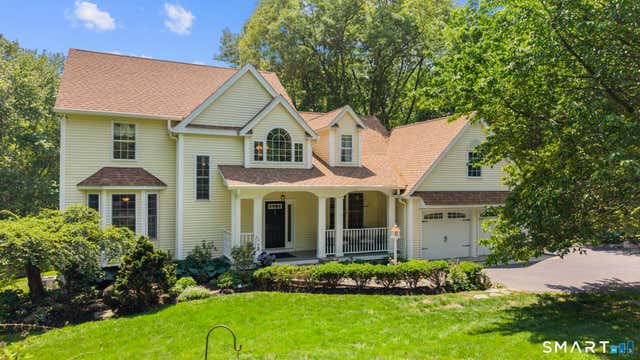
14 Wychwood Lane
Oxford, CT 06478

 5
5
Bed
 5
5
Bath
 4,318
4,318Sqft
 1.75
1.75Acres(Lot)
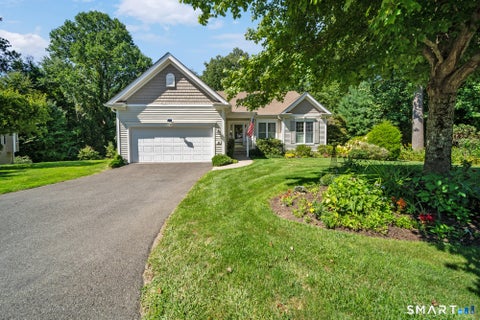
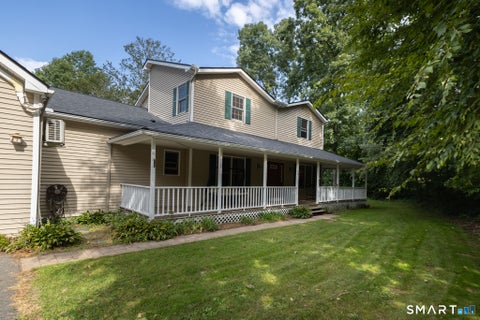
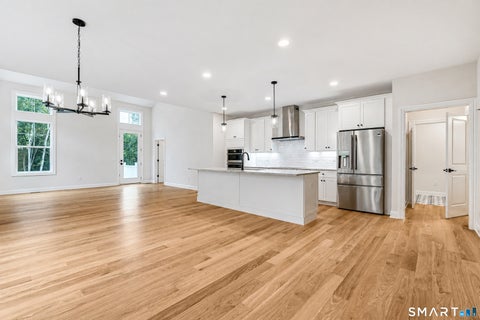
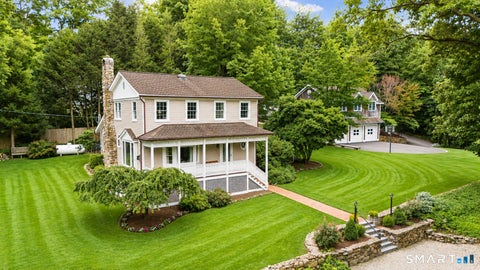
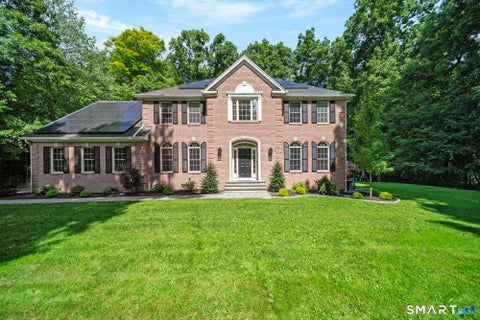
Tucked at the end of one of Oxford's few walkable Quaker Farms cul-de-sacs, bordered by Land Trust woodland, sits 14 Wychwood Lane: a custom five-bedroom colonial with a one-of-a-kind layout and lower-level in-law apartment. Far from cookie-cutter, this character-filled home welcomes you through a covered front porch into a two-story foyer. Details like the living room archway, dining room French doors, and dual-sided brick fireplace set it apart. The kitchen features newer granite countertops, solid birch custom cabinetry, stainless steel appliances, pantry, and a quaint breakfast nook overlooking the backyard. A mudroom/laundry room connects to the two-car garage. The main level also offers a home office, powder room, coveted primary en suite, and formal living spaces made for entertaini

 Property Details
 Map
Map
 Map
Map
What's Nearby
Nearby Areas
 Features
-
Bedroom Information
Total beds: 5Bathroom Information
Total Baths: 5 Full Baths: 4 Half Baths: 1Room Information
Rooms Total: 12 Has Basement: Yes Basement: Full, Partially Finished, Walk-Out Access, Apartment, Storage Space -
Roofing Information
Asphalt -
Interior Features
In-Law Floorplan, Entrance Foyer Roof: Asphalt Appliances: Dishwasher, Dryer, Microwave, Range, Oven, Refrigerator, Washer Laundry Features: Main Level, Laundry Room -
Heating & Cooling
Has Heating: Yes Heating: Electric, Oil, Baseboard, Heat Pump Has Cooling: Yes Cooling: Ceiling Fan(s), Central Air, Heat Pump
-
Building Information
Year Built: 1998 Building Area Total: 4318 Construction Materials: Vinyl Siding, Frame Patio And Porch Features: Deck, Patio, Porch Pool Features: Outdoor Pool, Above Ground Private Pool: No
-
Lot Information
Lot Size Acres: 1.75 Lot Description: Cul-De-Sac, Wooded
-
Listing Price Information
Listing Price: $799000 Original Price: $875000
-
Tax Information
Parcel Number: 1307839 Annual Tax: $11673
-
Parking Information
Garage Door Opener, AttachedGarage Information
Has Garage: Yes Has Attached Garage: Yes Garage Space: 2
-
School Information
Elementary School: Per Board of EdJunior High School:Senior High School: Per Board of Ed -
Location Information
Direction: Quaker Farms to Wychwood Lane WaterSource: Well
How much is this property worth?
Curious about this home's true market value? Use our free Home Evaluation Tool to instantly get a personalized Comparative Market Analysis (CMA) report. Make smarter, data-driven decisions before you buy.

Nearby Home Value
| Address | Estimate | Bed | Bath | Sq. Ft | Lot Size |
|---|---|---|---|---|---|
| 941 Mackenzie Lane #941, Oxford, CT, 06478 | $674,900 | 2 | 2 | 1,682 | -- |
| 70 Woodside Avenue, Oxford, CT, 06478 | $410,000 | 3 | 3 | 1,678 | 0.30 Acre |
| 136 Chestnut Tree Hill .., Oxford, CT, 06478 | $675,000 | 4 | 2 | 2,123 | 1.60 Acres |
| 22 Buckskin Lane, Oxford, CT, 06478 | $799,900 | 4 | 3 | 2,715 | 0.58 Acre |
| 417 Chestnut Tree Hill .., Oxford, CT, 06478 | $650,000 | 4 | 3 | 2,312 | 2.97 Acres |
| 41 Wilson Drive, Oxford, CT, 06478 | $774,900 | 4 | 5 | 4,853 | 6.86 Acres |
| 9 Old State Road 3, Oxford, CT, 06478 | $475,000 | 3 | 2 | 1,865 | 0.50 Acre |
| 3 Aspen Lane, Oxford, CT, 06478 | $775,000 | 4 | 3 | 3,724 | 1.90 Acres |
| 155 Country Club Drive .., Oxford, CT, 06478 | $659,000 | 3 | 3 | 2,908 | 1 Acre |
| 84 Links Way #84, Oxford, CT, 06478 | $710,000 | 3 | 3 | 3,496 | -- |
Similar Homes To 14 Wychwood Lane
Nearby For Sale
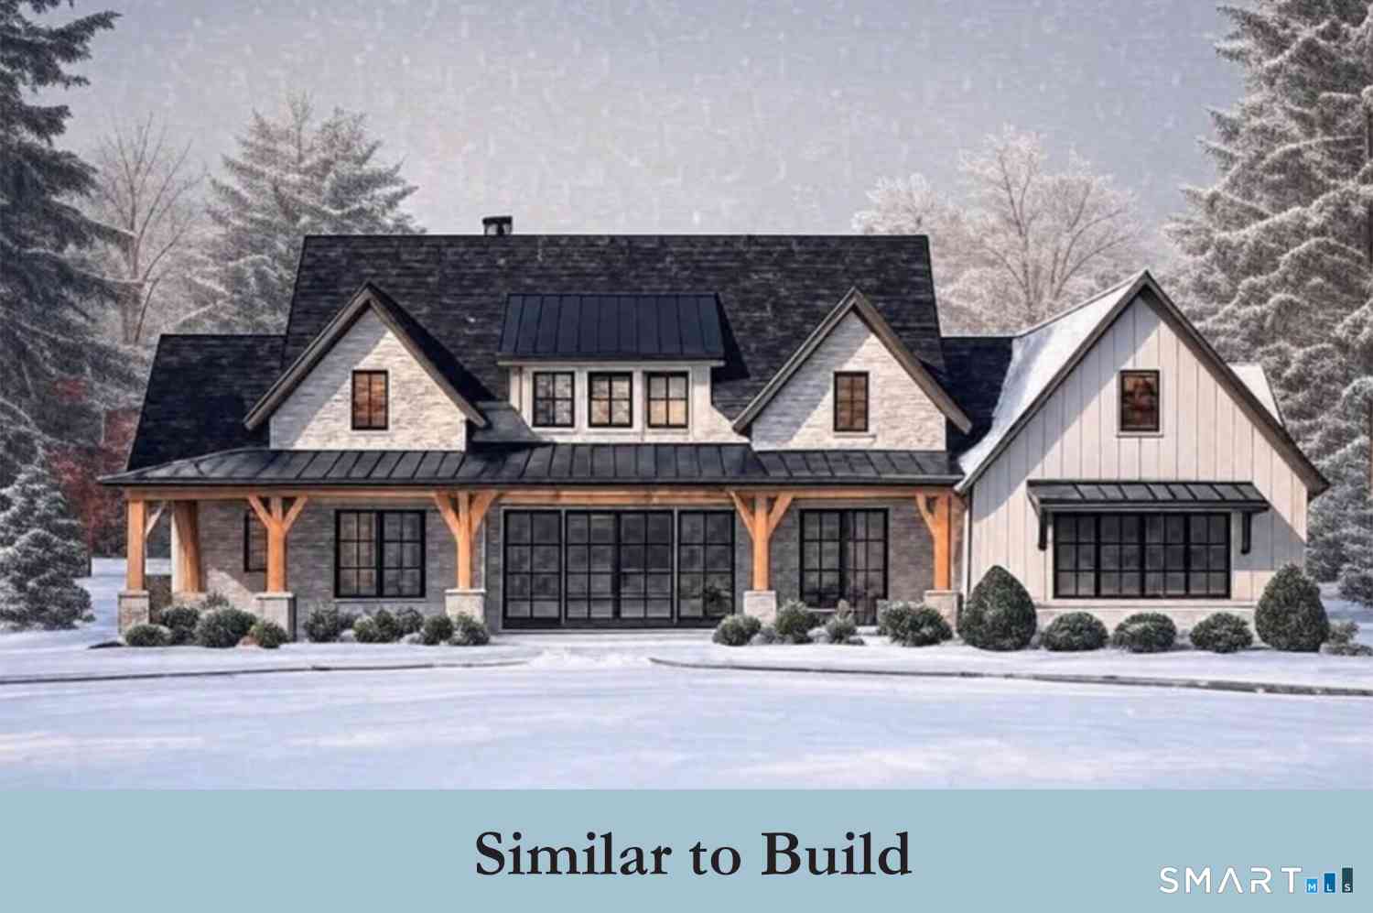
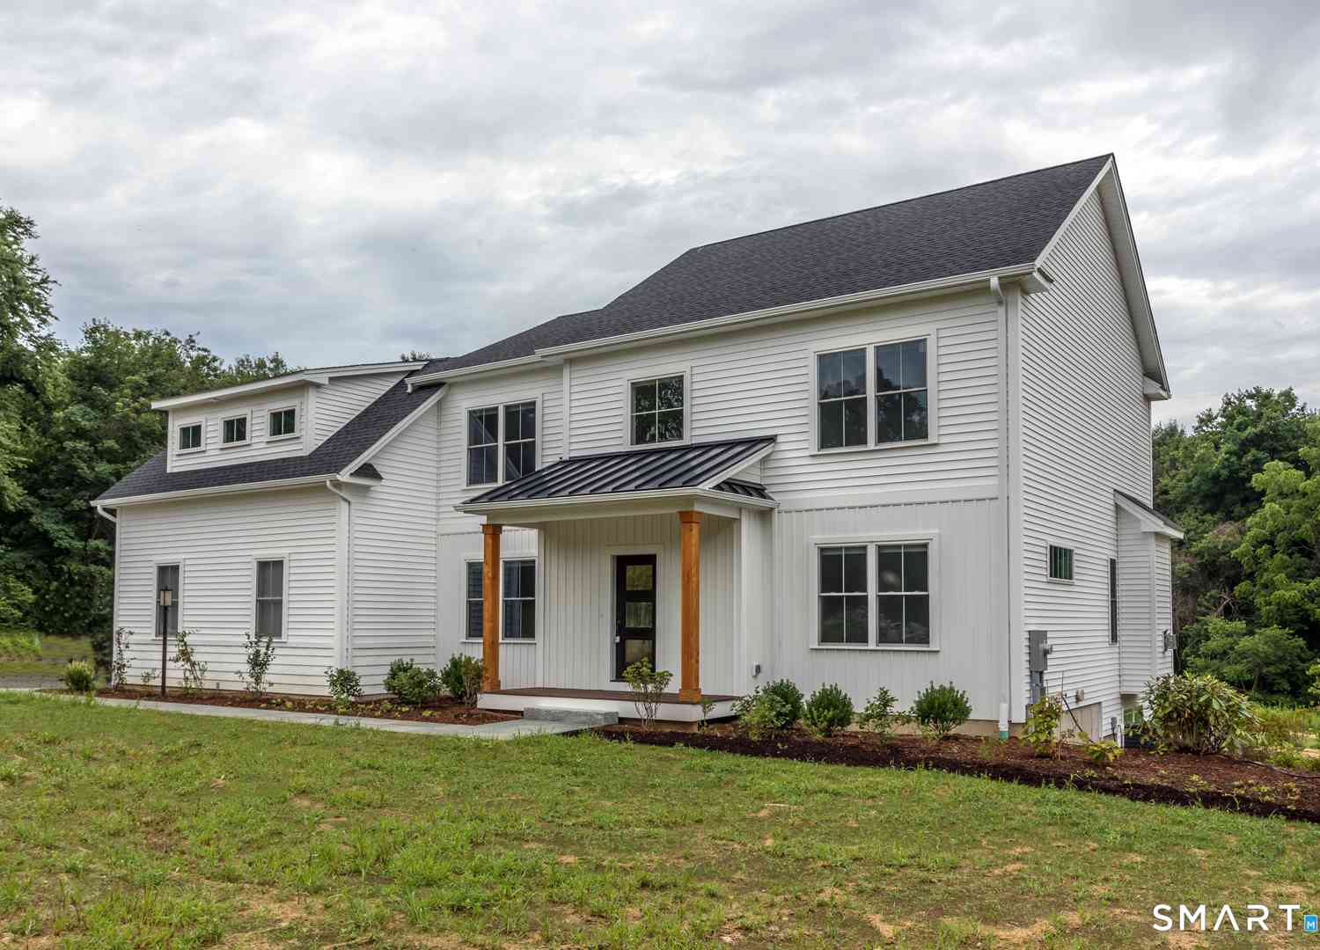
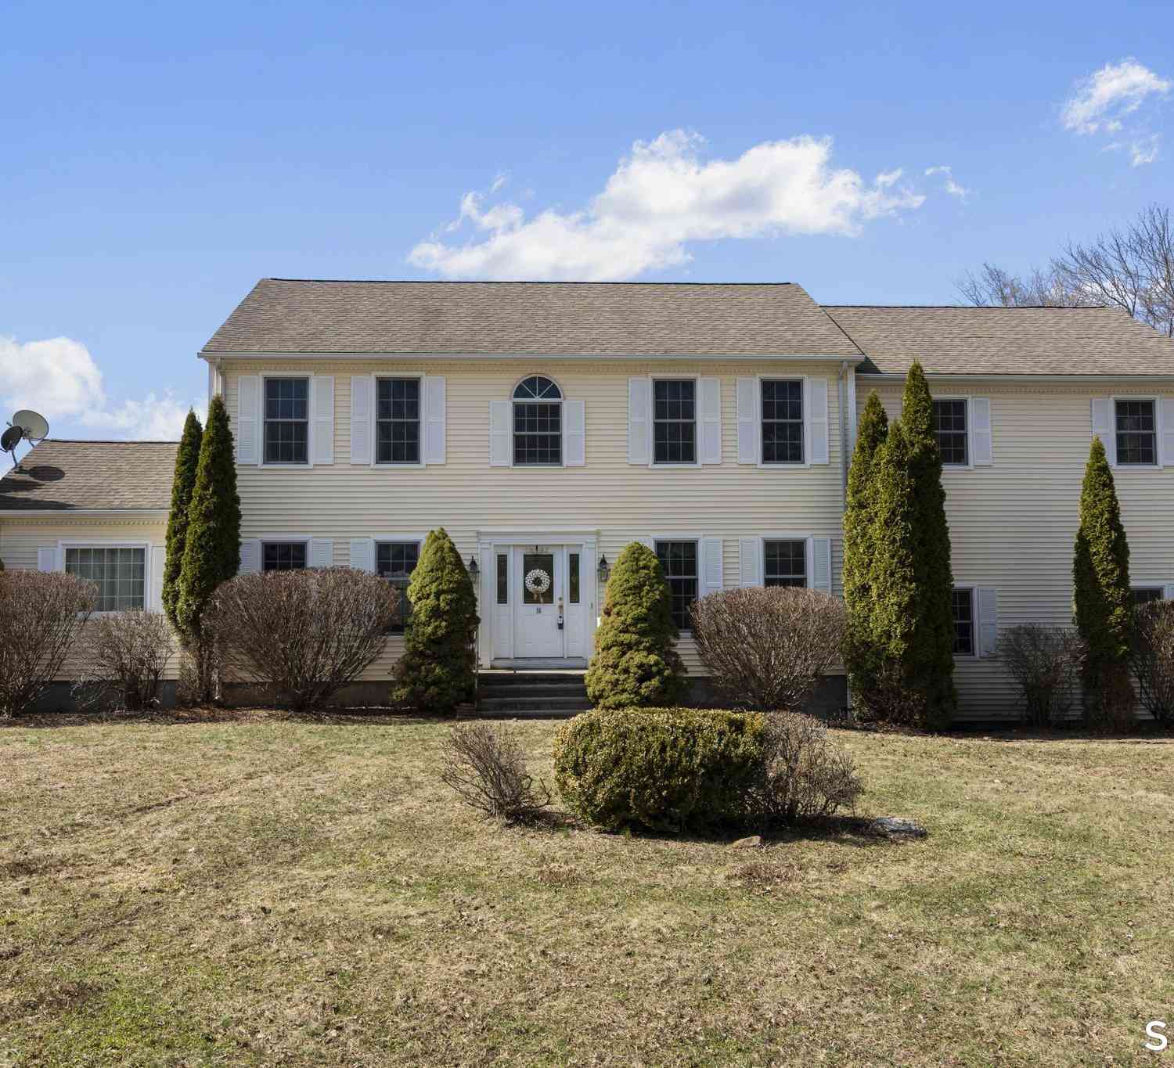
IDX information is provided exclusively for personal, non-commercial use, and may not be used for any purpose other than to identify prospective properties consumers may be interested in purchasing. Information is deemed reliable but not guaranteed. The listing broker’s offer of compensation is made only to participants of the MLS where the listing is filed.
ByOwner last updated this listing 10/08/2026 @ 18:24
More Cities with for Sale by Owner Homes
- Oxford Homes For Sale By Owner
- Beacon Falls Homes For Sale By Owner
- Seymour Homes For Sale By Owner
- Derby Homes For Sale By Owner
- Southbury Homes For Sale By Owner
- Naugatuck Homes For Sale By Owner
- Ansonia Homes For Sale By Owner
- Middlebury Homes For Sale By Owner
- Bethany Homes For Sale By Owner
- Woodbridge Homes For Sale By Owner
- Shelton Homes For Sale By Owner
- Monroe Homes For Sale By Owner
- Prospect Homes For Sale By Owner
- Newtown Homes For Sale By Owner
- Woodbury Homes For Sale By Owner
- Waterbury Homes For Sale By Owner
- Orange Homes For Sale By Owner
- Watertown Homes For Sale By Owner
- Trumbull Homes For Sale By Owner
- Roxbury Homes For Sale By Owner
Homes around $799,000












Verify Your Email
Please enter the 6-digit verification code
sent to your email address.
Verify Your Phone Number
Please enter the 6-digit verification code
sent to your mobile phone.