
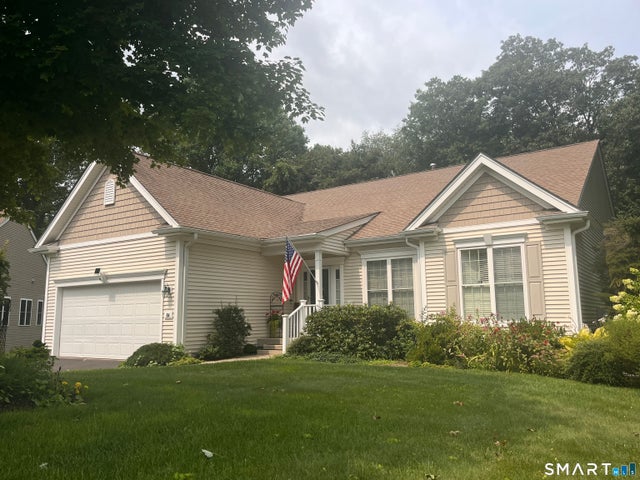
84 Links Way #84
Oxford, CT 06478

 3
3
Bed
 3
3
Bath
 3,496
3,496Sqft
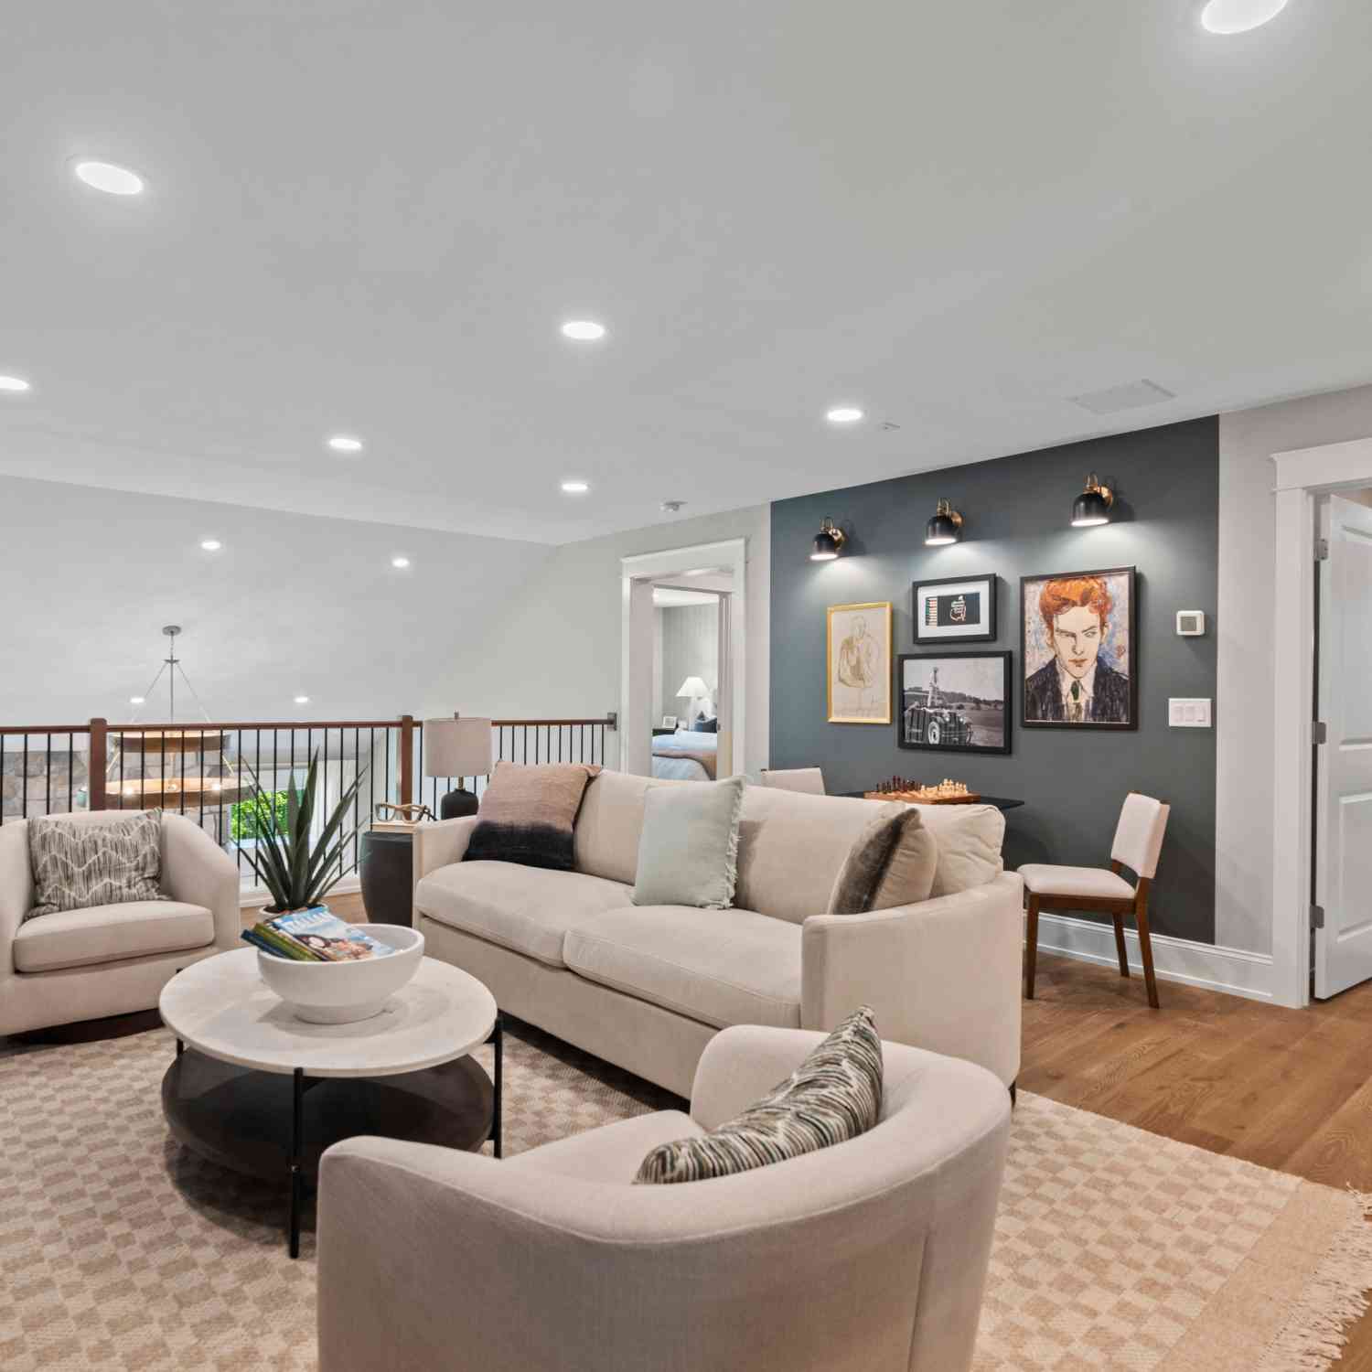
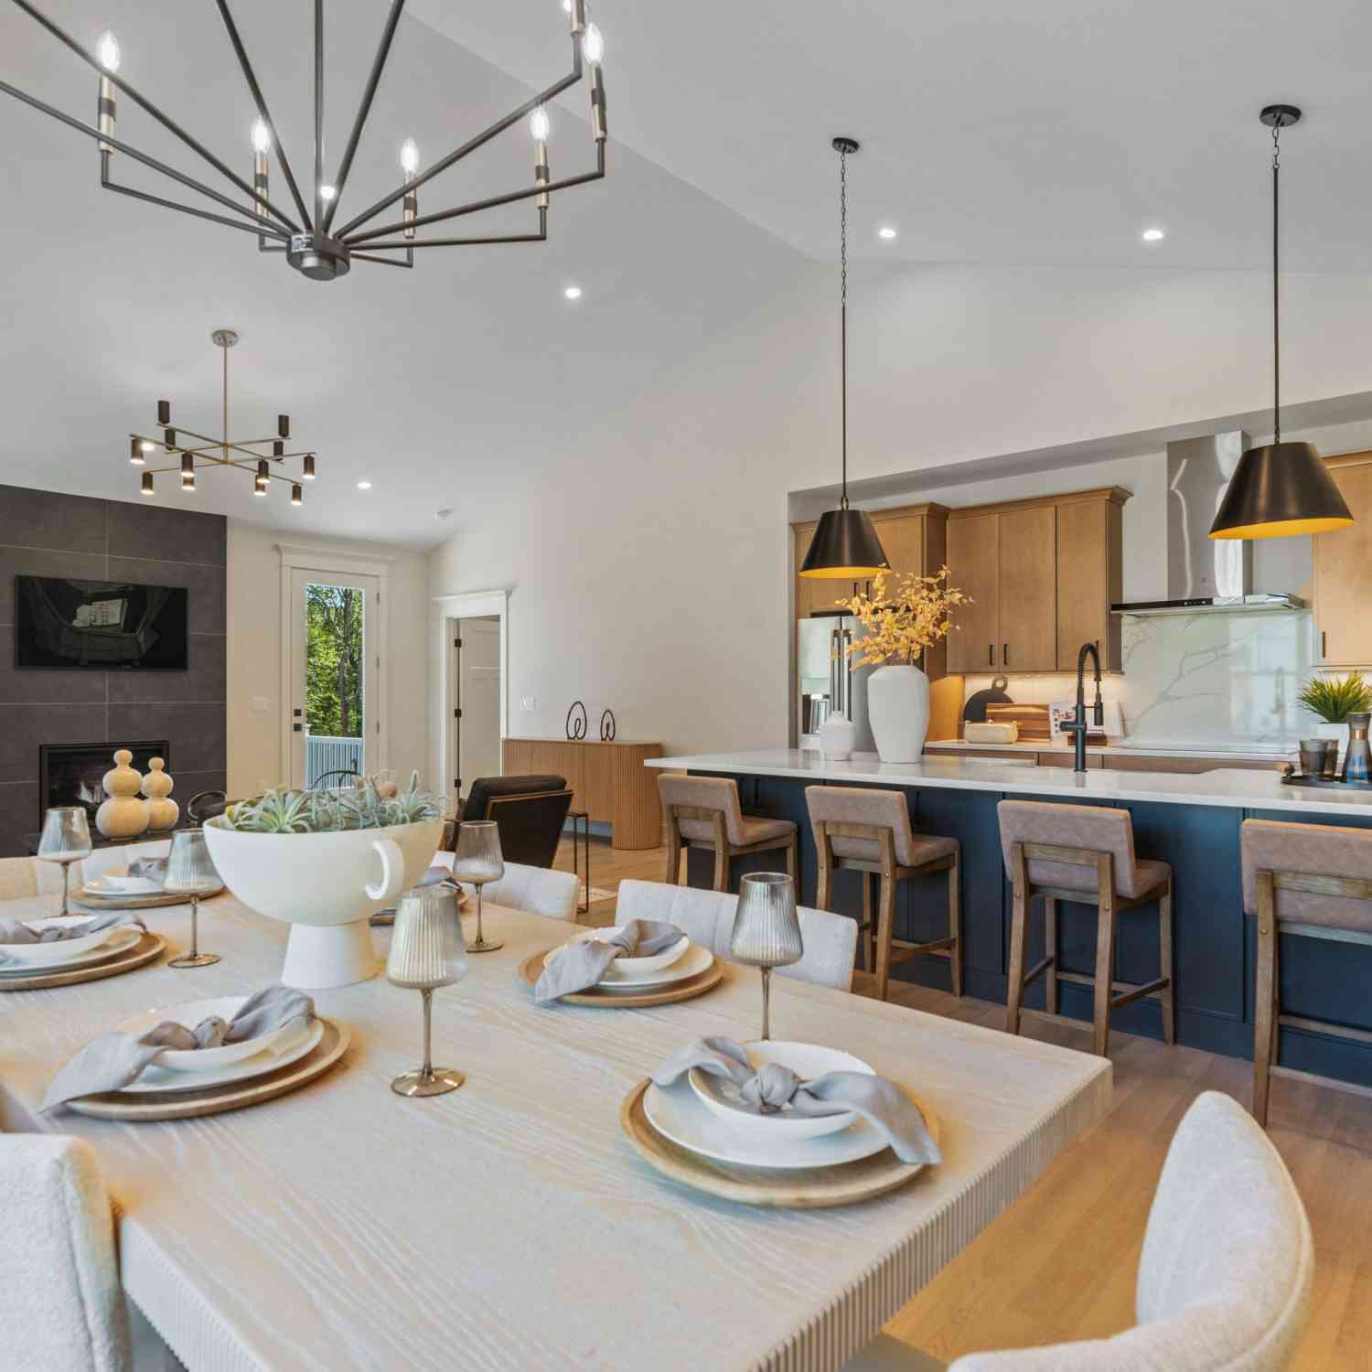
This impeccably kept home with newer mechanicals, sits on a quiet cul-de-sac with a private backyard setting, offering an open floor plan designed for comfortable living and effortless entertaining, including a gas fireplace. The spacious primary suite features a large layout, a spa-like bath with a walk-in tub, and a separate sink/vanity area for added convenience. Throughout the home, you'll find thoughtful upgrades including California Closets and solid doors. The finished walkout basement expands your living space significantly, offering a dedicated office area and full bath - perfect for guests, hobbies, or remote work. Step outside to enjoy the three-season porch and deck, ideal spots to relax and take in the private, wooded surroundings and a full house generator. Located in the sou

 Property Details
 Map
Map
 Map
Map
What's Nearby
Nearby Areas
 Features
-
Bedroom Information
Total beds: 3Bathroom Information
Total Baths: 3 Full Baths: 3Room Information
Rooms Total: 6 Has Basement: Yes Basement: Full, Walk-Out Access -
Interior Features
Open Floorplan Appliances: Dishwasher, Dryer, Refrigerator, Washer -
Heating & Cooling
Has Heating: Yes Heating: Natural Gas, Hot Water Has Cooling: Yes Cooling: Central Air
-
Building Information
Year Built: 2005 Building Area Total: 3496 Construction Materials: Vinyl Siding, Frame Patio And Porch Features: Deck, Patio Pool Features: Outdoor Pool, In Ground Private Pool: No Association Fee Frequency: Monthly
-
Lot Information
Lot Description: Level
-
Listing Price Information
Listing Price: $710000
-
Tax Information
Parcel Number: 2512176 Annual Tax: $8599
-
Parking Information
Garage Door Opener, AttachedGarage Information
Has Garage: Yes Has Attached Garage: Yes Garage Space: 2Homeowners Association InformationHas Association: Yes Included Fees: Snow Removal, Trash, Maintenance Grounds HOA: $380.00 Association Amenities: Clubhouse, Pool, Tennis Court(s), Fitness Center, Parking Community Features: Tennis Court(s), Golf
-
School Information
Elementary School: Per Board of EdJunior High School:Senior High School: Per Board of Ed -
Location Information
Direction: Riggs to Oxford Greens WaterSource: Public
How much is this property worth?
Curious about this home's true market value? Use our free Home Evaluation Tool to instantly get a personalized Comparative Market Analysis (CMA) report. Make smarter, data-driven decisions before you buy.

Nearby Home Value
| Address | Estimate | Bed | Bath | Sq. Ft | Lot Size |
|---|---|---|---|---|---|
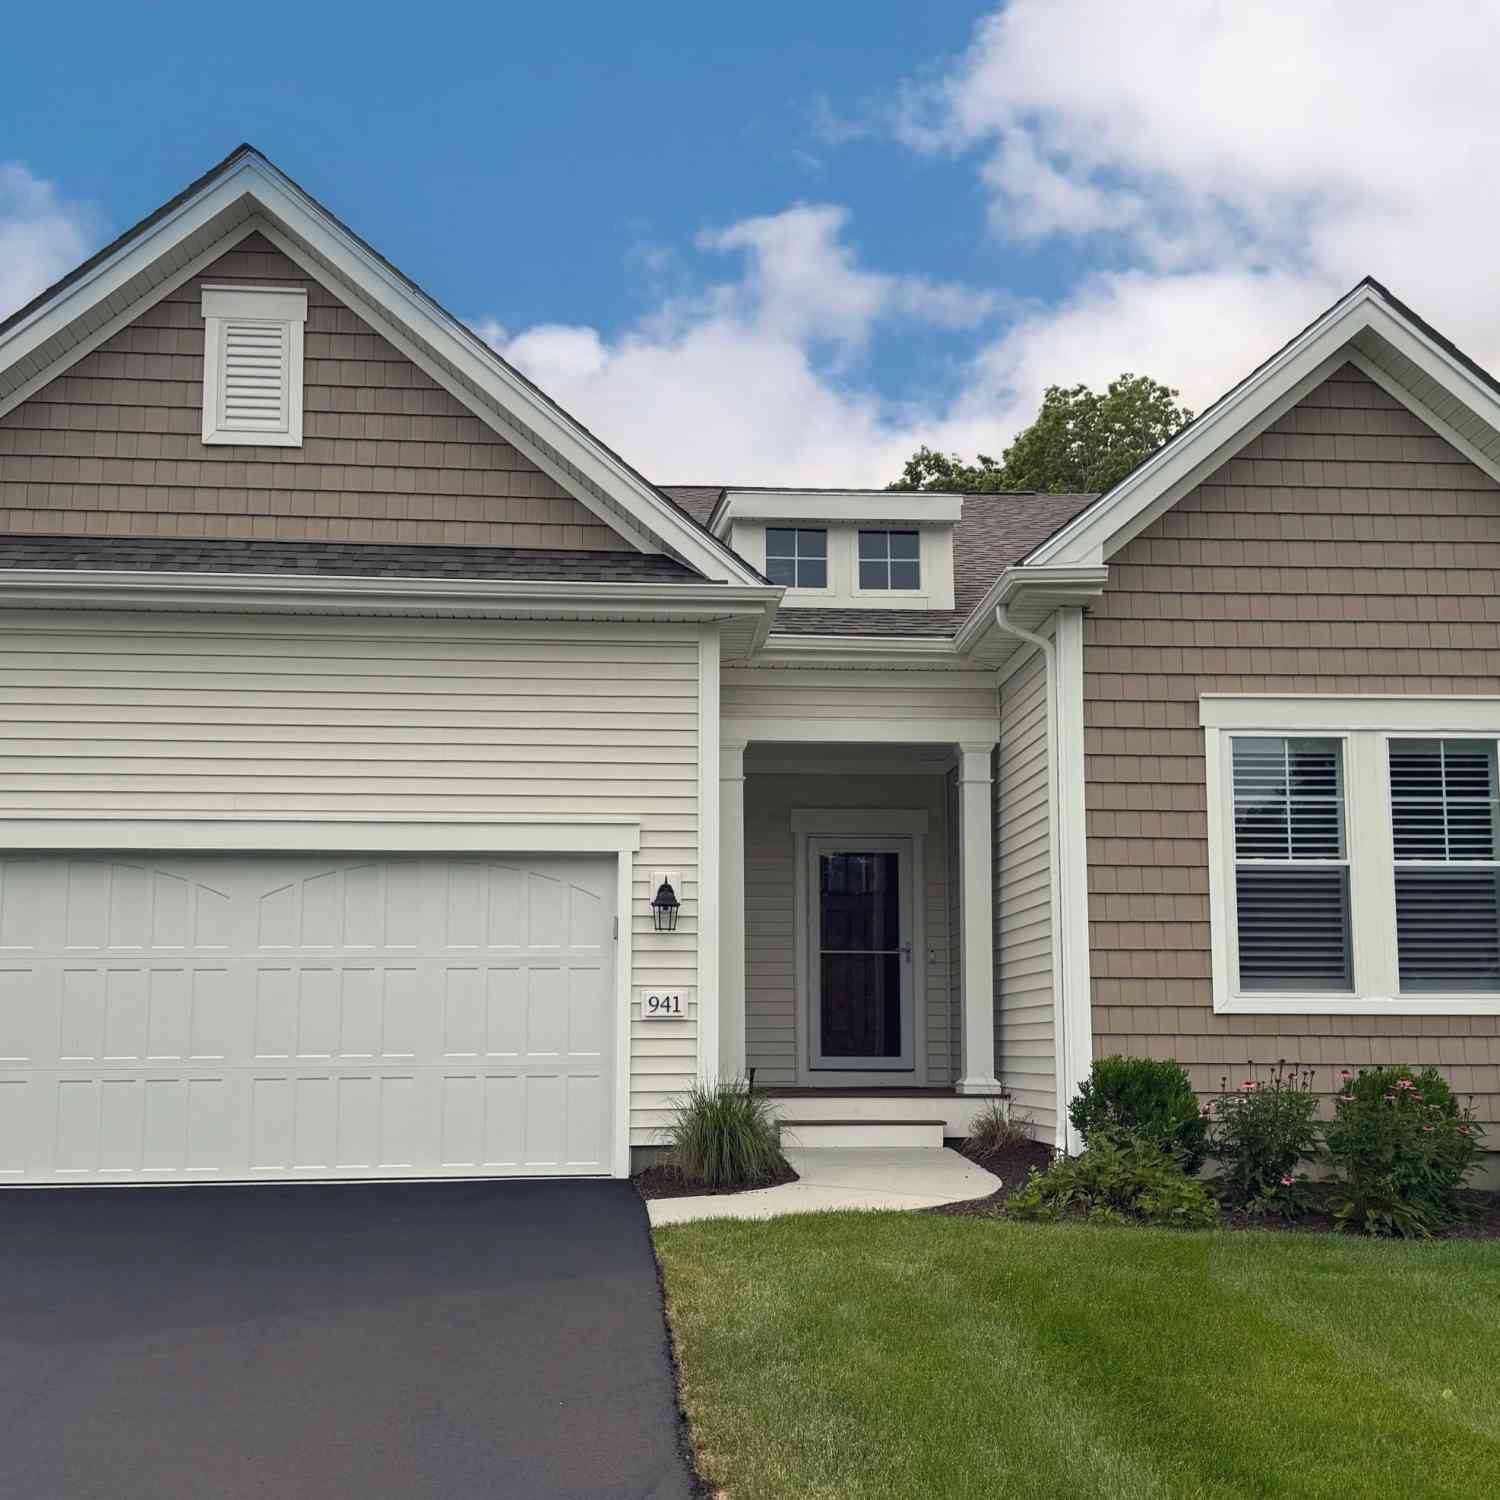
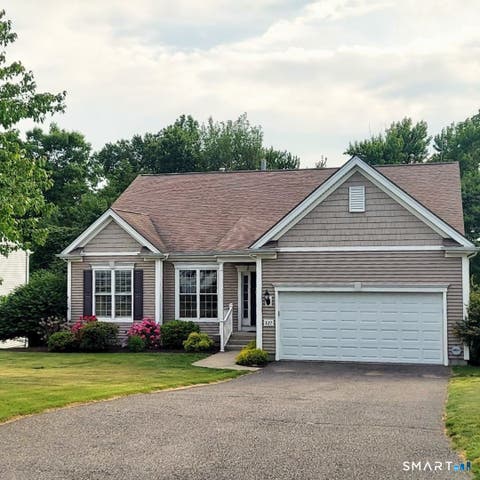
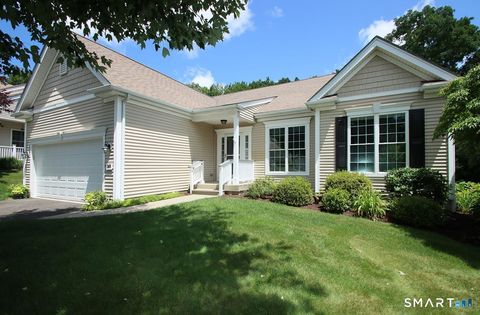
| 941 Mackenzie Lane #941, Oxford, CT, 06478 | $699,900 | 2 | 2 | 1,682 | -- |
| 1129 St Andrews Drive #.., Oxford, CT, 06478 | $709,555 | 2 | 3 | 2,454 | -- |
| 1138 St Andrews Drive #.., Oxford, CT, 06478 | $754,150 | 2 | 3 | 1,955 | -- |
| 1111 St Andrews Drive #.., Oxford, CT, 06478 | $778,585 | 2 | 3 | 2,454 | -- |
| 169 Meadow Brook Road #.., Oxford, CT, 06478 | $625,000 | 2 | 3 | 2,781 | -- |
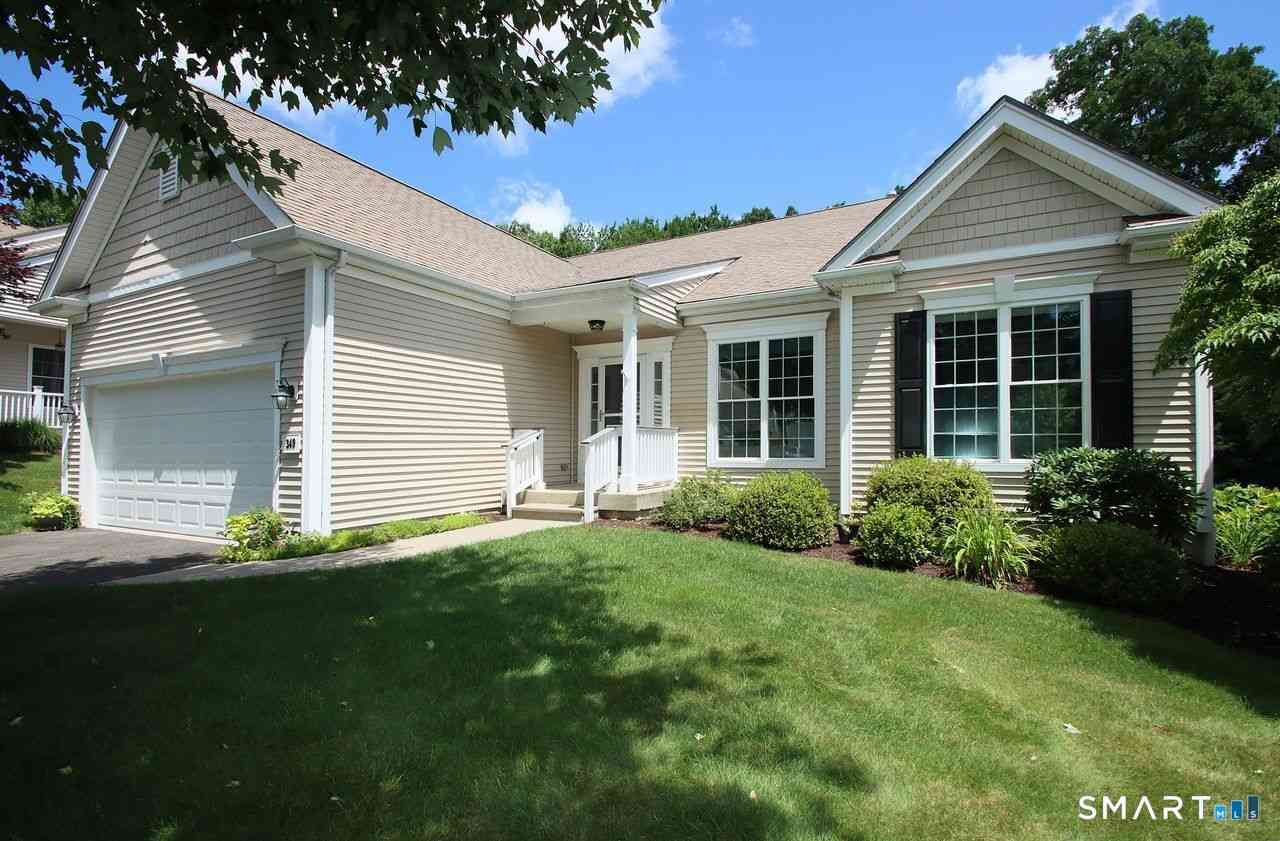
| 349 Niblick Lane #349, Oxford, CT, 06478 | $658,000 | 3 | 2 | 2,152 | -- |
| 171 Country Club Drive .., Oxford, CT, 06478 | $749,900 | 3 | 3 | 2,750 | -- |
| 733 Championship Drive .., Oxford, CT, 06478 | $624,900 | 2 | 3 | 1,673 | -- |
| 521 Putting Green Lane .., Oxford, CT, 06478 | $675,000 | 3 | 3 | 2,735 | -- |
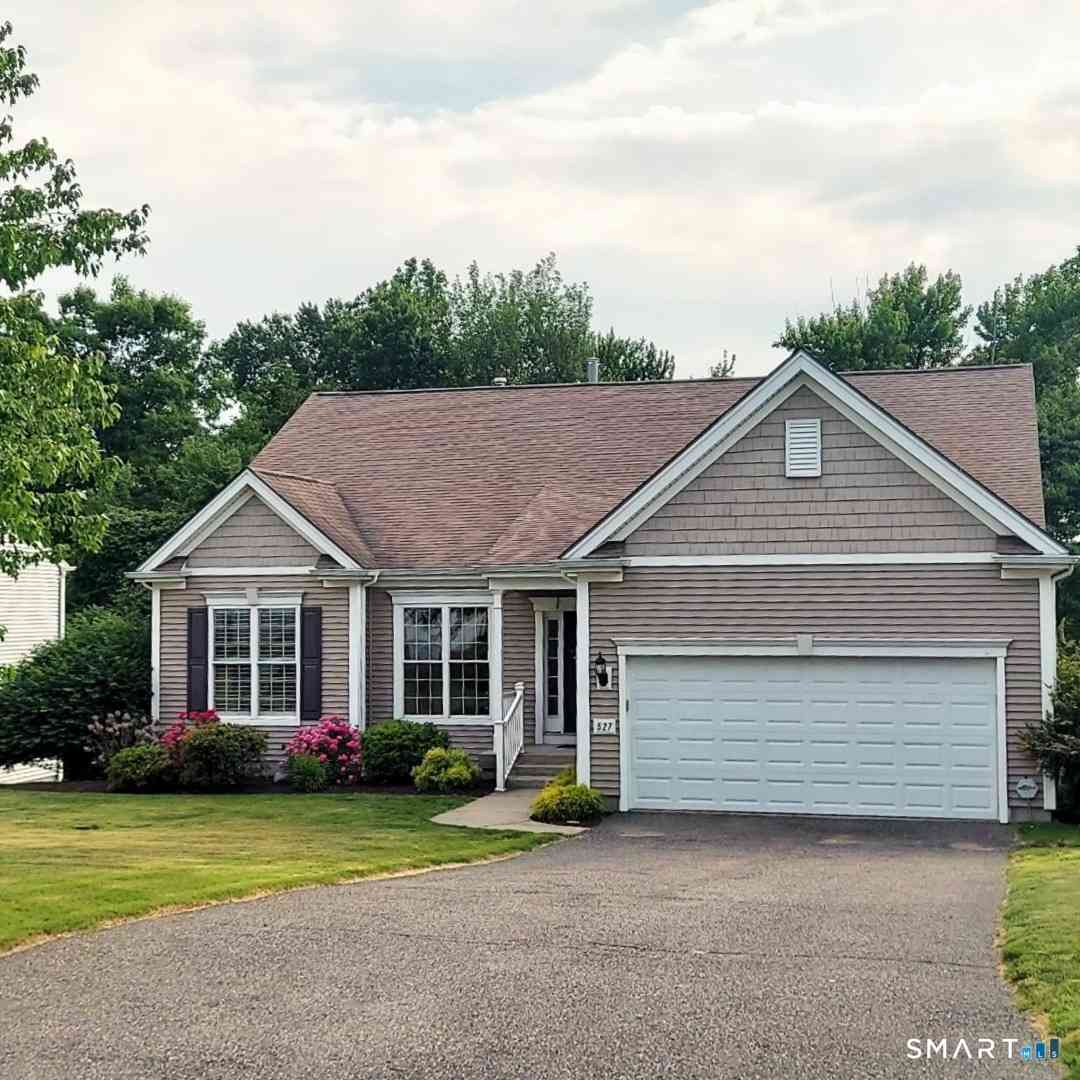
| 527 Putting Green Lane .., Oxford, CT, 06478 | $650,000 | 3 | 3 | 2,008 | -- |
Similar Condos To 84 Links Way #84
Nearby For Sale
IDX information is provided exclusively for personal, non-commercial use, and may not be used for any purpose other than to identify prospective properties consumers may be interested in purchasing. Information is deemed reliable but not guaranteed. The listing broker’s offer of compensation is made only to participants of the MLS where the listing is filed.
ByOwner last updated this listing 09/09/2026 @ 12:22
More Cities with for Sale by Owner Homes
- Oxford Homes For Sale By Owner
- Beacon Falls Homes For Sale By Owner
- Seymour Homes For Sale By Owner
- Derby Homes For Sale By Owner
- Southbury Homes For Sale By Owner
- Naugatuck Homes For Sale By Owner
- Ansonia Homes For Sale By Owner
- Middlebury Homes For Sale By Owner
- Bethany Homes For Sale By Owner
- Woodbridge Homes For Sale By Owner
- Shelton Homes For Sale By Owner
- Monroe Homes For Sale By Owner
- Prospect Homes For Sale By Owner
- Newtown Homes For Sale By Owner
- Woodbury Homes For Sale By Owner
- Waterbury Homes For Sale By Owner
- Orange Homes For Sale By Owner
- Watertown Homes For Sale By Owner
- Trumbull Homes For Sale By Owner
- Roxbury Homes For Sale By Owner
Homes around $710,000










Verify Your Email
Please enter the 6-digit verification code
sent to your email address.
Verify Your Phone Number
Please enter the 6-digit verification code
sent to your mobile phone.