

25-1 Macintosh Drive
Oxford, CT 06478

 4
4
Bed
 4
4
Bath
 4,516
4,516Sqft
 3.69
3.69Acres(Lot)
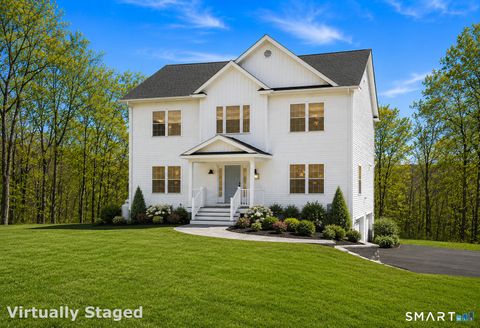
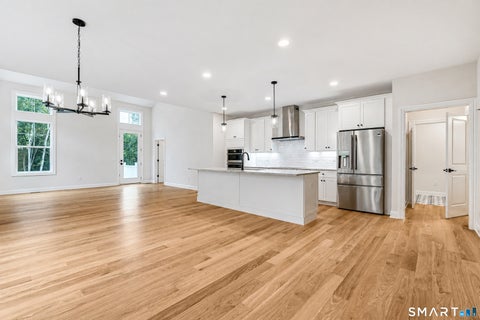
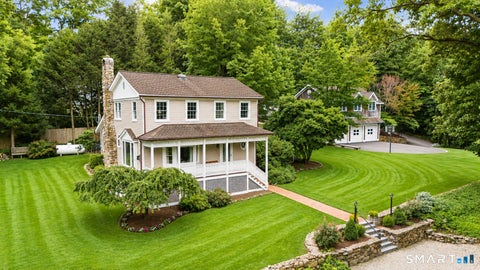
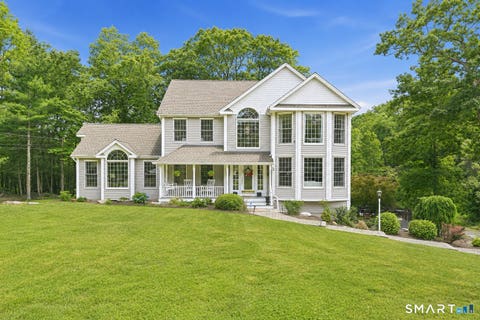
Welcome To Your Private Oxford Retreat Set On 3.69 Serene Acres and Offering Over 4,500 sq ft of Beautifully Designed Living Space! The Large Addition Can Live Separate From The Main House Providing a Floor Plan That Has Tremendous Flexibility For Today's Modern Needs. For Those Who Value A Certain Level Of Privacy or Love Entertaining, This 4 Bedroom Colonial Delivers While Blending Modern Luxury with Classic Charm. This Home Features Two Primary Suites (One on Main Level) Including an Exceptional Addition Complete With Its Own Entrance, Large & Luxurious Primary Bath Plus A Loft, Perfect for Multigenerational Living or Extended Guests. At the Heart of the Home is a Large, Sunny Kitchen With Brand New Quartz Countertops, Island, Loads of Cabinets, Newer Refrigerator and Dishwasher Plus A

 Property Details
 Map
Map
 Map
Map
What's Nearby
Nearby Areas
 Features
-
Bedroom Information
Total beds: 4Bathroom Information
Total Baths: 4 Full Baths: 3 Half Baths: 1Room Information
Rooms Total: 8 Has Basement: Yes Basement: Full, Partially Finished, Unfinished -
Roofing Information
Asphalt -
Interior Features
Open Floorplan Roof: Asphalt Appliances: Dishwasher, Gas Range, Refrigerator Laundry Features: Main Level -
Heating & Cooling
Has Heating: Yes Heating: Propane, Hot Water, Active Solar Has Cooling: Yes Cooling: Central Air
-
Building Information
Year Built: 2001 Building Area Total: 4516 Construction Materials: Vinyl Siding, Frame Patio And Porch Features: Deck, Patio Pool Features: Outdoor Pool, In Ground Private Pool: No -
Exterior Features
Exterior Features: Balcony
-
Lot Information
Lot Size Acres: 3.69 Lot Description: Level, Cul-De-Sac, Sloped
-
Listing Price Information
Listing Price: $899900
-
Tax Information
Parcel Number: 2121125 Annual Tax: $10645
-
Virtual Tour
Parking Information
Garage Door OpenerGarage Information
Has Garage: Yes Garage Space: 2
-
School Information
Elementary School: Per Board of EdJunior High School:Senior High School: Per Board of Ed -
Location Information
Direction: Hogsback to MacIntosh WaterSource: Well
How much is this property worth?
Curious about this home's true market value? Use our free Home Evaluation Tool to instantly get a personalized Comparative Market Analysis (CMA) report. Make smarter, data-driven decisions before you buy.

Nearby Home Value
| Address | Estimate | Bed | Bath | Sq. Ft | Lot Size |
|---|---|---|---|---|---|
| 941 Mackenzie Lane #941, Oxford, CT, 06478 | $674,900 | 2 | 2 | 1,682 | -- |
| 70 Woodside Avenue, Oxford, CT, 06478 | $410,000 | 3 | 3 | 1,678 | 0.30 Acre |
| 37 Jenny Lane #2, Oxford, CT, 06478 | $919,000 | 4 | 4 | 3,138 | 3.81 Acres |
| 136 Chestnut Tree Hill .., Oxford, CT, 06478 | $675,000 | 4 | 2 | 2,123 | 1.60 Acres |
| 124 Chestnut Tree Hill .., Oxford, CT, 06478 | $565,000 | 3 | 3 | 2,475 | 1.52 Acres |
| 22 Buckskin Lane, Oxford, CT, 06478 | $799,900 | 4 | 3 | 2,715 | 0.58 Acre |
| 417 Chestnut Tree Hill .., Oxford, CT, 06478 | $650,000 | 4 | 3 | 2,312 | 2.97 Acres |
| 41 Wilson Drive, Oxford, CT, 06478 | $774,900 | 4 | 5 | 4,853 | 6.86 Acres |
| 9 Old State Road 3, Oxford, CT, 06478 | $475,000 | 3 | 2 | 1,865 | 0.50 Acre |
| 3 Aspen Lane, Oxford, CT, 06478 | $775,000 | 4 | 3 | 3,724 | 1.90 Acres |
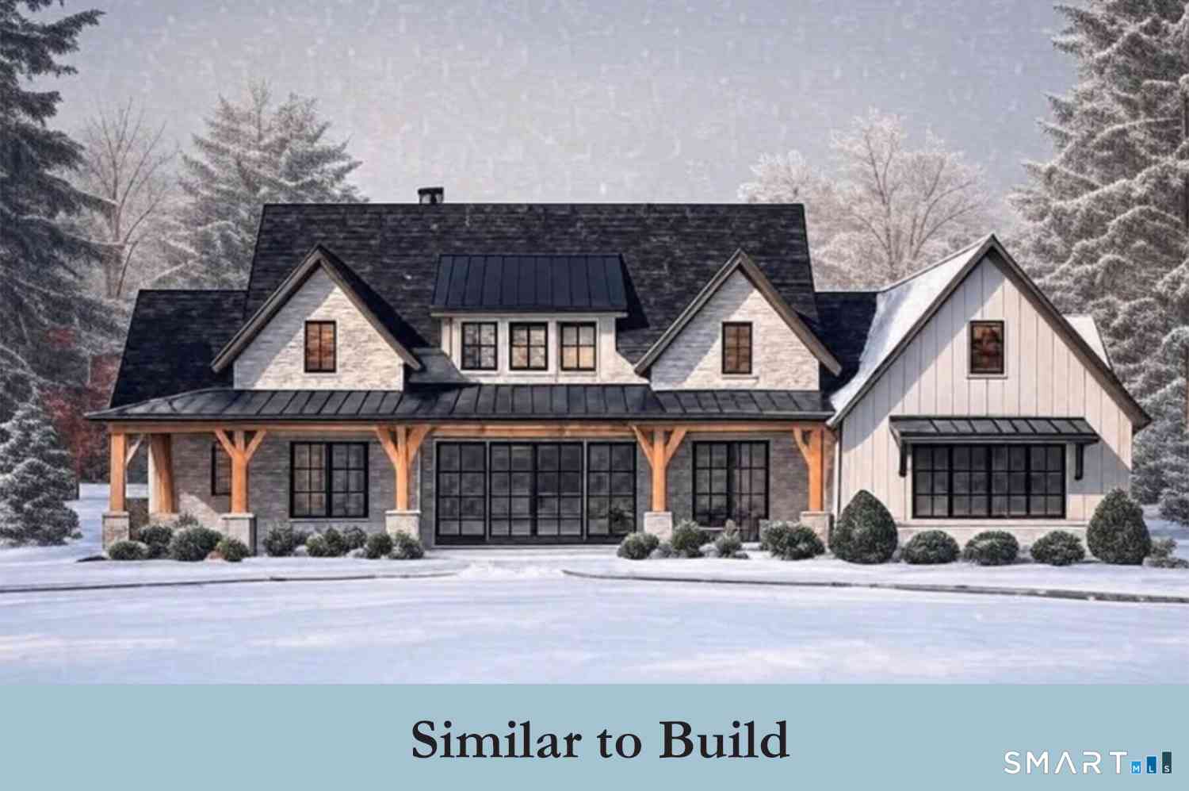
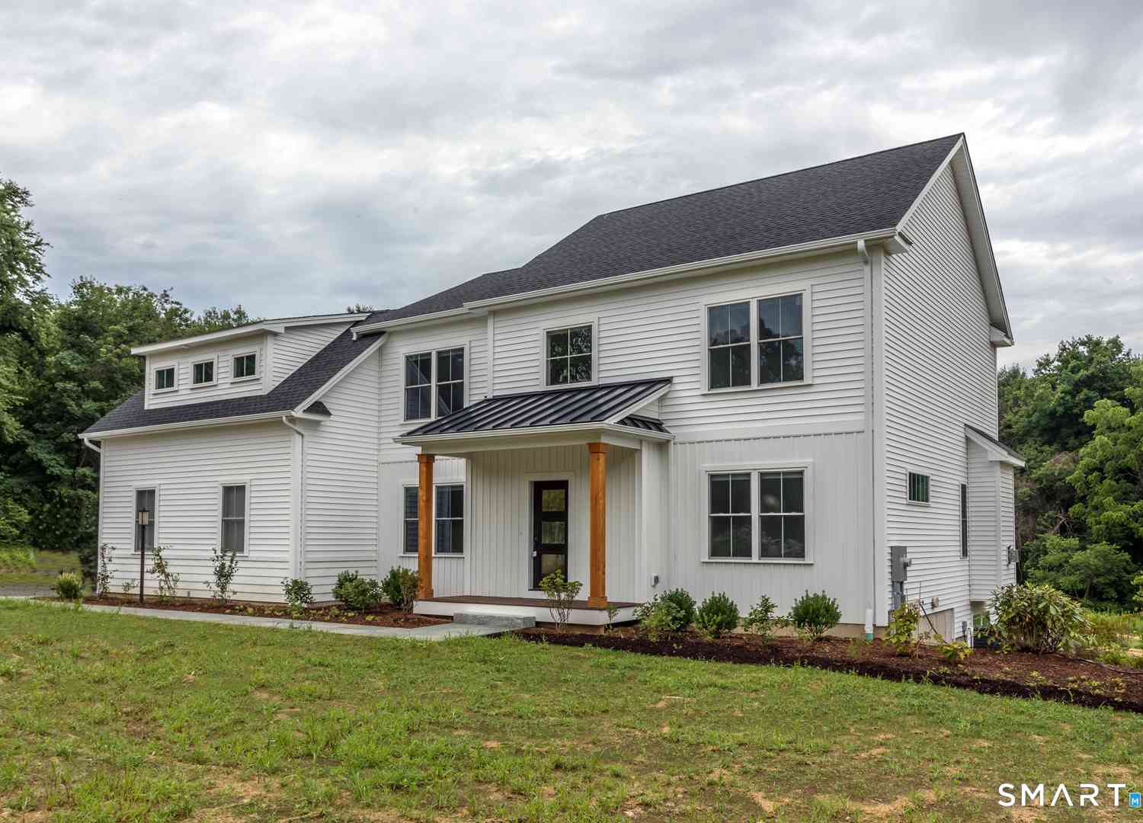
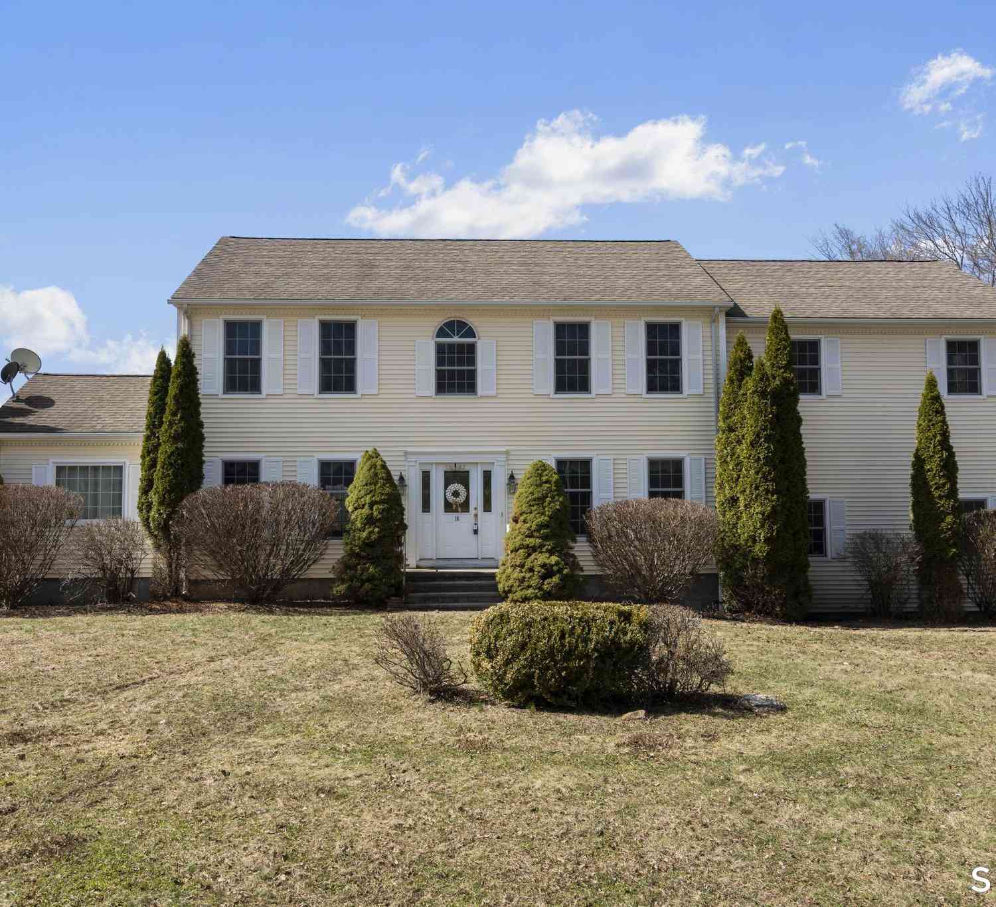
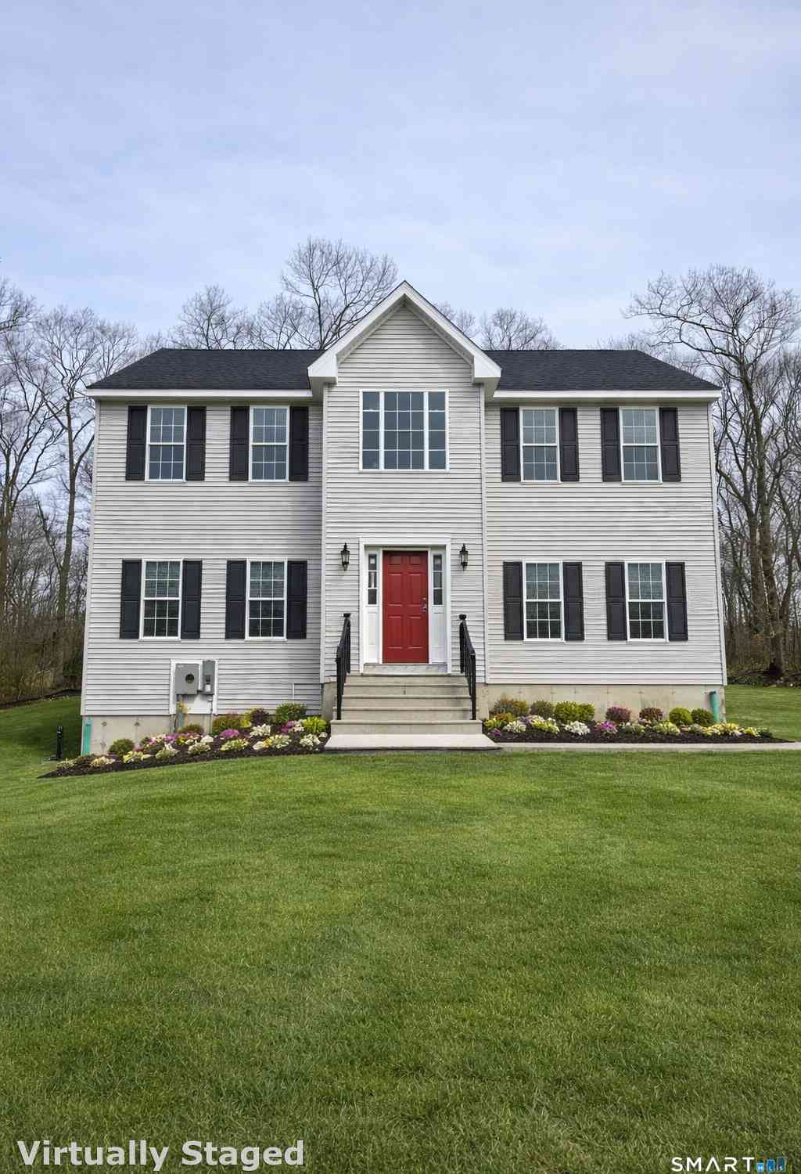
Similar Homes To 25-1 Macintosh Drive
Nearby For Sale
IDX information is provided exclusively for personal, non-commercial use, and may not be used for any purpose other than to identify prospective properties consumers may be interested in purchasing. Information is deemed reliable but not guaranteed. The listing broker’s offer of compensation is made only to participants of the MLS where the listing is filed.
ByOwner last updated this listing 10/05/2026 @ 04:55
More Cities with for Sale by Owner Homes
- Oxford Homes For Sale By Owner
- Beacon Falls Homes For Sale By Owner
- Seymour Homes For Sale By Owner
- Derby Homes For Sale By Owner
- Southbury Homes For Sale By Owner
- Naugatuck Homes For Sale By Owner
- Ansonia Homes For Sale By Owner
- Middlebury Homes For Sale By Owner
- Bethany Homes For Sale By Owner
- Woodbridge Homes For Sale By Owner
- Shelton Homes For Sale By Owner
- Monroe Homes For Sale By Owner
- Prospect Homes For Sale By Owner
- Newtown Homes For Sale By Owner
- Woodbury Homes For Sale By Owner
- Waterbury Homes For Sale By Owner
- Orange Homes For Sale By Owner
- Watertown Homes For Sale By Owner
- Trumbull Homes For Sale By Owner
- Roxbury Homes For Sale By Owner
Homes around $899,900








Verify Your Email
Please enter the 6-digit verification code
sent to your email address.
Verify Your Phone Number
Please enter the 6-digit verification code
sent to your mobile phone.