
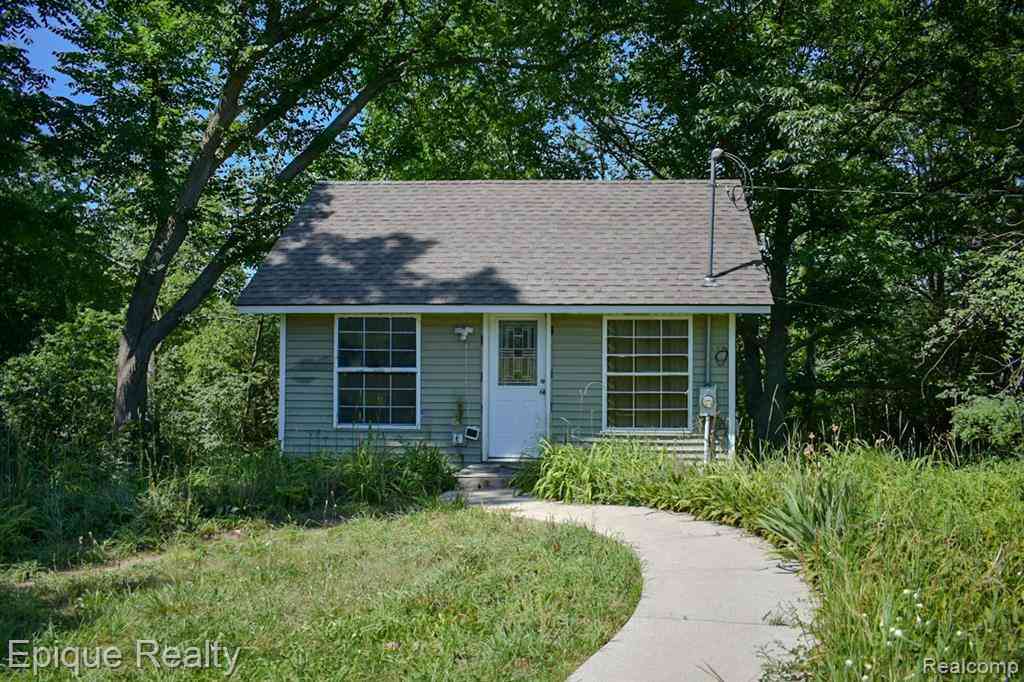
300 W Dewey Road
Owosso, Michigan 48867

 1
1
Bed
 1
1
Bath
 480
480Sqft
 51.67
51.67Acres(Lot)
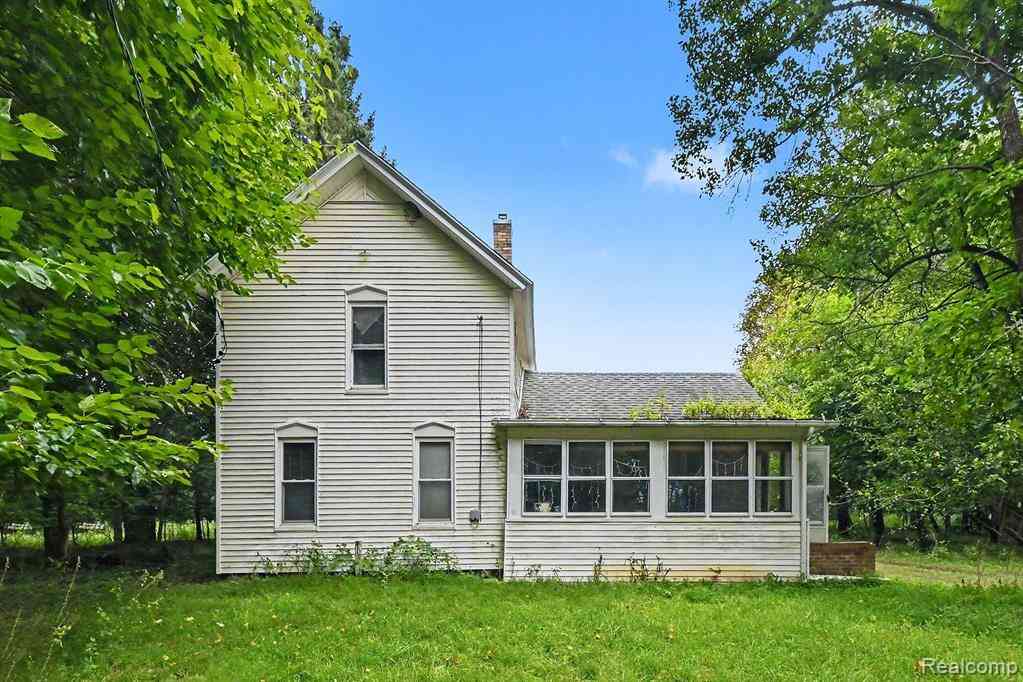
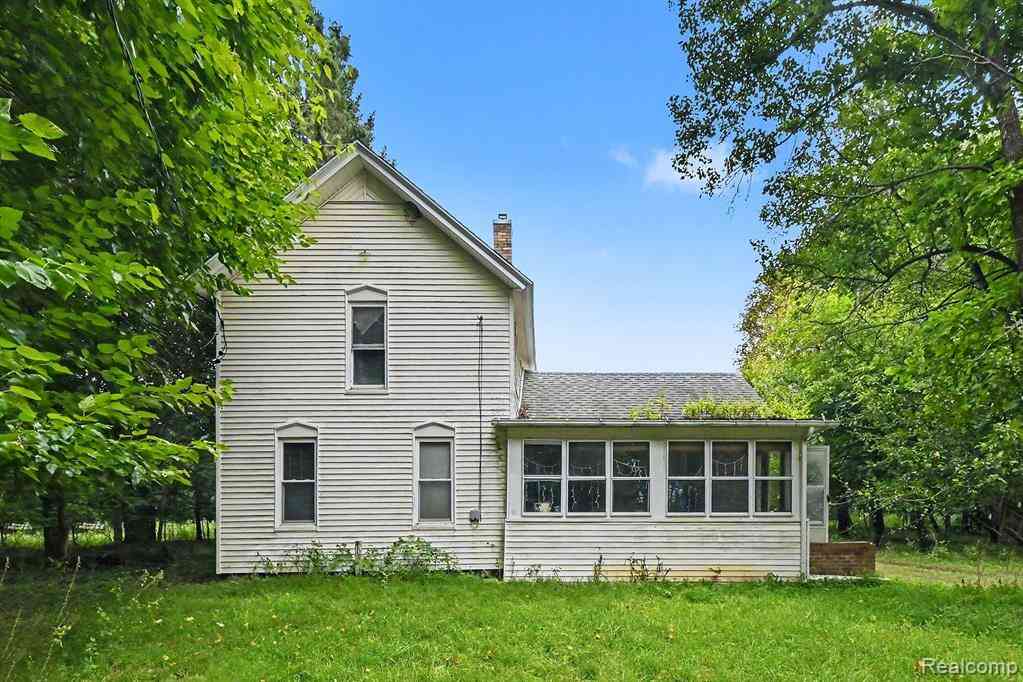
This private oasis is a true fixer-upper, offering a blank canvas to remodel to your taste, use as a cabin, or live in while building your dream home. Conveniently located 15 minutes off I-69, situated behind Hopkins Lake & Kiwanis Trails. The efficient 1 bedroom, 1 bathroom home acts as a low maintenance hunting lodge. The breathtaking 52 acres of land feature a massive 6-acre pond perfect for fishing or relaxing, plus a mix of open ground and wooded trails. Five separate additional outbuildings with electricity, two completely ready for year round operations. Building 1 is a fully dedicated, heated and insulated 40'x60' workshop with 12' tall ceilings perfect for a mechanic's workshop, or a small business. It currently has 350 amp electric service installed in 2020. Building 2 is a fully

 Property Details
 Map
Map
 Map
Map
What's Nearby
Nearby Areas
 Features
-
Bedroom Information
Total Bedrooms: 1Bathroom Information
Total Baths: 1 Full Baths: 1 -
Room Information
Total Rooms: 4Interior Features
Basement Description: Partially Finished,Walk-Out Access -
Heating & Cooling
Heating: Baseboard Heating Fuel: Electric
-
Building Information
Year Built: 1979 Building Stories: 1 Story Foundation/Basement: Basement Architecture: Other -
Exterior Features
Construction: Vinyl -
Utility Features
Sewer: Septic Tank (Existing) -
Water
None
-
Lot Information
Lot Size: 51.67 Lot Dimensions: Irregular Frontage Feet: 503 Waterfront Description: Pond -
Property Information
SQ ft: 480 Financing: Cash,Conventional,FHA,VA
-
Listing Price Information
Original List Price: $800,000 -
Listing Information
Possession: Close Plus 30 Days Legal Description: SEC 25 T7N R2E ALL THAT PT OF SE 1/4 LY S'LY OF LN DESC AS: COM AT PT WHICH IS N00*16'36"E 1276.39 FT FROM SE COR OF SEC N89*17'51"W 1319.87 FT N00*36 31"E 64.48 FT S89*37'55"W 1265.29 FT TO N&S 1/4 LN & TERMINUS OF SD LN EX N 200 FT OF S 1140 FT OF S 1/2 OF SE 1/4 EX N 90 FT OF N 1230 FT OF SW 1/4 OF SE 1/4 EX COM AT S 1/4 POST OF SEC N APPROX 940 FT N89*51'15"E 228.20 FT S00*08'39"W 940 FT TO S SEC LN S89*51'15"W 228.20 FT TO BEG EX COM 610 FT N OF SE COR OF SEC W 250 FT N 230 FT E 250 FT S230 FT TO BEG EX COM AT SE COR OF SEC N 330 FT W 1320 FT S 330 FT E 1320 FT TO BEG EX COM AT PT W 1524.26 FT & N01*36'45"W 790.37 FT FROM SE COR OF SEC S88*23'15"W 158.07 FT N36*42'30"W 112.89 FT TO PT ON E'LY BANK OF UNNAMED POND ON TRAVERSE LN ALG SD
-
Tax Information
Annual Tax: $2,741 Parcel Number: 0062540000105 -
Possession
Close Plus 30 Days -
Legal Information
Legal Description: Section: SEC 25 T7N R2E ALL THAT PT OF SE 1/4 LY S'LY OF LN DESC AS: COM AT PT WHICH IS N00*16'36"E 1276.39 FT FROM SE COR OF SEC N89*17'51"W 1319.87 FT N00*36 31"E 64.48 FT S89*37'55"W 1265.29 FT TO N&S 1/4 LN & TERMINUS OF SD LN EX N 200 FT OF S 1140 FT OF S 1/2 OF SE 1/4 EX N 90 FT OF N 1230 FT OF SW 1/4 OF SE 1/4 EX COM AT S 1/4 POST OF SEC N APPROX 940 FT N89*51'15"E 228.20 FT S00*08'39"W 940 FT TO S SEC LN S89*51'15"W 228.20 FT TO BEG EX COM 610 FT N OF SE COR OF SEC W 250 FT N 230 FT E 250 FT S230 FT TO BEG EX COM AT SE COR OF SEC N 330 FT W 1320 FT S 330 FT E 1320 FT TO BEG EX COM AT PT W 1524.26 FT & N01*36'45"W 790.37 FT FROM SE COR OF SEC S88*23'15"W 158.07 FT N36*42'30"W 112.89 FT TO PT ON E'LY BANK OF UNNAMED POND ON TRAVERSE LN ALG SD
-
Parking Information
Garage Size: No Garage -
Multi-Unit Information
Road Frontage: Paved
-
School Information
School District: Owosso -
Utility Information
Water: None Sewer: Septic Tank (Existing)
How much is this property worth?
Curious about this home's true market value? Use our free Home Evaluation Tool to instantly get a personalized Comparative Market Analysis (CMA) report. Make smarter, data-driven decisions before you buy.

Nearby Home Value
| Address | Estimate | Bed | Bath | Sq. Ft | Lot Size |
|---|---|---|---|---|---|
| 813 N Ball Street , Owosso, MI, 48867 | $205,000 | 3 | 2 | 1,365 | 0.13 Acre |
| 3715 N M-52 Road , Owosso, MI, 48867 | $299,000 | 3 | 1.5 | 2,200 | 2.50 Acres |
| 617 E Main Street , Owosso, MI, 48867 | $129,900 | 2 | 1 | 838 | 0.14 Acre |
| 3553 N State Road , Owosso, MI, 48867 | $450,000 | 4 | 1.5 | 2,116 | 25.10 Acres |
| 2470 Lyons Road , Owosso, MI, 48867 | $279,900 | 3 | 1 | 1,158 | 2.90 Acres |
| 805 E Exchange Street , Owosso, MI, 48867 | $174,900 | 4 | 1 | 1,750 | 0.13 Acre |
| 1202 W Oliver Street , Owosso, MI, 48867 | $299,999 | 3 | 1.5 | 1,228 | 0.32 Acre |
| 829 E Exchange Street , Owosso, MI, 48867 | $174,900 | 3 | 1 | 1,104 | 0.18 Acre |
| 614 E Oliver Street , Owosso, MI, 48867 | $169,000 | 3 | 1 | 1,140 | 0.20 Acre |
| 628 Aiken Street , Owosso, MI, 48867 | $108,000 | 2 | 1 | 616 | 0.29 Acre |
Similar Homes To 300 W Dewey Road
Nearby For Sale

Disclosure: The accuracy of all information, regardless of source, is not guaranteed or warranted. All information should be independently verified. Any use of search facilities of data on the site, other than by a consumer looking to purchase real estate, is prohibited. IDX provided courtesy of Realcomp II Ltd., via ByOwner.com and REALCOMP, Copyright 2026 Realcomp II Ltd. Shareholders. REALTOR (R) licensed in the state of Michigan. The listing broker’s offer of compensation is made only to participants of the MLS where the listing is filed and to participants of any data share partner MLS.
ByOwner last updated this listing 10/12/2026 @ 05:54
More Cities with for Sale by Owner Homes
- Owosso Homes For Sale By Owner
- Corunna Homes For Sale By Owner
- Laingsburg Homes For Sale By Owner
- Bancroft Homes For Sale By Owner
- Morrice Homes For Sale By Owner
- Durand Homes For Sale By Owner
- Lennon Homes For Sale By Owner
- New Lothrop Homes For Sale By Owner
- Perry Homes For Sale By Owner
- Chesaning Homes For Sale By Owner
- Byron Homes For Sale By Owner
- Flushing Homes For Sale By Owner
- Gaines Homes For Sale By Owner
- Swartz Creek Homes For Sale By Owner
- Bath Homes For Sale By Owner
- Montrose Homes For Sale By Owner
- Saint Johns Homes For Sale By Owner
- Ashley Homes For Sale By Owner
- Saint Charles Homes For Sale By Owner
- Haslett Homes For Sale By Owner
Homes around $800,000






Verify Your Email
Please enter the 6-digit verification code
sent to your email address.
Verify Your Phone Number
Please enter the 6-digit verification code
sent to your mobile phone.