
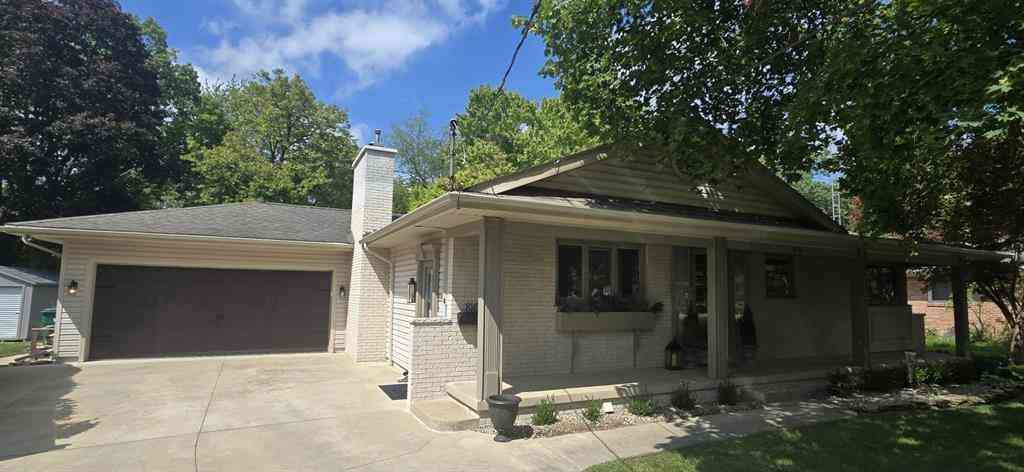
816 Campbell Drive
Owosso, Michigan 48867

 4
4
Bed
 2.5
2.5
Bath
 1,600
1,600Sqft
 0.21
0.21Acre(Lot)
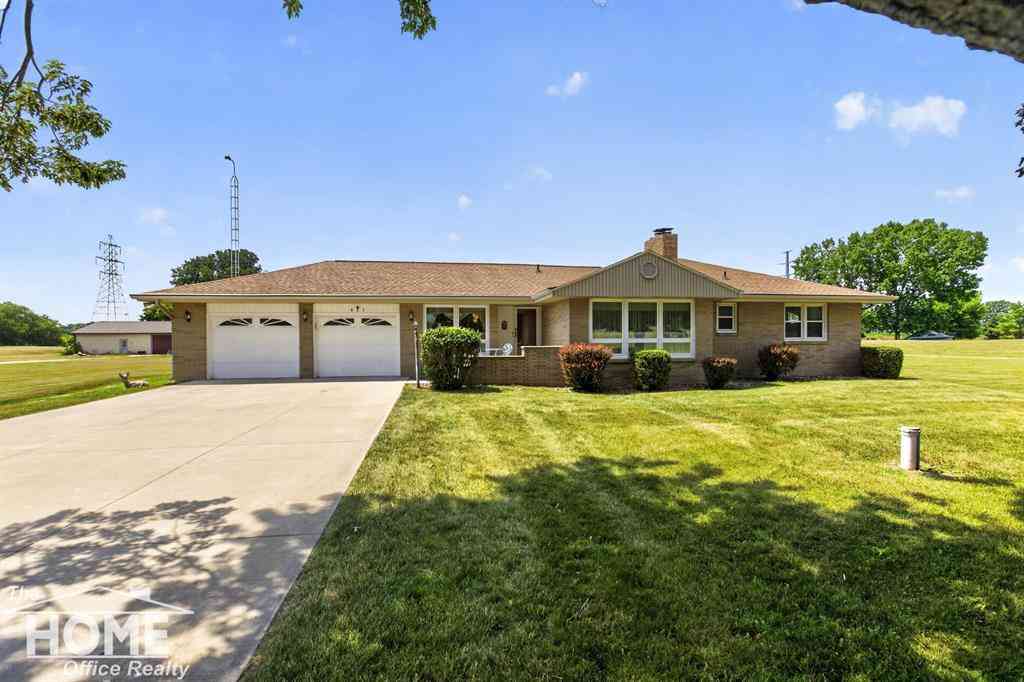
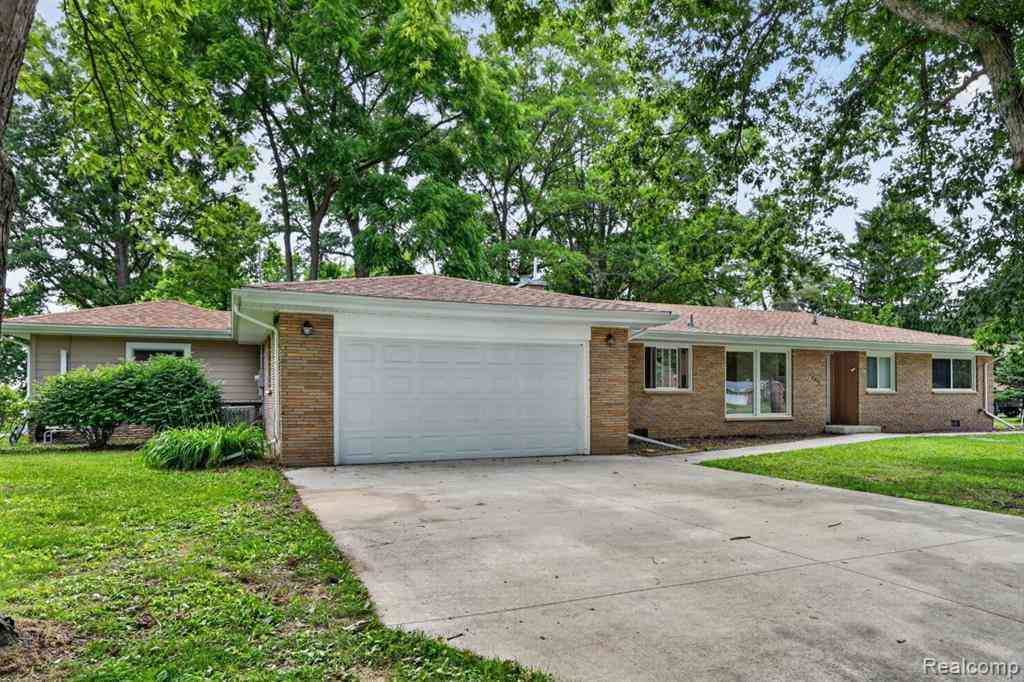

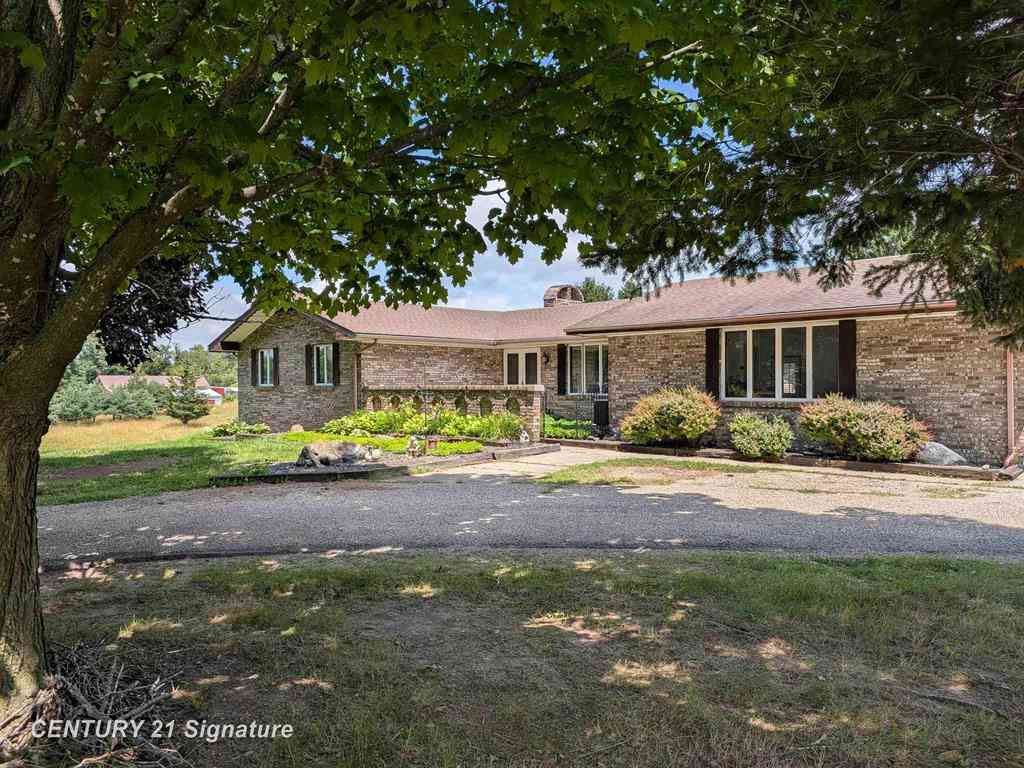
Welcome to 816 Campbell Drive, Owosso, MI. a truly special riverfront property offering over 120 feet of frontage on the Shiawassee River. This 4-5 bedroom, 2.5 bath home features a full finished basement, peaceful setting with mature trees and beautiful river views throughout. The main floor offers a spacious kitchen with marble floors, mother of pearl back splash, granite countertops, a new Zline microwave/oven, Fisher & Paykel 2 drawer dishwasher, Ilve dual range oven, and a Samsung refrigerator. The impressive family room overlooks the river, creating the perfect spot to enjoy the views year-round. Main floor features three bedrooms and two full bathrooms and are thoughtfully arranged for comfort and privacy. The primary suite features Acacia herringbone wood floors, 2 person copper t

 Property Details
 Map
Map
 Map
Map
What's Nearby
Nearby Areas
 Features
-
Bedroom Information
Total Bedrooms: 4Bathroom Information
Total Baths: 2.5 Full Baths: 2 Half Baths: 1 -
Room Information
Total Rooms: 11 Porches: Patio,PorchInterior Features
Basement Description: Finished,Interior Entry Fireplace: Yes Appliances: Dishwasher,Microwave,Oven,Range/Stove,Refrigerator -
Heating & Cooling
Cooling: Central Air Heating: Forced Air Heating Fuel: Natural GasFireplace
Dining RoomWater Heater
Natural Gas
-
Building Information
Year Built: 1960 Building Stories: 1 Story Fireplace: Dining Room Foundation/Basement: Basement Architecture: Ranch -
Exterior Features
Construction: Brick,Vinyl -
Utility Features
Sewer: Sewer (Sewer-Sanitary),Sewer at Street -
Water
Water at Street Water Heat: Natural Gas
-
Lot Information
Lot Size: 0.21 Lot Dimensions: 60 x 120 Lot Features: Water View,Sprinkler(s) Frontage Feet: 60 Waterfront Description: Lake Privileges -
Property Information
SQ ft: 1600 Subdivision: Riverview Gardens Sub Financing: Cash,Conventional
-
Listing Price Information
Original List Price: $399,999 -
Listing Information
Possession: Negotiable Legal Description: LOT 26 RIVER-VIEW GARDENS EXC. BEG ON W'LY LN SD LOT AT A PT 11' NE'LY OF SW COR SD LOT TH SW'LY 11' TO SW COR TH E'LY ALG LOT LN 37' TH NW'LY 33.25' TO POB ALSO INCL PT OF LOT 25 BEG ON E'LY LN SD LOT AT A PT 2' S'LY OF NE COR SD LOT TH N'LY ALG LOT LN 2' TH W'LY ALG LOT LN 40.70' TH S'LY 2.5' TO A PT 40.30 W'LY OF POB TH E'LY 40.30' TO POB
-
Tax Information
Annual Tax: $3,867 Parcel Number: 05051000000500 -
Possession
Negotiable -
Legal Information
Legal Description: Section: LOT 26 RIVER-VIEW GARDENS EXC. BEG ON W'LY LN SD LOT AT A PT 11' NE'LY OF SW COR SD LOT TH SW'LY 11' TO SW COR TH E'LY ALG LOT LN 37' TH NW'LY 33.25' TO POB ALSO INCL PT OF LOT 25 BEG ON E'LY LN SD LOT AT A PT 2' S'LY OF NE COR SD LOT TH N'LY ALG LOT LN 2' TH W'LY ALG LOT LN 40.70' TH S'LY 2.5' TO A PT 40.30 W'LY OF POB TH E'LY 40.30' TO POB
-
Parking Information
Has Garage: Yes Garage Size: 2 Car Garage: 24x24 Garage Description: 2+ Assigned Spaces,Electricity,Door Opener,Heated,Attached -
Multi-Unit Information
Road Frontage: Paved
-
School Information
School District: Owosso -
Fire Place Information
Fire Place: Yes Fire Place Location: Dining Room Fire Place Type: Natural -
Utility Information
Water: Water at Street Sewer: Sewer (Sewer-Sanitary),Sewer at Street
How much is this property worth?
Curious about this home's true market value? Use our free Home Evaluation Tool to instantly get a personalized Comparative Market Analysis (CMA) report. Make smarter, data-driven decisions before you buy.

Nearby Home Value
| Address | Estimate | Bed | Bath | Sq. Ft | Lot Size |
|---|---|---|---|---|---|
| 1210 Krust Drive , Owosso, MI, 48867 | $279,000 | 3 | 1.5 | 1,176 | 0.27 Acre |
| 813 N Ball Street , Owosso, MI, 48867 | $219,900 | 3 | 2 | 1,365 | 0.13 Acre |
| 3715 N M-52 Road , Owosso, MI, 48867 | $299,000 | 3 | 1.5 | 2,200 | 2.50 Acres |
| 3981 S State Road , Owosso, MI, 48867 | $299,900 | 3 | 1.5 | 1,424 | 2.90 Acres |
| 2470 Lyons Road , Owosso, MI, 48867 | $299,900 | 3 | 1 | 1,158 | 2.90 Acres |
| 1945 Maplewood Court , Owosso, MI, 48867 | $369,900 | 3 | 2.5 | 1,752 | 0.72 Acre |
| 2995 Lyons Road , Owosso, MI, 48867 | $449,900 | 4 | 3 | 1,553 | 10.02 Acres |
| 614 E Oliver Street , Owosso, MI, 48867 | $180,000 | 3 | 1 | 1,140 | 0.20 Acre |
| 829 E Exchange Street , Owosso, MI, 48867 | $181,900 | 3 | 1 | 1,104 | 0.18 Acre |
| 1202 W Oliver Street , Owosso, MI, 48867 | $299,999 | 3 | 1.5 | 1,228 | 0.32 Acre |
Similar Homes To 816 Campbell Drive
Nearby For Sale
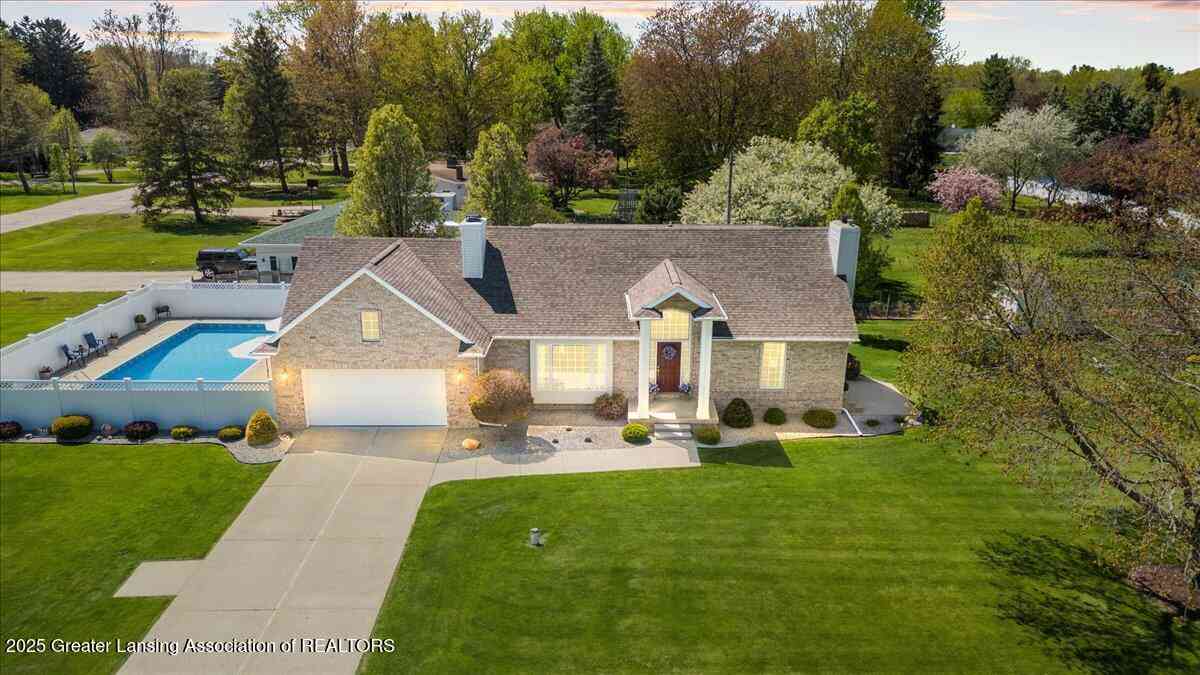
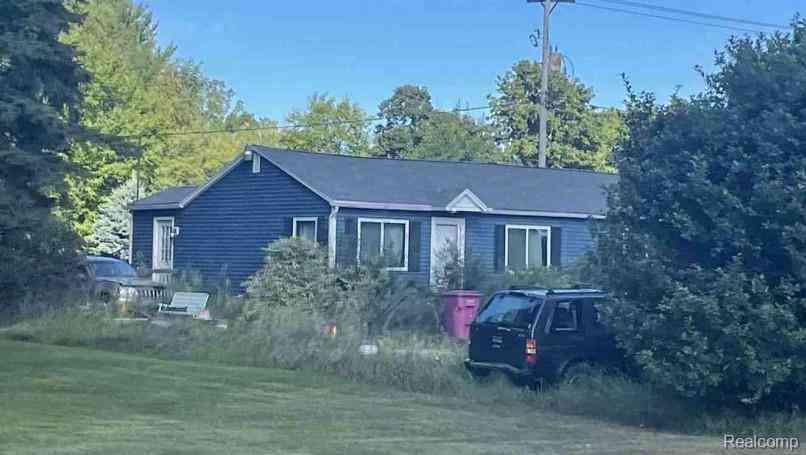

Disclosure: The accuracy of all information, regardless of source, is not guaranteed or warranted. All information should be independently verified. Any use of search facilities of data on the site, other than by a consumer looking to purchase real estate, is prohibited. IDX provided courtesy of Realcomp II Ltd., via ByOwner.com and REALCOMP, Copyright 2026 Realcomp II Ltd. Shareholders. REALTOR (R) licensed in the state of Michigan. The listing broker’s offer of compensation is made only to participants of the MLS where the listing is filed and to participants of any data share partner MLS.
ByOwner last updated this listing 09/03/2026 @ 08:01
More Cities with for Sale by Owner Homes
- Owosso Homes For Sale By Owner
- Corunna Homes For Sale By Owner
- Vernon Homes For Sale By Owner
- Ovid Homes For Sale By Owner
- Laingsburg Homes For Sale By Owner
- Bancroft Homes For Sale By Owner
- Morrice Homes For Sale By Owner
- Durand Homes For Sale By Owner
- Lennon Homes For Sale By Owner
- New Lothrop Homes For Sale By Owner
- Perry Homes For Sale By Owner
- Chesaning Homes For Sale By Owner
- Elsie Homes For Sale By Owner
- Byron Homes For Sale By Owner
- Eagle Homes For Sale By Owner
- Flushing Homes For Sale By Owner
- Gaines Homes For Sale By Owner
- Swartz Creek Homes For Sale By Owner
- Bath Homes For Sale By Owner
- Montrose Homes For Sale By Owner
Homes around $399,999
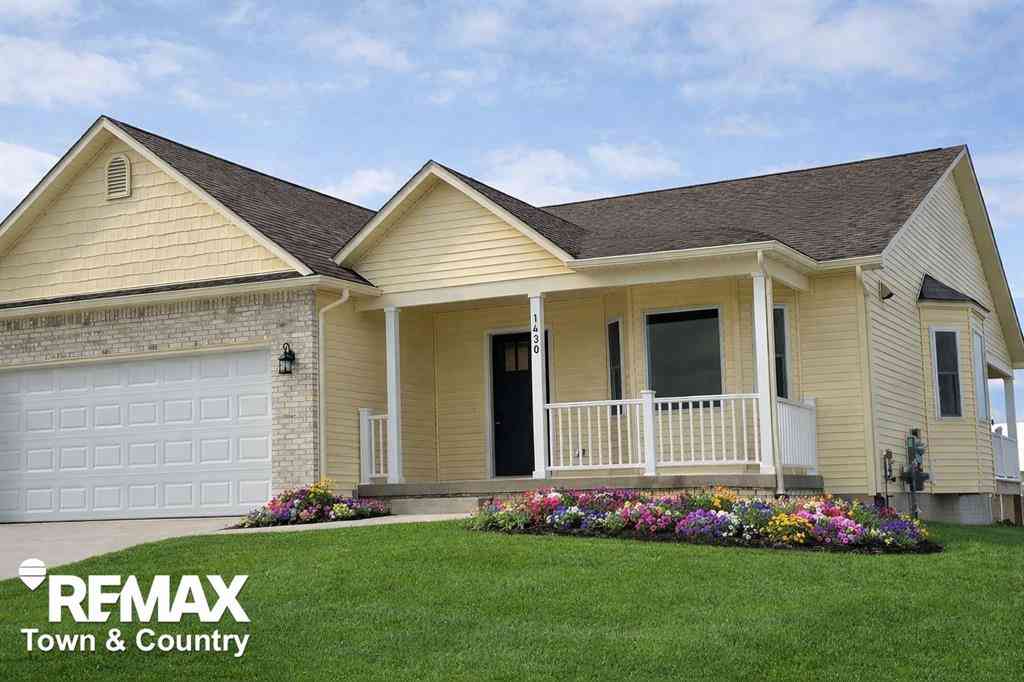
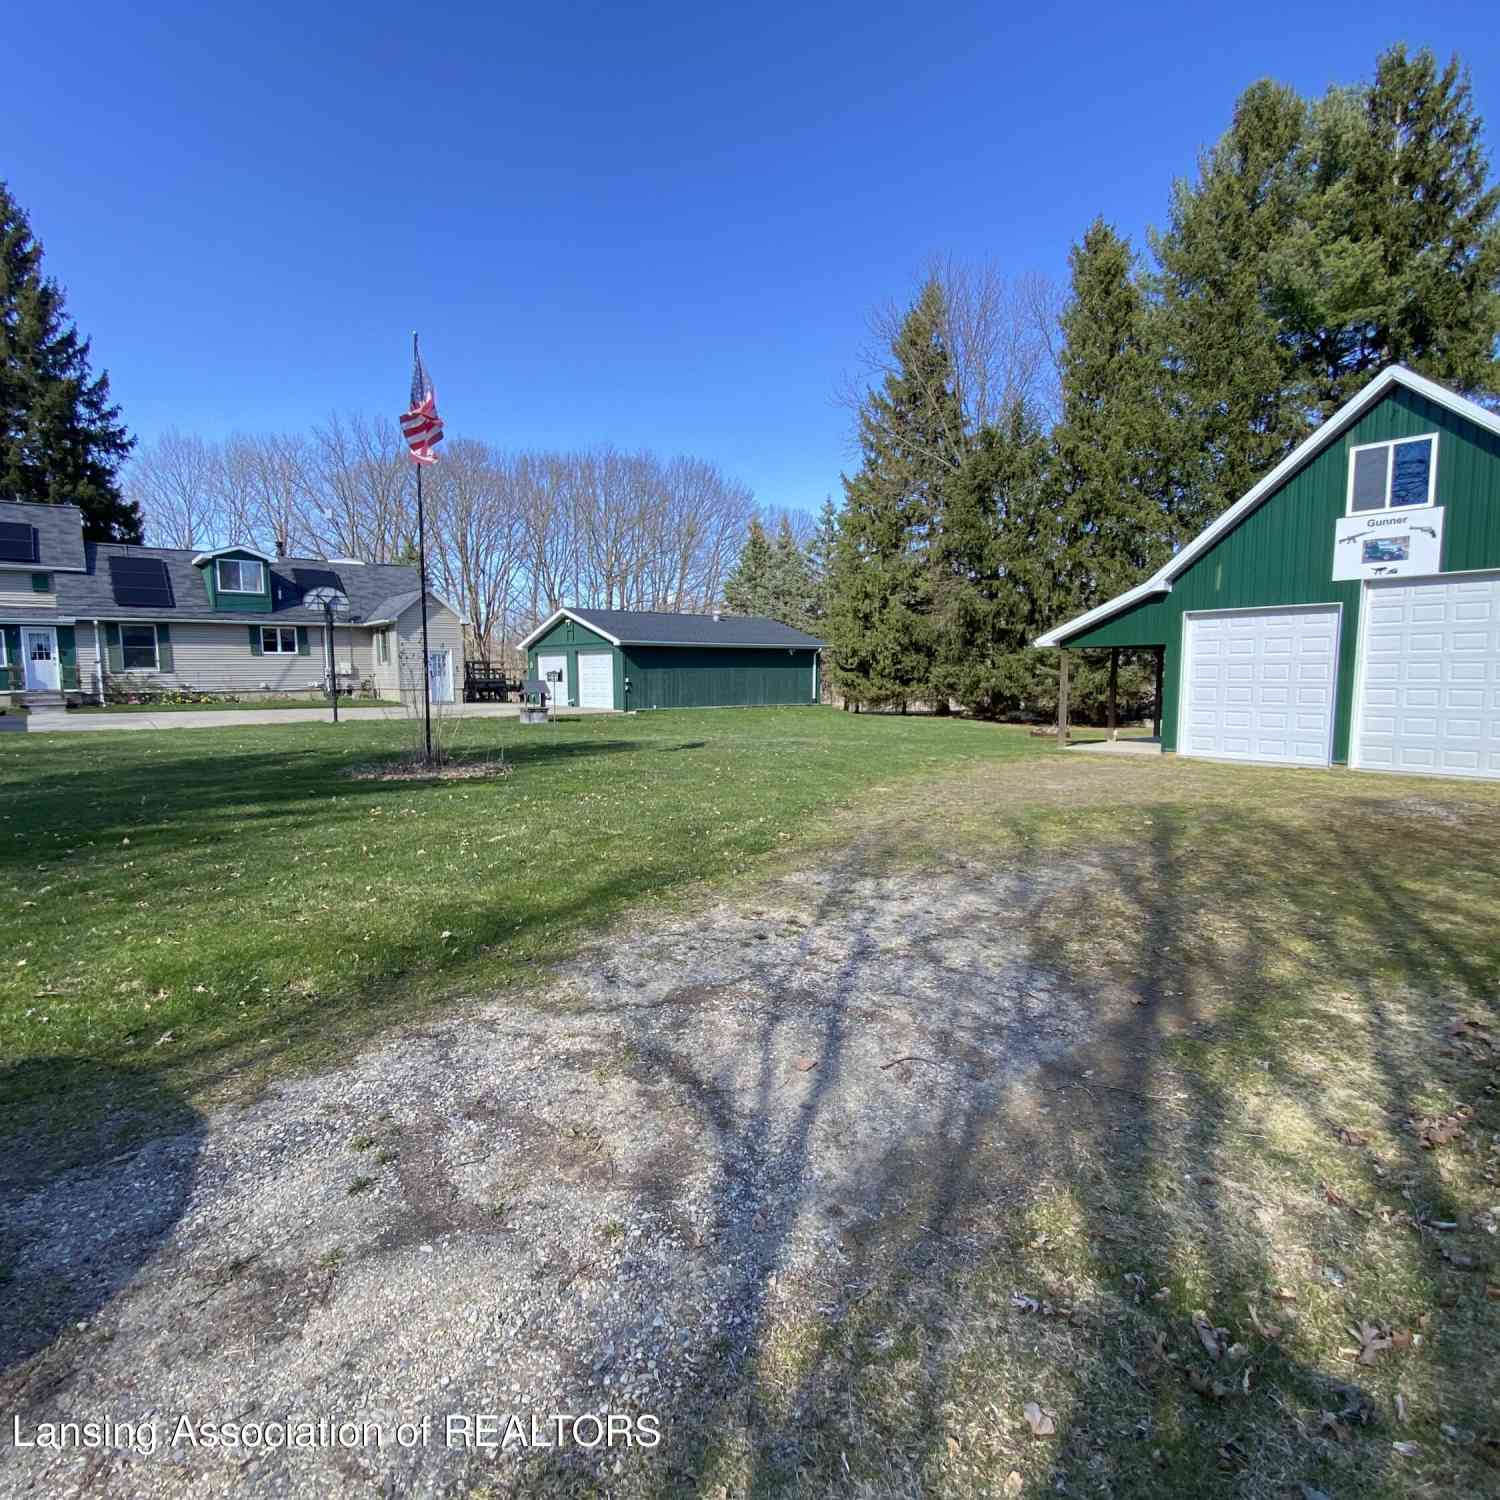





Verify Your Email
Please enter the 6-digit verification code
sent to your email address.
Verify Your Phone Number
Please enter the 6-digit verification code
sent to your mobile phone.