
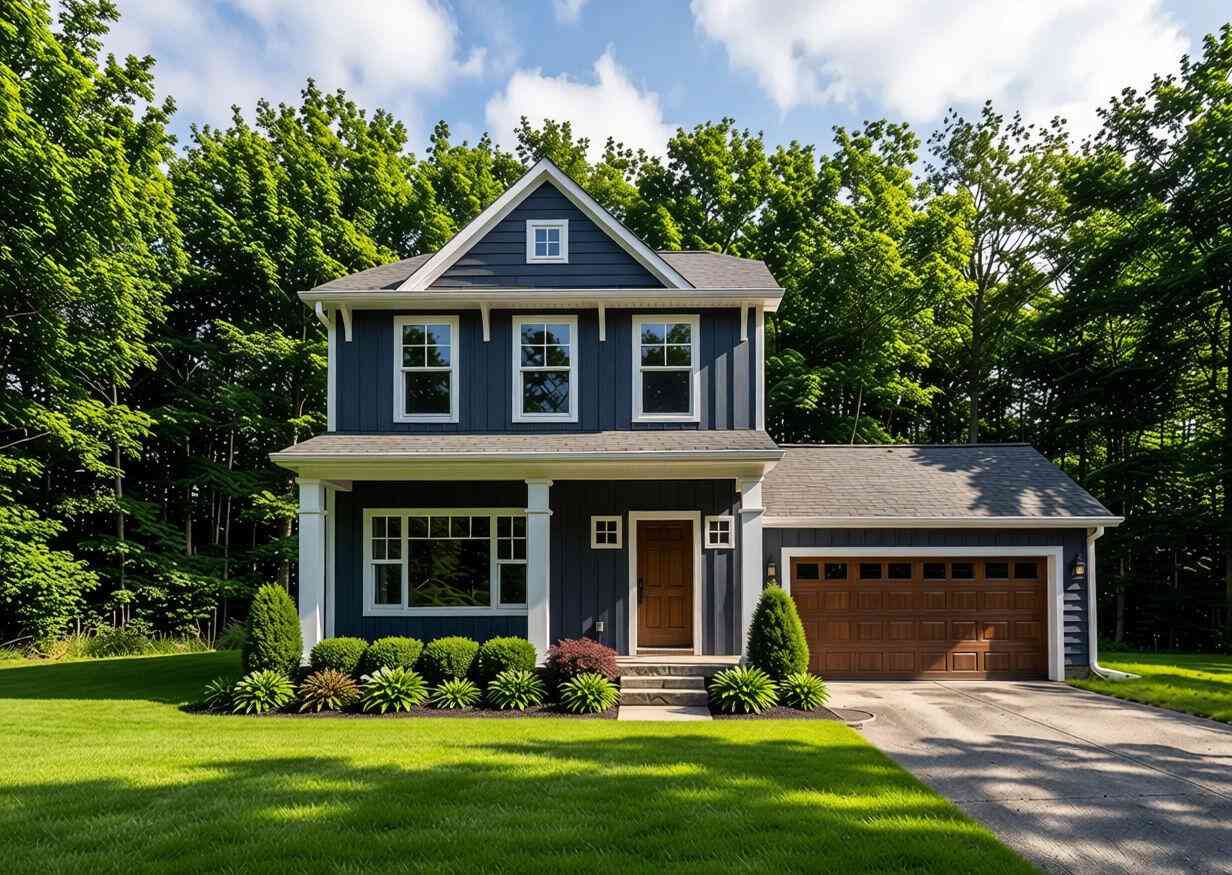
5 E Main Street
Owosso, MI 48867

 3
3
Bed
 3
3
Bath
 1,514
1,514Sqft
 0.73
0.73Acre(Lot)

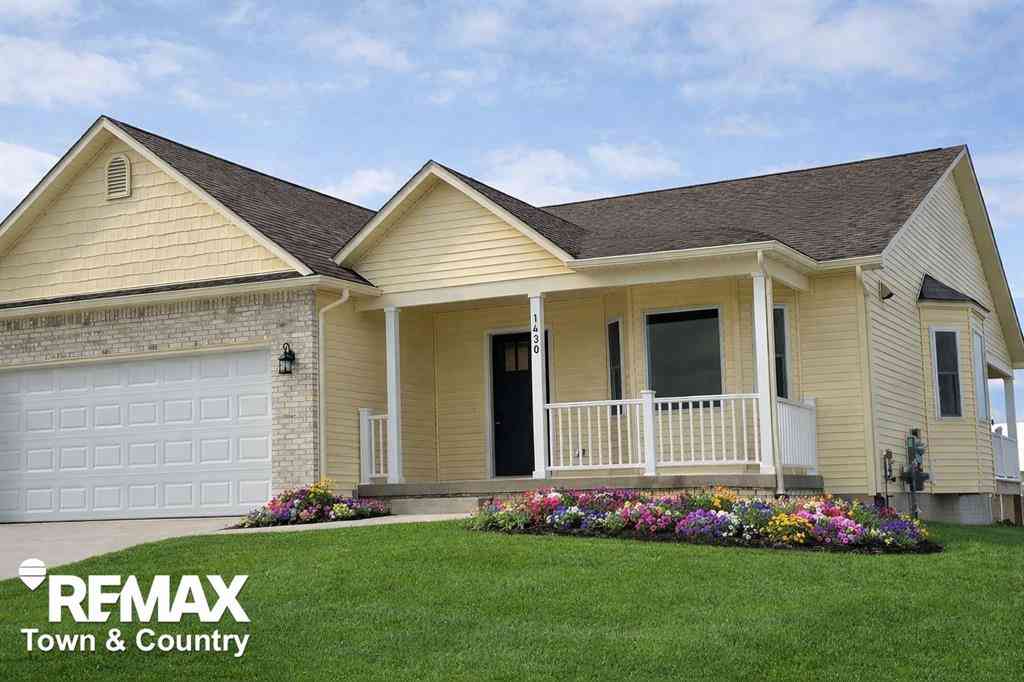
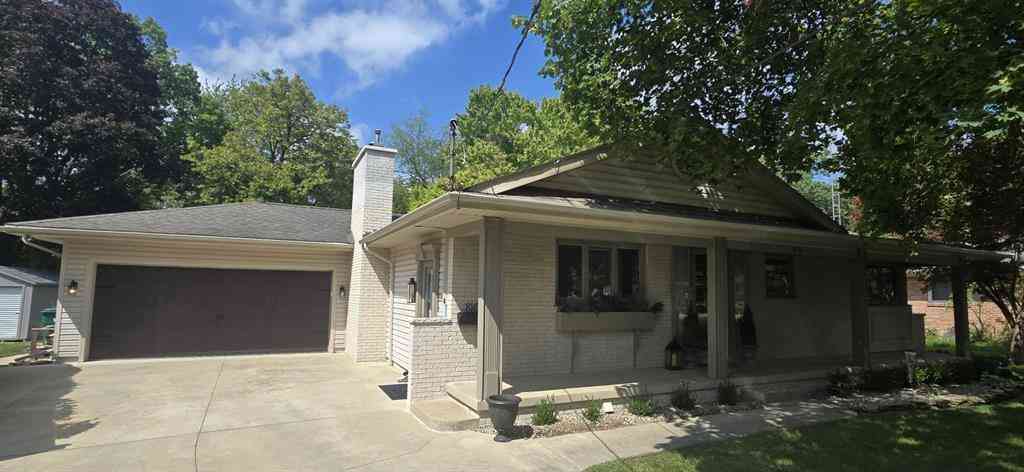
Build your dream home without the hassle of a construction loan--start your new home journey with as little as $10,000 down! There's still time to personalize your selections, including colors, finishes, and available upgrades. Welcome to The Ashford by Oak Ridge Homes, a beautifully crafted 2-story home offering 1,514 square feet, 3 bedrooms, and 2.5 bathrooms. Designed with both style and functionality in mind, the open-concept floor plan features a spacious kitchen complete with granite countertops, a center island, built-in pantry, and seamless flow into the living and dining areas--perfect for entertaining and everyday living. Upstairs, you'll find a convenient second-floor laundry room, two spacious secondary bedrooms, and a private primary suite featuring a walk-in closet and ensuit

 Property Details
 Map
Map
 Map
Map
What's Nearby
Nearby Areas
 Features
-
Bedroom Information
Total Bedrooms: 3 Window Feature: Low-Emissivity WindowsBathroom Information
Total Baths: 3 Full Baths: 2 Half Baths: 1Water/Sewer
Sewer: Septic TankRoom Information
Other Rooms: 3 -
Flooring Information
Carpet, Vinyl -
Roofing Information
Shingle -
Interior Features
Garage Door Opener Roof: Shingle Appliances: Dishwasher, Microwave Laundry Features: Laundry Room, Upper Level -
Heating & Cooling
Heating: Forced Air Cooling: Central Air WaterSource: Well -
Fireplace
Number of Fireplaces: 0 Fireplace Features: 0
-
Building Information
Year Built: 2027 Construction Materials: Vinyl Siding New Construction: Yes Basement: Full Roof: Shingle -
Exterior Features
Porch: Porch(es) -
Road Types
Paved -
Laundry Features
Laundry Room, Upper LevelPatio And Porch
Porch(es)
-
Lot Information
Lot Dimensions: 99x319 Lot Size Area: 0.73 Acres Lot Square Feet: 65,340 Stories: 2 Main Square Feet: 1514Property Information
Property Type: Residential Sub Type: Single Family Residence Style: Craftsman SQ ft (Living Area): 1,514 Construction Materials: Vinyl Siding Property Age: -1
-
Listing Price Information
Listing Id: 26032629 ist Price: $334,900 List Price Tot SqFt: $221 Listing Terms Cash, FHA, VA Loan, Conventional -
Listing Information
Possession: Close Of Escrow
-
Tax Information
Parcel Number: 006-19-100-006 Annual Tax: $0 Tax Year: 2025 Taxes: SEC 19 T7N R2E PT OF NW 1/4: W 99.5 FT OF: COM ON S'LY LN OF M-21 48 FT S & 928 FT W OF NE COR OF E 1/2 OF NW 1/4 W 199 FT S 328.50 FT E 199 FT N 328.50 FT TO BEG
-
Parking Information
# of Garage Spaces: 2 Has Garage: Yes Attached Garage: Yes Garage Faces Front, Garage Door Opener, Attached
-
School Information
Senior High School District: Owosso -
Utility Information
Natural Gas Connected
How much is this property worth?
Curious about this home's true market value? Use our free Home Evaluation Tool to instantly get a personalized Comparative Market Analysis (CMA) report. Make smarter, data-driven decisions before you buy.

Nearby Home Value
| Address | Estimate | Bed | Bath | Sq. Ft | Lot Size |
|---|---|---|---|---|---|
| 813 N Ball Street , Owosso, MI, 48867 | $205,000 | 3 | 2 | 1,365 | 0.13 Acre |
| 3715 N M-52 Road , Owosso, MI, 48867 | $299,000 | 3 | 1.5 | 2,200 | 2.50 Acres |
| 7008 & 7010 S M52 Highw.., Owosso, MI, 48867 | $259,900 | 4 | 1 | 1,896 | 1.12 Acres |
| 617 E Main Street , Owosso, MI, 48867 | $129,900 | 2 | 1 | 838 | 0.14 Acre |
| 3553 N State Road , Owosso, MI, 48867 | $450,000 | 4 | 1.5 | 2,116 | 25.10 Acres |
| 2470 Lyons Road , Owosso, MI, 48867 | $279,900 | 3 | 1 | 1,158 | 2.90 Acres |
| 1202 W Oliver Street , Owosso, MI, 48867 | $299,999 | 3 | 1.5 | 1,228 | 0.32 Acre |
| 614 E Oliver Street , Owosso, MI, 48867 | $169,000 | 3 | 1 | 1,140 | 0.20 Acre |
| 805 E Exchange Street , Owosso, MI, 48867 | $174,900 | 4 | 1 | 1,750 | 0.13 Acre |
| 829 E Exchange Street , Owosso, MI, 48867 | $174,900 | 3 | 1 | 1,104 | 0.18 Acre |
Similar Homes To 5 E Main Street
Nearby For Sale
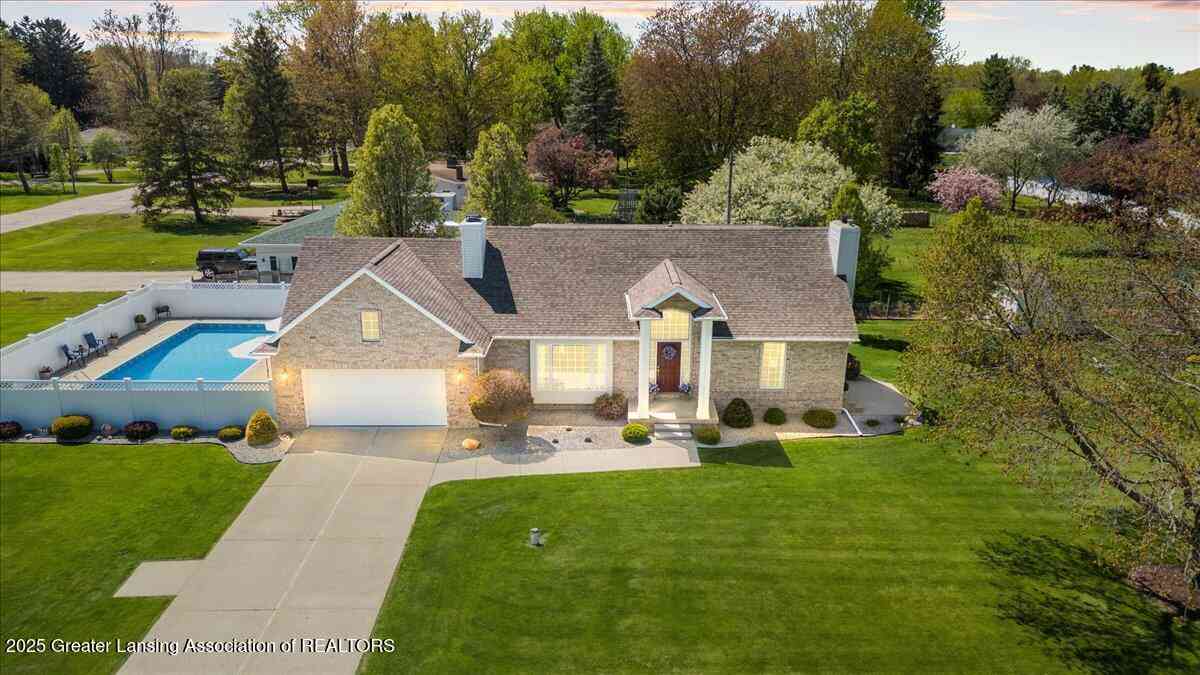
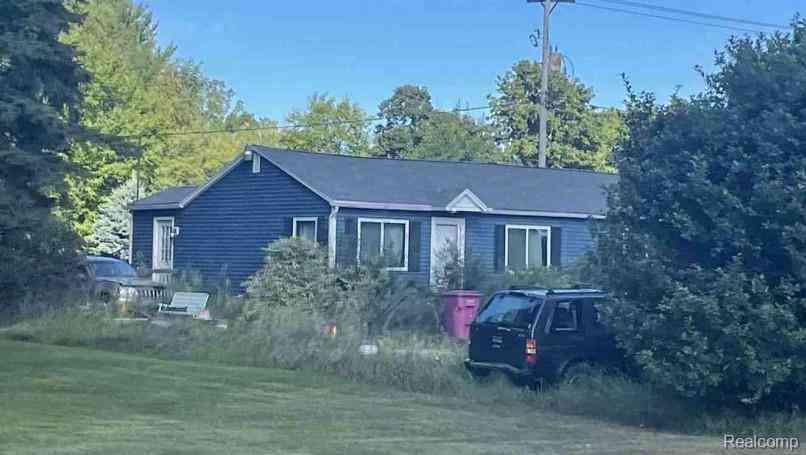
ByOwner last updated this listing 10/02/2026 @ 23:46
More Cities with for Sale by Owner Homes
- Owosso Homes For Sale By Owner
- Corunna Homes For Sale By Owner
- Ovid Homes For Sale By Owner
- Laingsburg Homes For Sale By Owner
- Bancroft Homes For Sale By Owner
- Morrice Homes For Sale By Owner
- Durand Homes For Sale By Owner
- Lennon Homes For Sale By Owner
- New Lothrop Homes For Sale By Owner
- Perry Homes For Sale By Owner
- Chesaning Homes For Sale By Owner
- Elsie Homes For Sale By Owner
- Byron Homes For Sale By Owner
- Eagle Homes For Sale By Owner
- Flushing Homes For Sale By Owner
- Gaines Homes For Sale By Owner
- Swartz Creek Homes For Sale By Owner
- Bath Homes For Sale By Owner
- Montrose Homes For Sale By Owner
- Saint Johns Homes For Sale By Owner
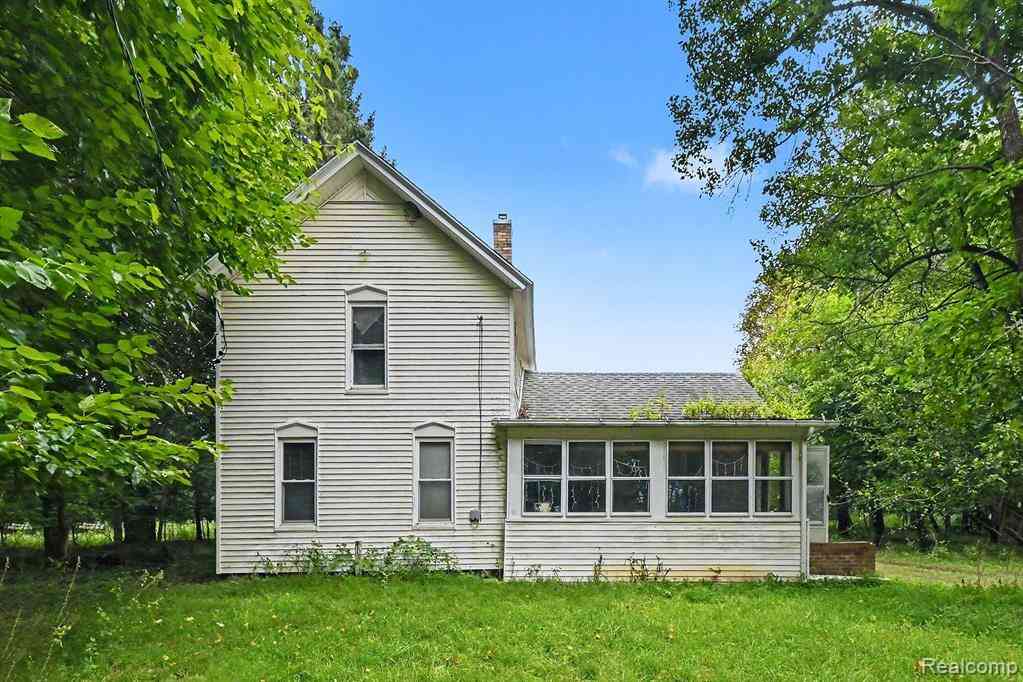
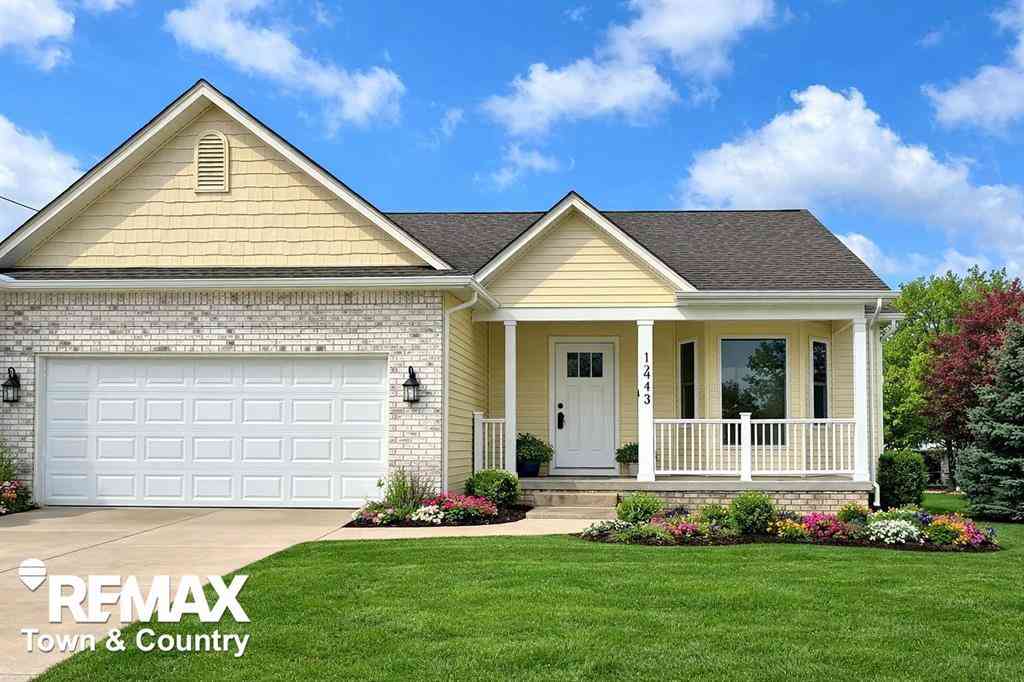
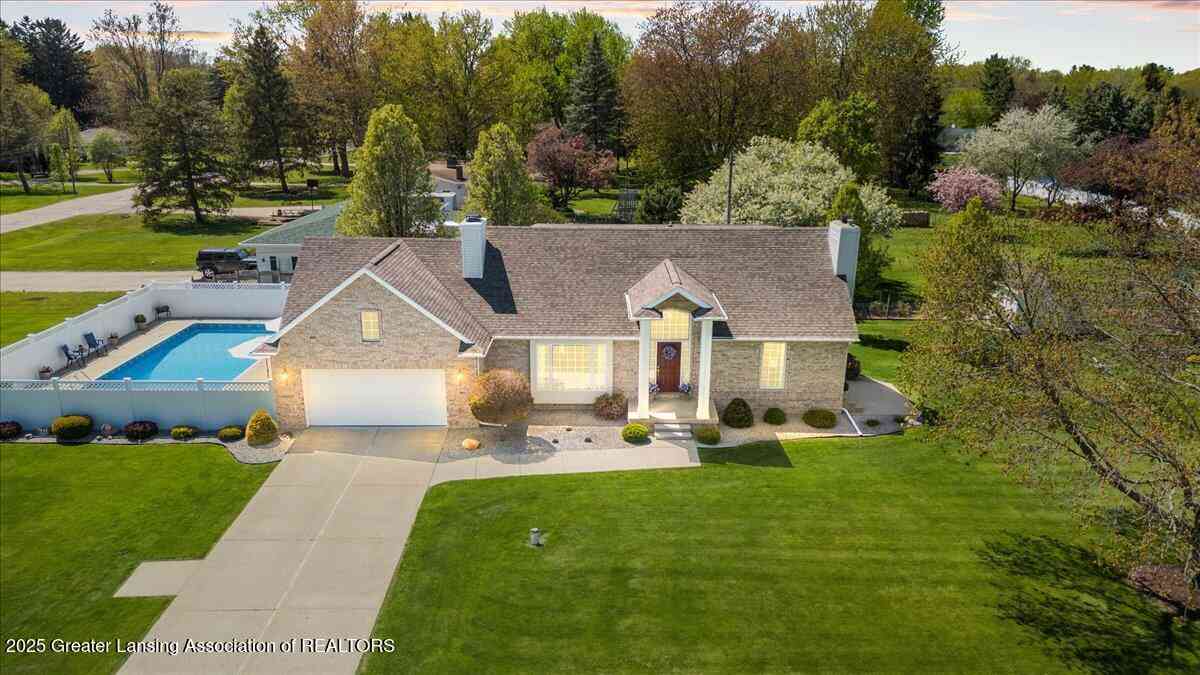
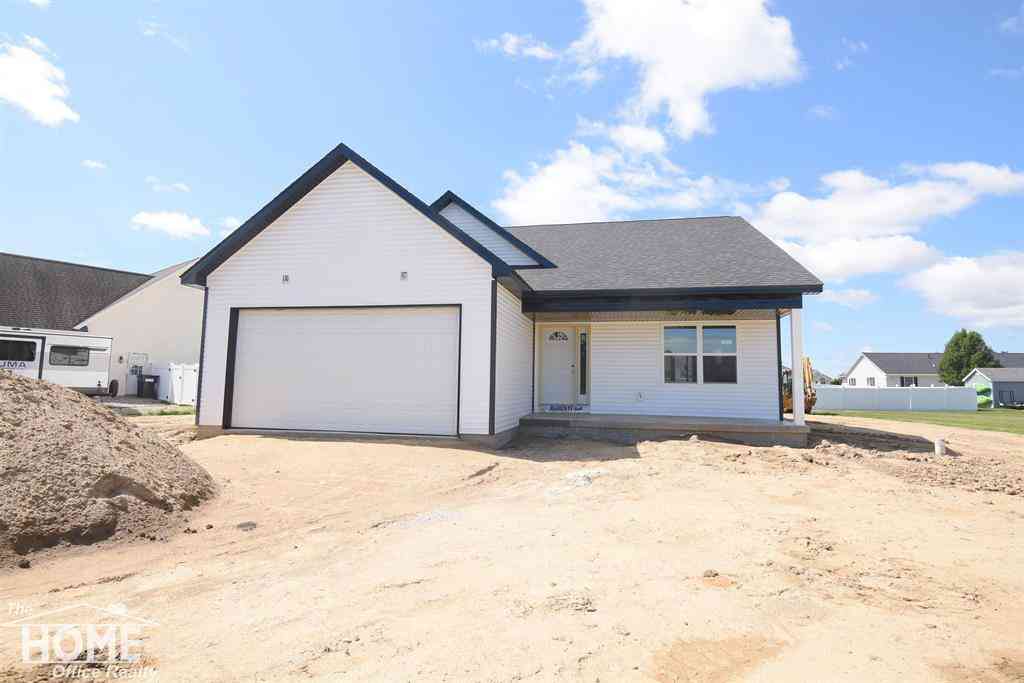
Homes around $334,900
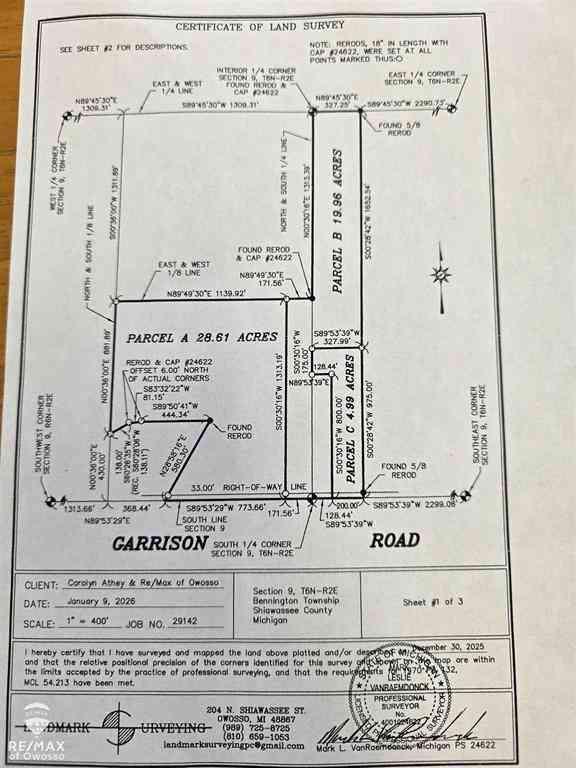

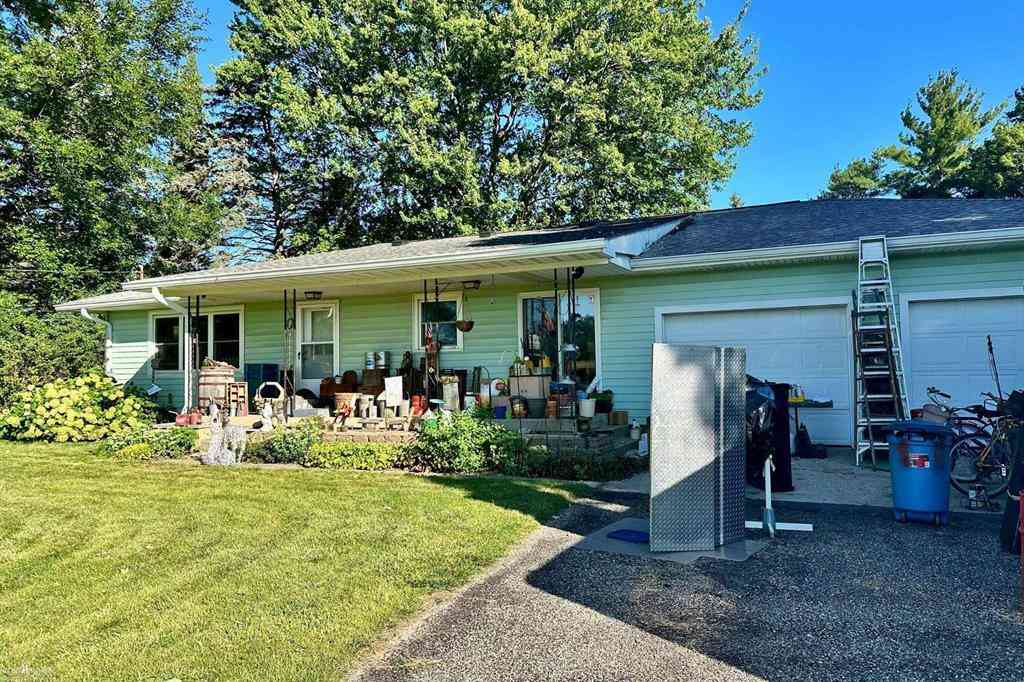





Verify Your Email
Please enter the 6-digit verification code
sent to your email address.
Verify Your Phone Number
Please enter the 6-digit verification code
sent to your mobile phone.