
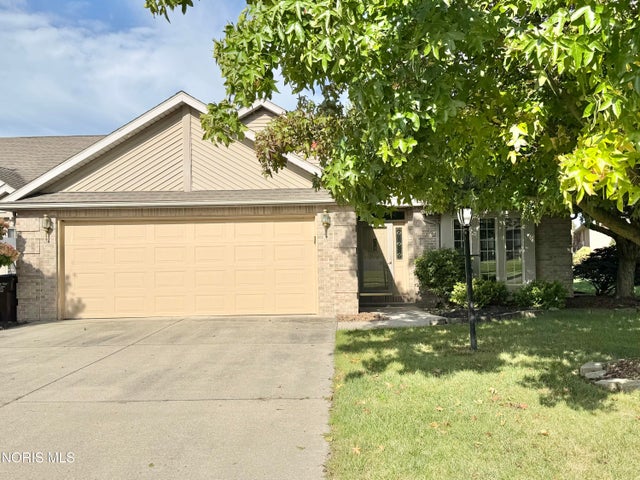
164 Cedarbrook Drive
Ottawa, OH 45875

 2
2
Bed
 3
3
Bath
 1,527
1,527Sqft
 0.27
0.27Acre(Lot)
Welcome home to this spacious and light-filled 1994 move in ready townhouse, offering a perfect blend of solid construction, modern essential updates, and incredible potential to customize! Featuring 2 bedrooms, 2.5 bathrooms, and a fully finished basement, this home provides a generous layout that is perfect for comfortable living and entertaining. Enjoy total peace of mind with a complete suite of new appliances in 2025, including-stainless steel refrigerator, stove, dishwasher. Also new in 2025 are the washer and dryer. The furnace is just 4 years old. The main floor boasts a modern kitchen, expansive, oversized living room that flows seamlessly into the dining area and continues into a beautiful sunroom--your future favorite spot for morning coffee, indoor gardening, or a quiet reading

 Property Details
 Map
Map
 Map
Map
What's Nearby
Nearby Areas
 Features
-
Bedroom Information
Total beds: 2Bathroom Information
Total Baths: 3 Full Baths: 2 Half Baths: 1Room Information
Rooms Total: 7 Has Basement: Yes Basement: Finished, Full, Sump Pump -
Flooring Information
Carpet, Ceramic Tile, Vinyl -
Roofing Information
Shingle -
Interior Features
Ceiling Fan(s) Roof: Shingle Appliances: Dryer, Disposal, Dishwasher, Electric Range, Ice Maker, Microwave, Refrigerator, Washer Laundry Features: Electric Dryer Hookup, Main Level, Washer Hookup -
Heating & Cooling
Has Heating: Yes Heating: Forced Air, Natural Gas Has Cooling: Yes Cooling: Central Air
-
Building Information
Year Built: 1994 Construction Materials: Brick, Stucco, Wood Siding Patio And Porch Features: Patio Private Pool: No Association Fee Frequency: Annually
-
Lot Information
Lot Dimensions: 58 X 202 Main Square Feet: 0.27 Acres Lot Size Acres: 0.269 Lot Size Square Feet: 11718 Lot Description: LandscapedProperty Information
Subdivision: None Source Property Type: Residential Postal Code Plus 4: 1565 Property SubType: Single Family Residence Levels: One Property Age: 32
-
Listing Price Information
Listing Price: $279000
-
Tax Information
Parcel Number: 32-167150.0200 Tax Lot: N/A Tax Year: 2025
-
Parking Information
Concrete, Driveway, Garage Door Opener, Attached, GarageGarage Information
Has Garage: Yes Garage Space: 2Homeowners Association InformationHas Association: Yes HOA: $30.00 Association Amenities: Other Community Features: Curbs, Street Lights, Sidewalks, Park
-
School Information
Elementary School: OttawaJunior High School: NoneSenior High School: Ottawa - Glandorf -
Utility Information
Cable Available, Electricity Connected, Natural Gas Connected, Sewer Connected, Water Connected -
Location Information
Direction: Head East on SR 224. About 3/4 mile past Tuckers Pharmacy, turn left into Cedarbrook Subdivision. Take the first left at the stop sign. Take first left again. Home is on the right side WaterSource: Public
How much is this property worth?
Curious about this home's true market value? Use our free Home Evaluation Tool to instantly get a personalized Comparative Market Analysis (CMA) report. Make smarter, data-driven decisions before you buy.

Nearby Home Value
| Address | Estimate | Bed | Bath | Sq. Ft | Lot Size |
|---|---|---|---|---|---|
| 172 Pohl Drive, Ottawa, OH, 45875 | $385,000 | 3 | 2 | 2,296 | 0.55 Acre |
| 313 Charloe Circle, Ottawa, OH, 45875 | $464,500 | 3 | 4 | 1,872 | 0.44 Acre |
| 1040 E 2nd Street, Ottawa, OH, 45875 | $174,900 | 3 | 1 | 1,008 | 0.66 Acre |
| 841 E 3rd Street, Ottawa, OH, 45875 | $375,000 | 6 | 3 | 3,356 | 0.44 Acre |
| 9410 Road H, Ottawa, OH, 45875 | $424,900 | 3 | 3 | 1,296 | 2.49 Acres |
| 111 Carlings Avenue, Ottawa, OH, 45875 | $274,500 | 3 | 3 | 1,994 | 0.49 Acre |
| 13547 Road K, Ottawa, OH, 45875 | $219,900 | 3 | 1 | 1,788 | 1.40 Acres |
Similar Homes To 164 Cedarbrook Drive
Nearby For Sale
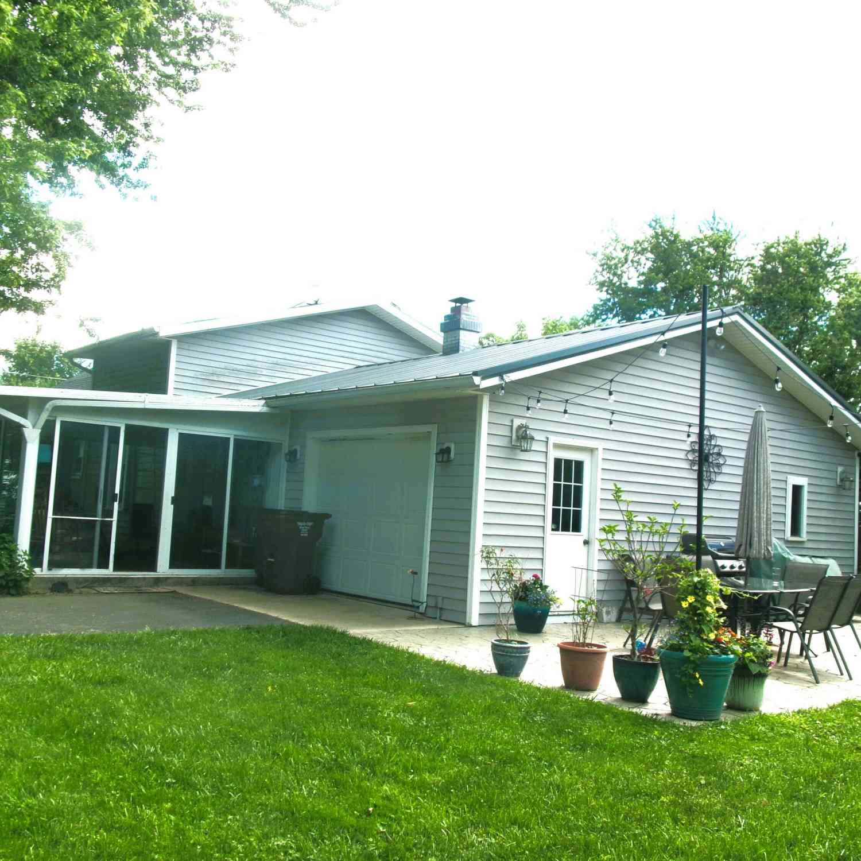
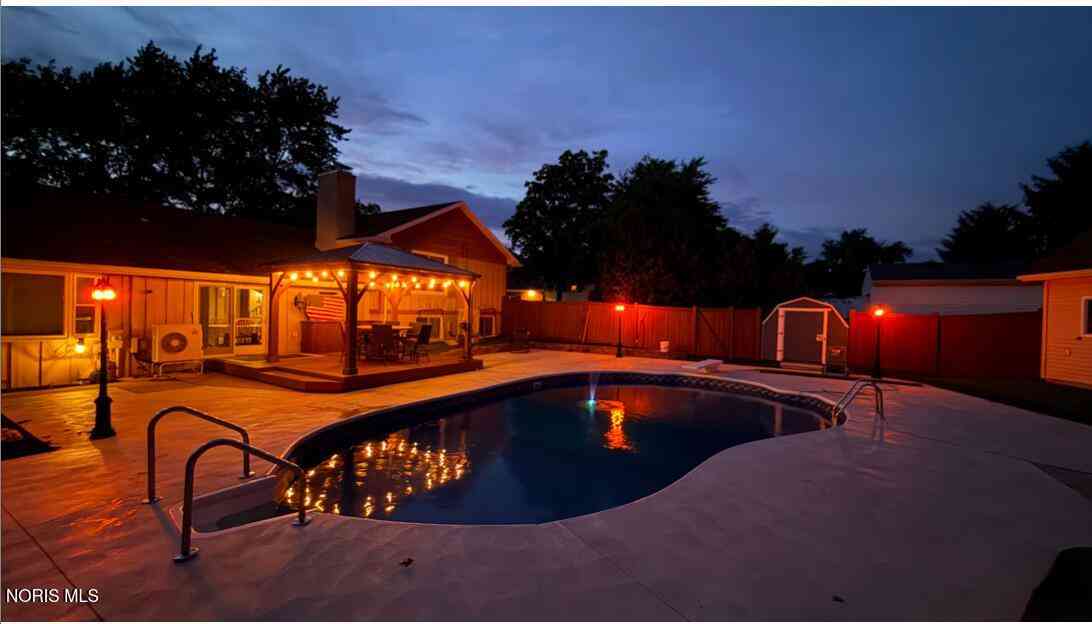
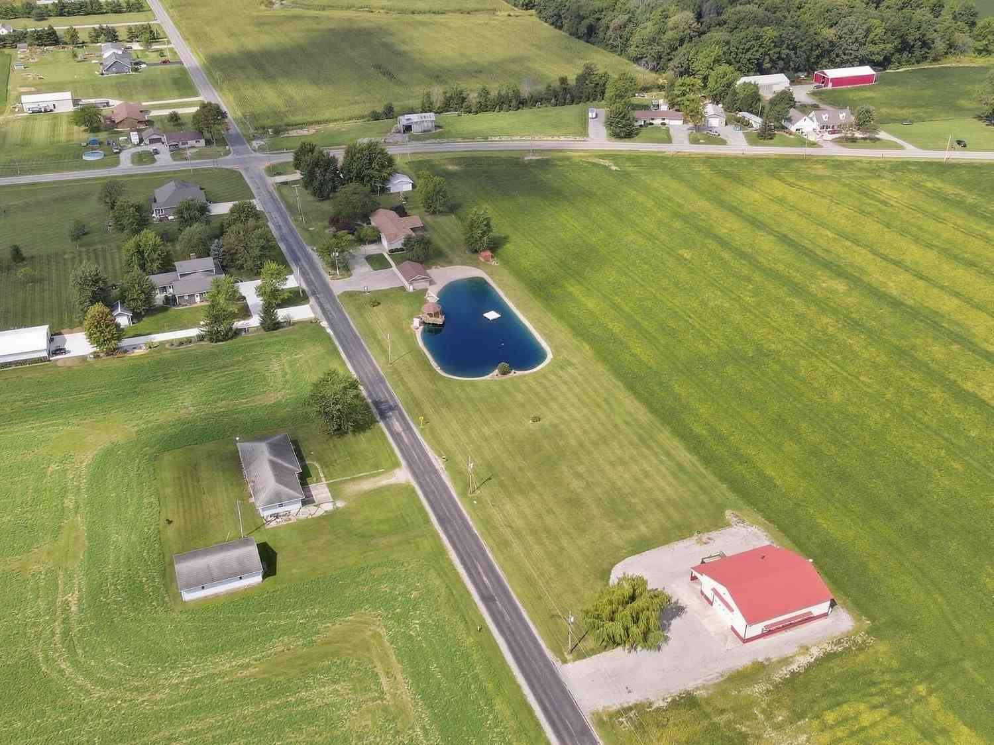
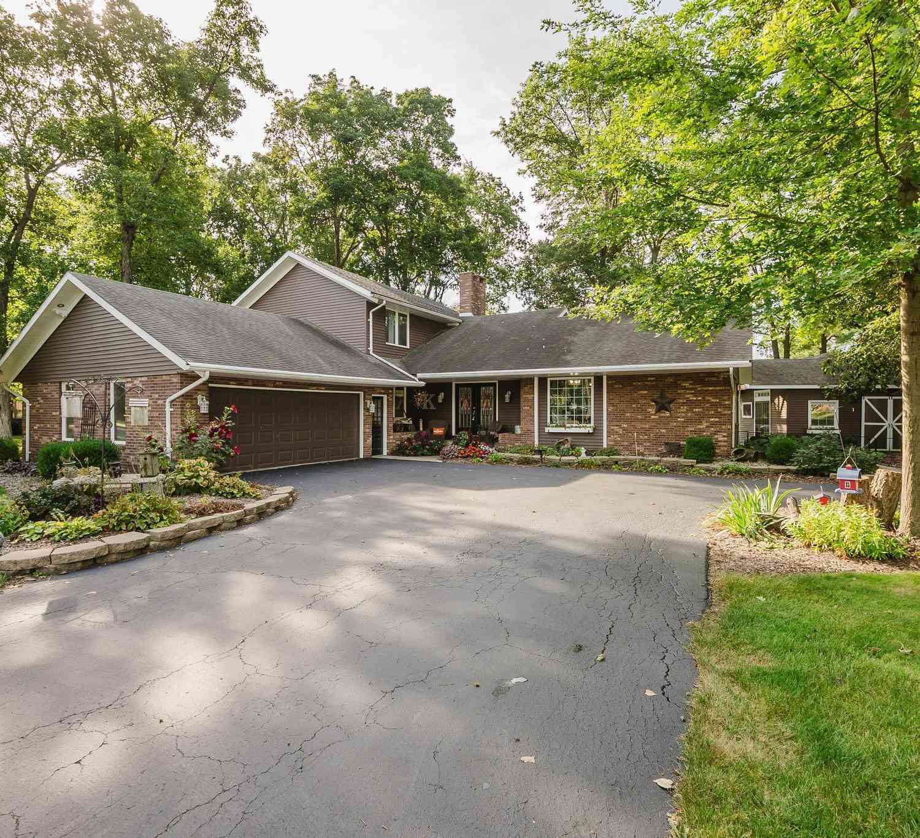
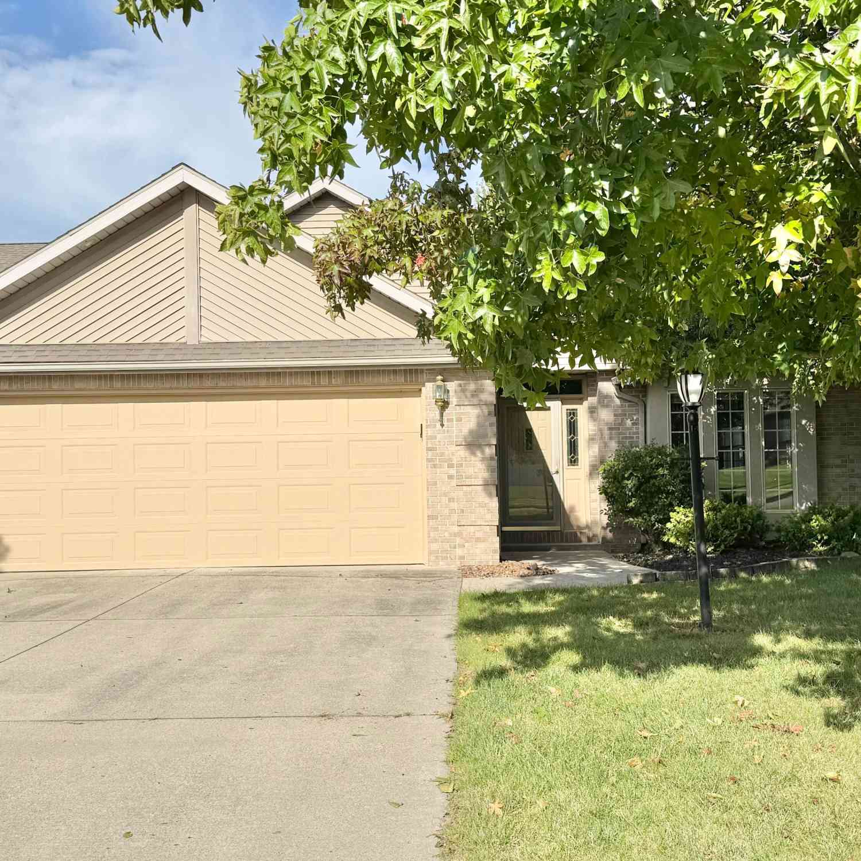
The data relating to real estate for sale on this website comes in part from the Broker Reciprocity Program of the NORIS MLS. Real estate listings held by brokerage firms other than ByOwner are marked with the Broker Reciprocity logo or the Broker Reciprocity thumbnail logo and detailed information about them includes the name of the listing brokers. Listing broker has attempted to offer accurate data, but buyers are advised to confirm all items. This data is updated daily. Some properties which appear for sale on this website may subsequently have sold and may no longer be available. Broker Reciprocity information is provided exclusively for consumers' personal, non-commercial use and may not be used for any purpose other than to identify prospective properties consumers may be interested in purchasing. Any use of search facilities of data on the site, other than by a consumer looking to purchase real estate, is prohibited. Copyright © 2026 NORIS MLS. All Rights Reserved.
ByOwner last updated this listing 10/08/2026 @ 19:32
More Cities with for Sale by Owner Homes
- Ottawa Homes For Sale By Owner
- Leipsic Homes For Sale By Owner
- Pandora Homes For Sale By Owner
- Columbus Grove Homes For Sale By Owner
- Continental Homes For Sale By Owner
- Bluffton Homes For Sale By Owner
- McComb Homes For Sale By Owner
- Deshler Homes For Sale By Owner
- Holgate Homes For Sale By Owner
- Lima Homes For Sale By Owner
- Oakwood Homes For Sale By Owner
- Findlay Homes For Sale By Owner
- North Baltimore Homes For Sale By Owner
- Ada Homes For Sale By Owner
- Defiance Homes For Sale By Owner
- McClure Homes For Sale By Owner
- Napoleon Homes For Sale By Owner
- Cygnet Homes For Sale By Owner
- Liberty Center Homes For Sale By Owner
- Scott Homes For Sale By Owner
Homes around $279,000
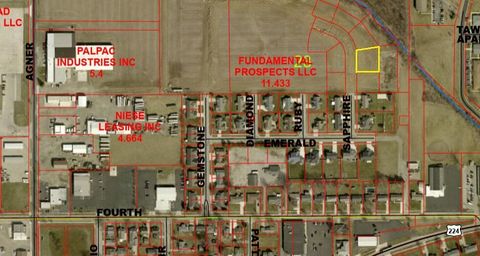





Verify Your Email
Please enter the 6-digit verification code
sent to your email address.
Verify Your Phone Number
Please enter the 6-digit verification code
sent to your mobile phone.