
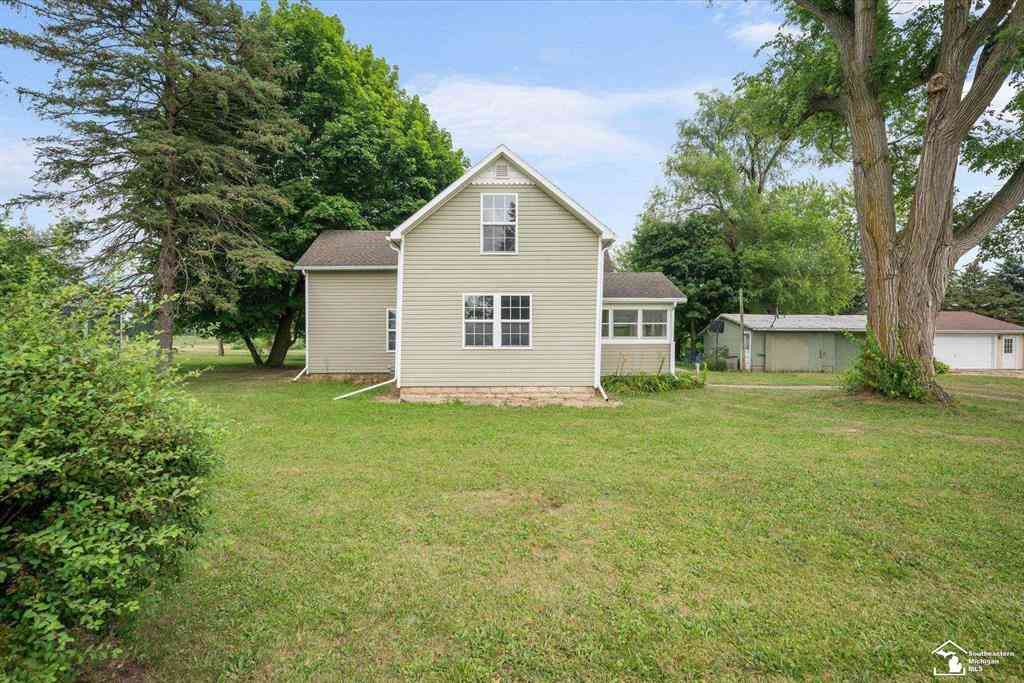
8408 Memorial Highway
Ottawa Lake, Michigan 49267

 3
3
Bed
 2
2
Bath
 1,680
1,680Sqft
 0.53
0.53Acre(Lot)
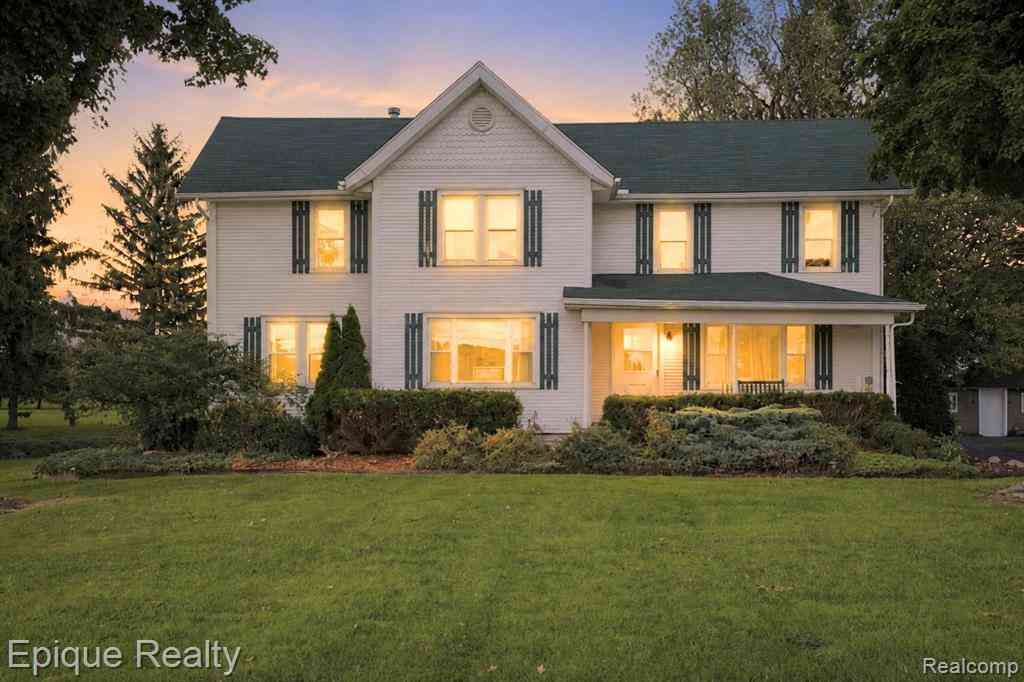
Step inside and feel right at home in this spacious 3-4 bedroom, 2 bath property nestled on over half an acre in desirable Ottawa Lake! This home provides plenty of space. The floor plan features a large main-floor bedroom, generous living areas, and room to spread out both inside and out. Step outside to enjoy the peaceful backyard that backs directly to the golf course, providing beautiful views and added privacy. A 2-car detached garage offers ample storage for vehicles, tools, and hobbies. Whether you're looking for space to entertain, relax, or grow, this property has it all.
 Property Details
 Map
Map
 Map
Map
What's Nearby
Nearby Areas
 Features
-
Bedroom Information
Total Bedrooms: 3Bathroom Information
Total Baths: 2 Full Baths: 2 -
Room Information
Total Rooms: 9Interior Features
Appliances: Dishwasher,Dryer,Oven,Range/Stove,Refrigerator -
Heating & Cooling
Cooling: Ceiling Fan(s),Central Air Heating: Forced Air Heating Fuel: Natural Gas
-
Building Information
Year Built: 1900 Building Stories: 2 Story Foundation/Basement: Basement,Michigan Basement Architecture: Traditional -
Exterior Features
Construction: Vinyl -
Utility Features
Sewer: Sewer (Sewer-Sanitary) -
Water
Public (Municipal)
-
Lot Information
Lot Size: 0.53 Lot Dimensions: 134 x 173 Frontage Feet: 134 -
Property Information
SQ ft: 1680 Subdivision: None Financing: Cash,Conventional
-
Listing Price Information
Original List Price: $249,900 -
Listing Information
Possession: At Close Legal Description: 994-519 TO 521 1037-603 & 604 SEC 19 T8S R6E .53 AC COM AT E 1/4 COR OF SEC 19 TH S 0 DEG 14'50"W 380.72 FT TH S 89 DEG 16'20"W 929.27 FT TH N 06 DEG 20'10"W 71 FT TH S 89 DEG 16' 20"W 173 FT TH N 06 DEG 20'10"W 134.69 FT TH N 89 DEG 05'E 173 FT TH N 06 DEG 20'10"W 173 FT TH N 89 DEG 05'E 972.76 FT TO POB EXC PAR COM AT E 1/4 COR OF SEC 19 TH S 0 DEG 14'50"W 380.72 FT TH S 89 DEG 16'20"W 929.27 FT TH N 06 DEG 20'10"W 71 FT TH N 06 DEG 18'42"W 133.26 FT TH N 06 DEG 20'10"W 173 FT TH N 89 DEG 05' E TO POB ALSO EXC PAR COM AT E 1/4 COR OF SEC 19 TH 380.72 FT S 0 DEG 14'50"W & 929.27 FT S 89 DEG 16'20"W & 71 FT N 06 DEG 20' 10"W TO A POB TH N 06 DEG 18'42"W 23 FT TH S 85 DEG 57'40"W 172 .32 FT TH S 06 DEG 20'10"E 13 FT TH N 89 DEG 16'20"E 173 FT TO POB
-
Tax Information
Annual Tax: $3,196 Parcel Number: 1501903500 -
Possession
At Close -
Legal Information
Legal Description: Section: 994-519 TO 521 1037-603 & 604 SEC 19 T8S R6E .53 AC COM AT E 1/4 COR OF SEC 19 TH S 0 DEG 14'50"W 380.72 FT TH S 89 DEG 16'20"W 929.27 FT TH N 06 DEG 20'10"W 71 FT TH S 89 DEG 16' 20"W 173 FT TH N 06 DEG 20'10"W 134.69 FT TH N 89 DEG 05'E 173 FT TH N 06 DEG 20'10"W 173 FT TH N 89 DEG 05'E 972.76 FT TO POB EXC PAR COM AT E 1/4 COR OF SEC 19 TH S 0 DEG 14'50"W 380.72 FT TH S 89 DEG 16'20"W 929.27 FT TH N 06 DEG 20'10"W 71 FT TH N 06 DEG 18'42"W 133.26 FT TH N 06 DEG 20'10"W 173 FT TH N 89 DEG 05' E TO POB ALSO EXC PAR COM AT E 1/4 COR OF SEC 19 TH 380.72 FT S 0 DEG 14'50"W & 929.27 FT S 89 DEG 16'20"W & 71 FT N 06 DEG 20' 10"W TO A POB TH N 06 DEG 18'42"W 23 FT TH S 85 DEG 57'40"W 172 .32 FT TH S 06 DEG 20'10"E 13 FT TH N 89 DEG 16'20"E 173 FT TO POB
-
Parking Information
Has Garage: Yes Garage Size: 2 Car Garage Description: Detached
-
School Information
School District: Whiteford -
Utility Information
Water: Public (Municipal) Sewer: Sewer (Sewer-Sanitary)
How much is this property worth?
Curious about this home's true market value? Use our free Home Evaluation Tool to instantly get a personalized Comparative Market Analysis (CMA) report. Make smarter, data-driven decisions before you buy.

Nearby Home Value
| Address | Estimate | Bed | Bath | Sq. Ft | Lot Size |
|---|---|---|---|---|---|
| 4270 Temperance Rd. Road , Ottawa Lake, MI, 49267 | $950,000 | 3 | 2.5 | 1,854 | 15.57 Acres |
| 13378 South County Line.., Ottawa Lake, MI, 49267 | $339,000 | 3 | 1 | 1,974 | 4 Acres |
| 7228 Yankee Road , Ottawa Lake, MI, 49267 | $749,900 | 4 | 2 | 2,274 | 9.02 Acres |
| 9350 Turk Road , Ottawa Lake, MI, 49267 | $580,000 | 3 | 2 | 1,858 | 12.30 Acres |
| 6217 Flanders Road , Ottawa Lake, MI, 49267 | $2,400,000 | 6 | 4.5 | 6,347 | 7.77 Acres |
| 6720 Samaria Road, Ottawa Lake, MI, 49267 | $449,900 | 4 | 4 | 2,588 | 2 Acres |
| 9300 Head O Lake Road , Ottawa Lake, MI, 49267 | $615,000 | 4 | 1 | 1,416 | 20 Acres |
| 12351 Mulberry Road, Ottawa Lake, MI, 49267 | $689,900 | 4 | 4 | 5,055 | 2.76 Acres |
Similar Homes To 8408 Memorial Highway
Nearby For Sale


Disclosure: The accuracy of all information, regardless of source, is not guaranteed or warranted. All information should be independently verified. Any use of search facilities of data on the site, other than by a consumer looking to purchase real estate, is prohibited. IDX provided courtesy of Realcomp II Ltd., via ByOwner.com and REALCOMP, Copyright 2026 Realcomp II Ltd. Shareholders. REALTOR (R) licensed in the state of Michigan. The listing broker’s offer of compensation is made only to participants of the MLS where the listing is filed and to participants of any data share partner MLS.
ByOwner last updated this listing 09/28/2026 @ 08:06
More Cities with for Sale by Owner Homes
- Ottawa Lake Homes For Sale By Owner
- Lambertville Homes For Sale By Owner
- Sylvania Homes For Sale By Owner
- Temperance Homes For Sale By Owner
- Ottawa Hills Homes For Sale By Owner
- Petersburg Homes For Sale By Owner
- Berkey Homes For Sale By Owner
- Holland Homes For Sale By Owner
- Ida Homes For Sale By Owner
- Blissfield Homes For Sale By Owner
- Erie Homes For Sale By Owner
- Toledo Homes For Sale By Owner
- Rossford Homes For Sale By Owner
- Maumee Homes For Sale By Owner
- Metamora Homes For Sale By Owner
- Monclova Homes For Sale By Owner
- Luna Pier Homes For Sale By Owner
- La Salle Homes For Sale By Owner
- Oregon Homes For Sale By Owner
- Dundee Homes For Sale By Owner
Homes around $249,900




Verify Your Email
Please enter the 6-digit verification code
sent to your email address.
Verify Your Phone Number
Please enter the 6-digit verification code
sent to your mobile phone.