
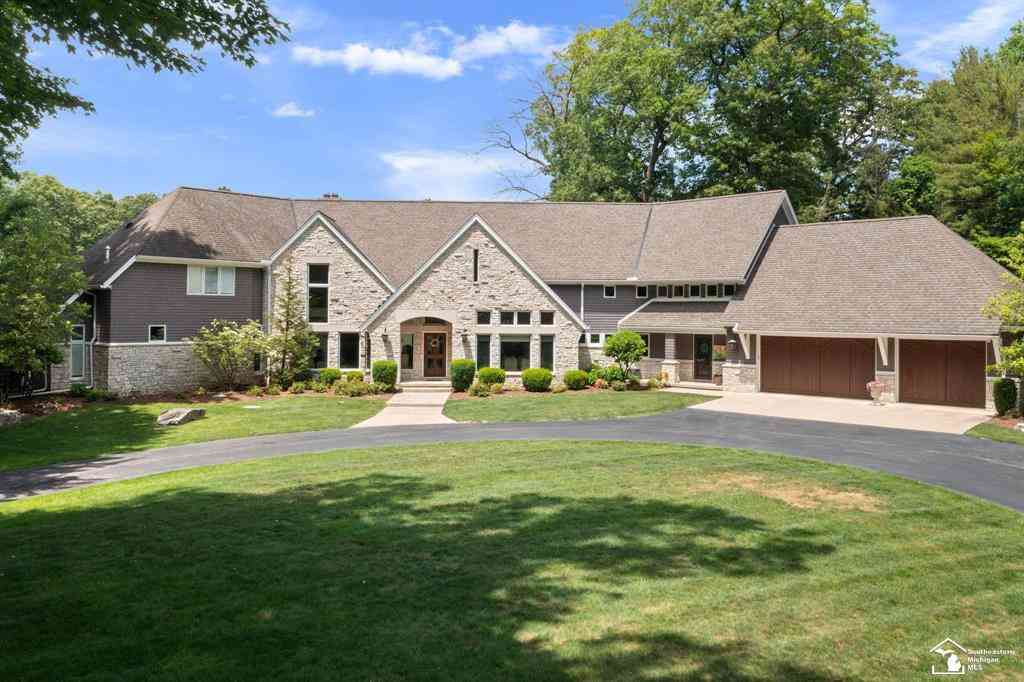
6217 Flanders Road
Ottawa Lake, Michigan 49267

 6
6
Bed
 4.5
4.5
Bath
 6,347
6,347Sqft
 7.77
7.77Acres(Lot)
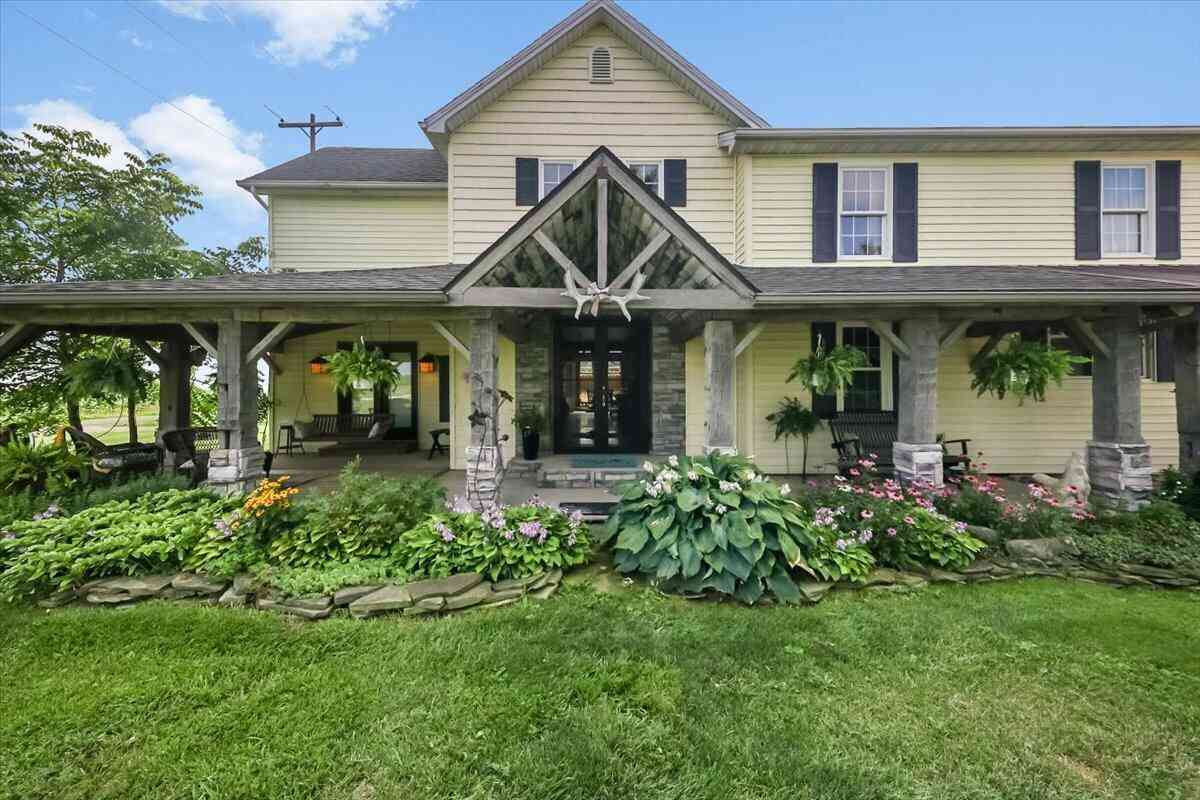
Welcome to the ENCHANTED FOREST! A rare opportunity to own an EXTRAORDINARY PRIVATE ESTATE where luxury, recreation, and timeless craftsmanship come together. Nestled on 16+ breathtaking wooded acres with access to a shared private lake, this remarkable BERMAN-BUILT residence offers an unmatched lifestyle surrounded by natural beauty and resort-style amenities. From the moment you arrive, the impressive stone and cedar exterior, meandering driveway, and exceptional curb appeal set the tone for what awaits inside. The thoughtfully designed floor plan features soaring ceilings, walls of windows, rich hardwood floors, custom built-ins, and seamless indoor-outdoor living. The spectacular great room is anchored by a floor-to-ceiling stone fireplace and overlooks the backyard oasis, while the CH

 Property Details
 Map
Map
 Map
Map
What's Nearby
Nearby Areas
 Features
-
Bedroom Information
Total Bedrooms: 6Bathroom Information
Total Baths: 4.5 Full Baths: 4 Half Baths: 2 -
Room Information
Total Rooms: 24 Porches: Patio,PorchInterior Features
Jetted Tub Fireplace: Yes -
Heating & Cooling
Heating: Forced Air Heating Fuel: Natural GasFireplace
Family Room
-
Building Information
Year Built: 2004 Building Stories: 2 Story Fireplace: Family Room Foundation/Basement: Michigan Basement Architecture: Traditional -
Exterior Features
Pool - Inground Construction: Aluminum,Vinyl -
Utility Features
Sewer: Septic Tank (Existing) -
Water
Well (Existing)
-
Lot Information
Lot Size: 7.77 Lot Dimensions: 360x296x326x622x231x1217 Frontage Feet: 231 Waterfront Description: Lake Front,Lake Privileges -
Property Information
SQ ft: 6347 Subdivision: Skylr Lake Financing: Cash,Conventional
-
Listing Price Information
Original List Price: $2,400,000 -
Listing Information
Possession: Negotiable Legal Description: Per Survey Frl Sec 1 T9s R6e 7.777 Ac Com At N 1/4 Cor Of Sec 1 Th N 88 Deg 54'42"E 685.25 Ft Th S 0 Deg 48'40"E 1219 Ft To The Pob Th S 0 Deg 48'40"E 1219 Ft Th S 89 Deg 00'10"W 230.60 Ft Th N 0 Deg 48'40"W 622.40 Ft Th N 24 Deg 10'17"W 326.33 Ft Th N 0 Deg 48'40"W 295.84 Ft Th N 88 Deg 52'58"E 360 Ft To The Pob 00001187000000569400000006881002025 00002374000001138800000013762002025
-
Tax Information
Annual Tax: $19,575 Parcel Number: 1504004030 -
Possession
Negotiable -
Legal Information
Legal Description: Section: Per Survey Frl Sec 1 T9s R6e 7.777 Ac Com At N 1/4 Cor Of Sec 1 Th N 88 Deg 54'42"E 685.25 Ft Th S 0 Deg 48'40"E 1219 Ft To The Pob Th S 0 Deg 48'40"E 1219 Ft Th S 89 Deg 00'10"W 230.60 Ft Th N 0 Deg 48'40"W 622.40 Ft Th N 24 Deg 10'17"W 326.33 Ft Th N 0 Deg 48'40"W 295.84 Ft Th N 88 Deg 52'58"E 360 Ft To The Pob 00001187000000569400000006881002025 00002374000001138800000013762002025
-
Virtual Tour
Parking Information
Has Garage: Yes Garage Size: 4 Car Garage Description: Attached -
Multi-Unit Information
Road Frontage: Private
-
School Information
School District: Whiteford -
Fire Place Information
Fire Place: Yes Fire Place Location: Family Room -
Utility Information
Water: Well (Existing) Sewer: Septic Tank (Existing)
How much is this property worth?
Curious about this home's true market value? Use our free Home Evaluation Tool to instantly get a personalized Comparative Market Analysis (CMA) report. Make smarter, data-driven decisions before you buy.

Nearby Home Value
| Address | Estimate | Bed | Bath | Sq. Ft | Lot Size |
|---|---|---|---|---|---|
| 4270 Temperance Rd. Road , Ottawa Lake, MI, 49267 | $950,000 | 3 | 2.5 | 1,854 | 15.57 Acres |
| 5813 W Temperance Road , Ottawa Lake, MI, 49267 | $289,900 | 5 | 2.5 | 2,269 | 0.43 Acre |
| 13378 South County Line.., Ottawa Lake, MI, 49267 | $339,000 | 3 | 1 | 1,974 | 4 Acres |
| 9283 Head O Lake Road , Ottawa Lake, MI, 49267 | $399,900 | 4 | 2.5 | 2,414 | 8.70 Acres |
| 7228 Yankee Road , Ottawa Lake, MI, 49267 | $799,000 | 4 | 2 | 2,274 | 9.02 Acres |
| 6720 Samaria Road, Ottawa Lake, MI, 49267 | $449,900 | 4 | 4 | 2,588 | 2 Acres |
| 9300 Head O Lake Road , Ottawa Lake, MI, 49267 | $625,000 | 4 | 1 | 1,416 | 20 Acres |
| 8408 Memorial Highway , Ottawa Lake, MI, 49267 | $249,900 | 3 | 2 | 1,680 | 0.53 Acre |
| 12351 Mulberry Road, Ottawa Lake, MI, 49267 | $699,900 | 4 | 4 | 5,055 | 2.76 Acres |
Similar Homes To 6217 Flanders Road
Nearby For Sale


Disclosure: The accuracy of all information, regardless of source, is not guaranteed or warranted. All information should be independently verified. Any use of search facilities of data on the site, other than by a consumer looking to purchase real estate, is prohibited. IDX provided courtesy of Realcomp II Ltd., via ByOwner.com and REALCOMP, Copyright 2026 Realcomp II Ltd. Shareholders. REALTOR (R) licensed in the state of Michigan. The listing broker’s offer of compensation is made only to participants of the MLS where the listing is filed and to participants of any data share partner MLS.
ByOwner last updated this listing 09/02/2026 @ 11:11
More Cities with for Sale by Owner Homes
- Ottawa Lake Homes For Sale By Owner
- Lambertville Homes For Sale By Owner
- Sylvania Homes For Sale By Owner
- Temperance Homes For Sale By Owner
- Ottawa Hills Homes For Sale By Owner
- Petersburg Homes For Sale By Owner
- Holland Homes For Sale By Owner
- Blissfield Homes For Sale By Owner
- Erie Homes For Sale By Owner
- Toledo Homes For Sale By Owner
- Rossford Homes For Sale By Owner
- Maumee Homes For Sale By Owner
- Metamora Homes For Sale By Owner
- Monclova Homes For Sale By Owner
- La Salle Homes For Sale By Owner
- Oregon Homes For Sale By Owner
- Dundee Homes For Sale By Owner
- Palmyra Homes For Sale By Owner
- Northwood Homes For Sale By Owner
- Monroe Homes For Sale By Owner
Homes around $2,400,000



Verify Your Email
Please enter the 6-digit verification code
sent to your email address.
Verify Your Phone Number
Please enter the 6-digit verification code
sent to your mobile phone.