

12351 Mulberry Road
Ottawa Lake, MI 49267

 4
4
Bed
 4
4
Bath
 5,055
5,055Sqft
 2.76
2.76Acres(Lot)
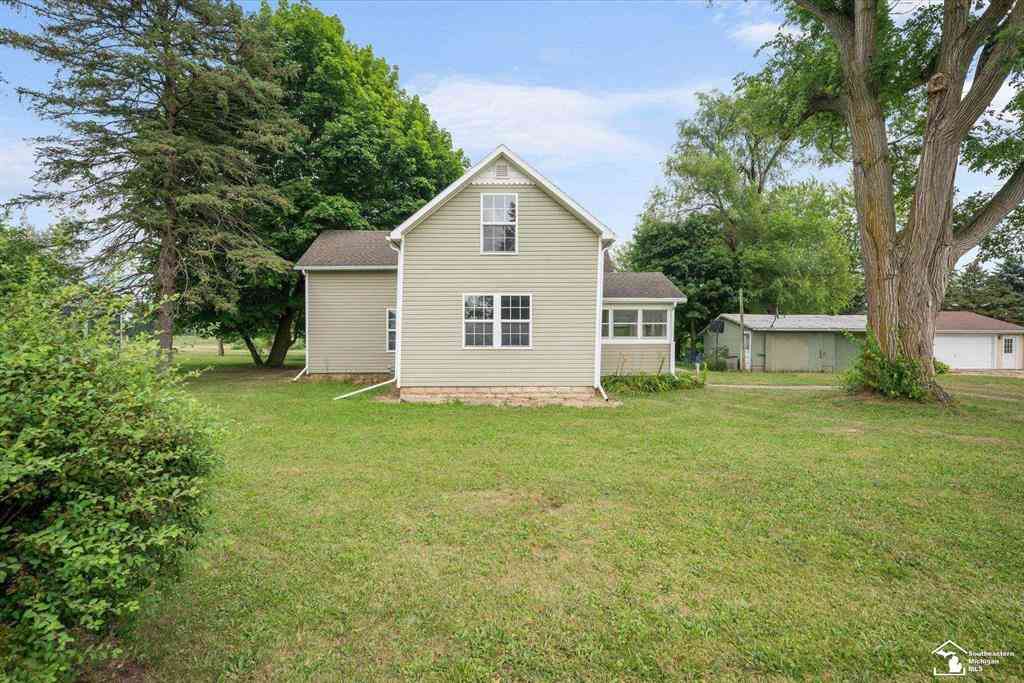

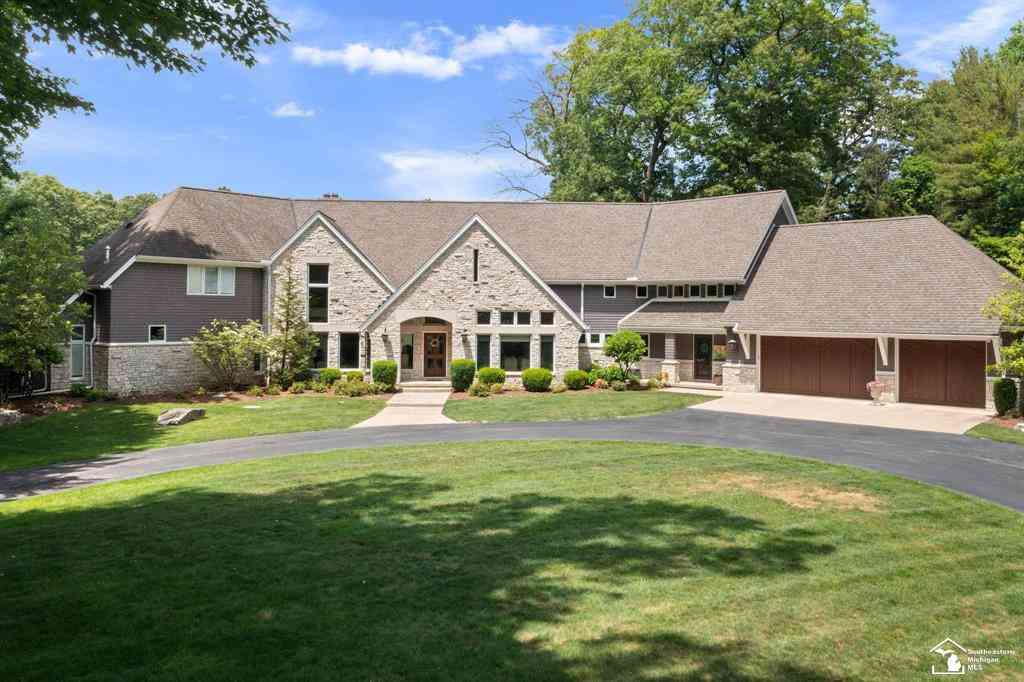
Motivated seller says " Bring me an offer!" on this a one-of-a-kind country estate where timeless craftsmanship meets thoughtful design. The main residence offers 3 bedrooms and 2 bathrooms, featuring soaring vaulted ceilings, main-floor laundry, and an expansive kitchen that's perfect for gathering. Just beyond, you'll find a bright sunroom, a cozy den anchored by a fireplace, and spacious pantry that connects seamlessly to the outdoor kitchen. The property also includes two private guest homes, each offering one bedroom and one bathroom as well as laundry, creating comfortable accommodations for family, friends, or staff. Set on three beautifully maintained acres, this estate was designed with both horses and hospitality in mind. Two impressive barns provide exceptional versatility. O

 Property Details
 Map
Map
 Map
Map
What's Nearby
Nearby Areas
 Features
-
Bedroom Information
Total Bedrooms: 4 Window Feature: Replacement, Window TreatmentsBathroom Information
Total Baths: 4 Full Baths: 4Water/Sewer
Sewer: Septic TankRoom Information
Other Rooms: 19 -
Flooring Information
Carpet, Stone, Tile, Wood -
Roofing Information
Composition, Metal, Shingle -
Interior Features
Ceiling Fan(s), Center Island, Eat-in Kitchen, Pantry Roof: Composition, Metal, Shingle Appliances: Dishwasher, Double Oven, Dryer, Microwave, Oven, Range, Refrigerator, Washer, Water Softener Owned Laundry Features: In Unit, Laundry Room, See Remarks -
Heating & Cooling
Heating: Baseboard, Hot Water, Outdoor Furnace, Radiant, Wood Cooling: Wall Unit(s) WaterSource: Well -
Fireplace
Fireplace: Yes Number of Fireplaces: 3 Fireplace Features: 3
-
Building Information
Year Built: 2004 Construction Materials: Stone, Vinyl Siding, Wood Siding Basement: Crawl Space, Partial Roof: Composition, Metal, Shingle -
Exterior Features
OtherPorch: Covered, Deck, Enclosed, Patio, Porch(es), Screened -
Pool Information
Indoor -
Road Types
Paved -
Fencing
Other -
Pool Features
IndoorLaundry Features
In Unit, Laundry Room, See RemarksPatio And Porch
Covered, Deck, Enclosed, Patio, Porch(es), ScreenedFencing
Other
-
Lot Information
Lot Dimensions: 399 x 300 Lot Description: Level Lot Size Area: 2.76 Acres Lot Square Feet: 120,226 Stories: 2 Main Square Feet: 5055Property Information
Property Type: Residential Sub Type: Single Family Residence Style: Farmhouse, Ranch SQ ft (Living Area): 5,055 Construction Materials: Stone, Vinyl Siding, Wood Siding Property Age: 22
-
Listing Price Information
Listing Id: 26038463 ist Price: $689,900 List Price Tot SqFt: $136 Listing Terms Cash, Conventional -
Listing Information
Possession: Negotiable
-
Tax Information
Parcel Number: RG0-134-1280-00 Annual Tax: $4,011 Tax Year: 2025 Taxes: PARCEL OF LD OUT OF NE COR OF W 1/2 OF E 1/2 OF NW 1/4 BEING 400 FT E AND W BY 300 FT N AND S SEC 34
-
Virtual Tour
Parking Information
# of Garage Spaces: 8 Has Garage: Yes Attached Garage: Yes Garage Door Opener, Detached, Carport, Attached
-
School Information
Senior High School District: Blissfield
How much is this property worth?
Curious about this home's true market value? Use our free Home Evaluation Tool to instantly get a personalized Comparative Market Analysis (CMA) report. Make smarter, data-driven decisions before you buy.

Nearby Home Value
| Address | Estimate | Bed | Bath | Sq. Ft | Lot Size |
|---|---|---|---|---|---|
| 4270 Temperance Rd. Road , Ottawa Lake, MI, 49267 | $950,000 | 3 | 2.5 | 1,854 | 15.57 Acres |
| 13378 South County Line.., Ottawa Lake, MI, 49267 | $339,000 | 3 | 1 | 1,974 | 4 Acres |
| 7228 Yankee Road , Ottawa Lake, MI, 49267 | $749,900 | 4 | 2 | 2,274 | 9.02 Acres |
| 9350 Turk Road , Ottawa Lake, MI, 49267 | $580,000 | 3 | 2 | 1,858 | 12.30 Acres |
| 6217 Flanders Road , Ottawa Lake, MI, 49267 | $2,400,000 | 6 | 4.5 | 6,347 | 7.77 Acres |
| 6720 Samaria Road, Ottawa Lake, MI, 49267 | $449,900 | 4 | 4 | 2,588 | 2 Acres |
| 9300 Head O Lake Road , Ottawa Lake, MI, 49267 | $615,000 | 4 | 1 | 1,416 | 20 Acres |
| 8408 Memorial Highway , Ottawa Lake, MI, 49267 | $249,900 | 3 | 2 | 1,680 | 0.53 Acre |
Similar Homes To 12351 Mulberry Road
Nearby For Sale

ByOwner last updated this listing 09/28/2026 @ 07:14
More Cities with for Sale by Owner Homes
- Ottawa Lake Homes For Sale By Owner
- Lambertville Homes For Sale By Owner
- Sylvania Homes For Sale By Owner
- Temperance Homes For Sale By Owner
- Ottawa Hills Homes For Sale By Owner
- Petersburg Homes For Sale By Owner
- Berkey Homes For Sale By Owner
- Holland Homes For Sale By Owner
- Ida Homes For Sale By Owner
- Blissfield Homes For Sale By Owner
- Erie Homes For Sale By Owner
- Toledo Homes For Sale By Owner
- Rossford Homes For Sale By Owner
- Maumee Homes For Sale By Owner
- Metamora Homes For Sale By Owner
- Monclova Homes For Sale By Owner
- Luna Pier Homes For Sale By Owner
- La Salle Homes For Sale By Owner
- Oregon Homes For Sale By Owner
- Dundee Homes For Sale By Owner
Homes around $689,900




Verify Your Email
Please enter the 6-digit verification code
sent to your email address.
Verify Your Phone Number
Please enter the 6-digit verification code
sent to your mobile phone.