
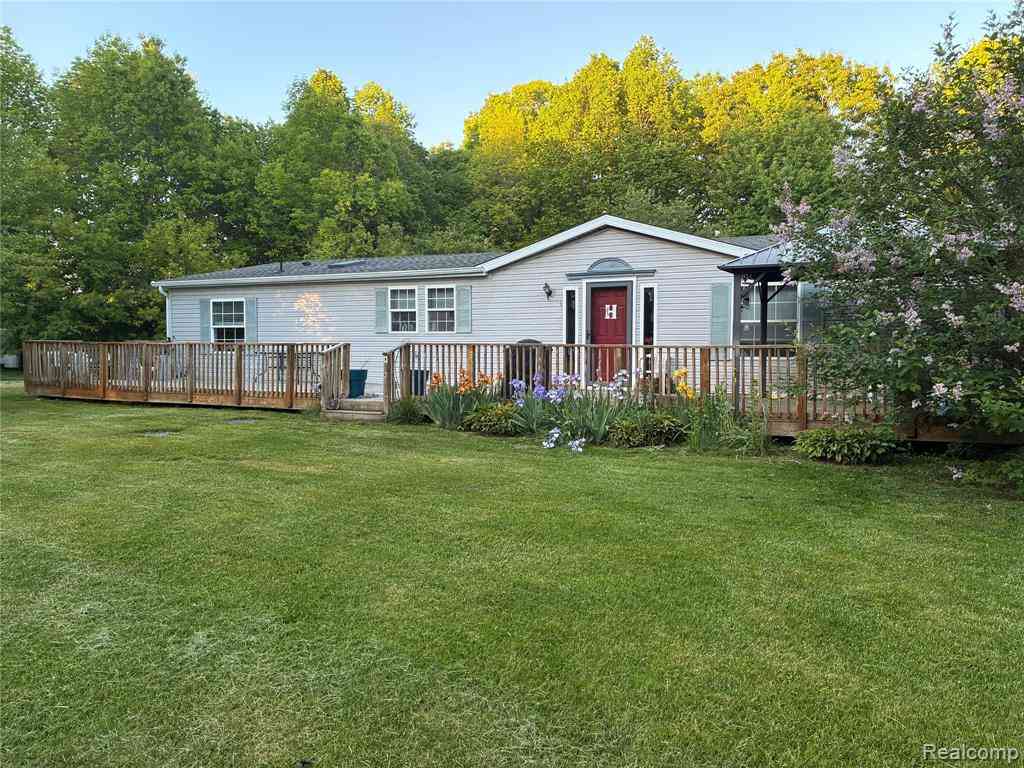
9386 Henderson Road
Otisville, Michigan 48463

 3
3
Bed
 2
2
Bath
 1,730
1,730Sqft
 13.98
13.98Acres(Lot)
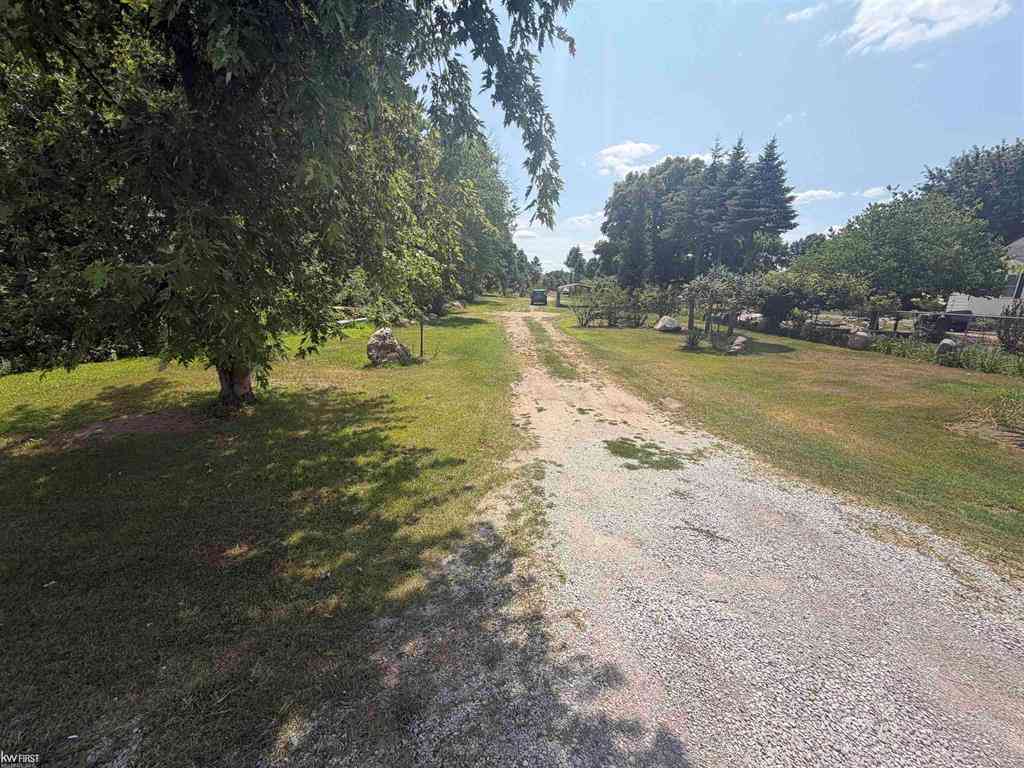
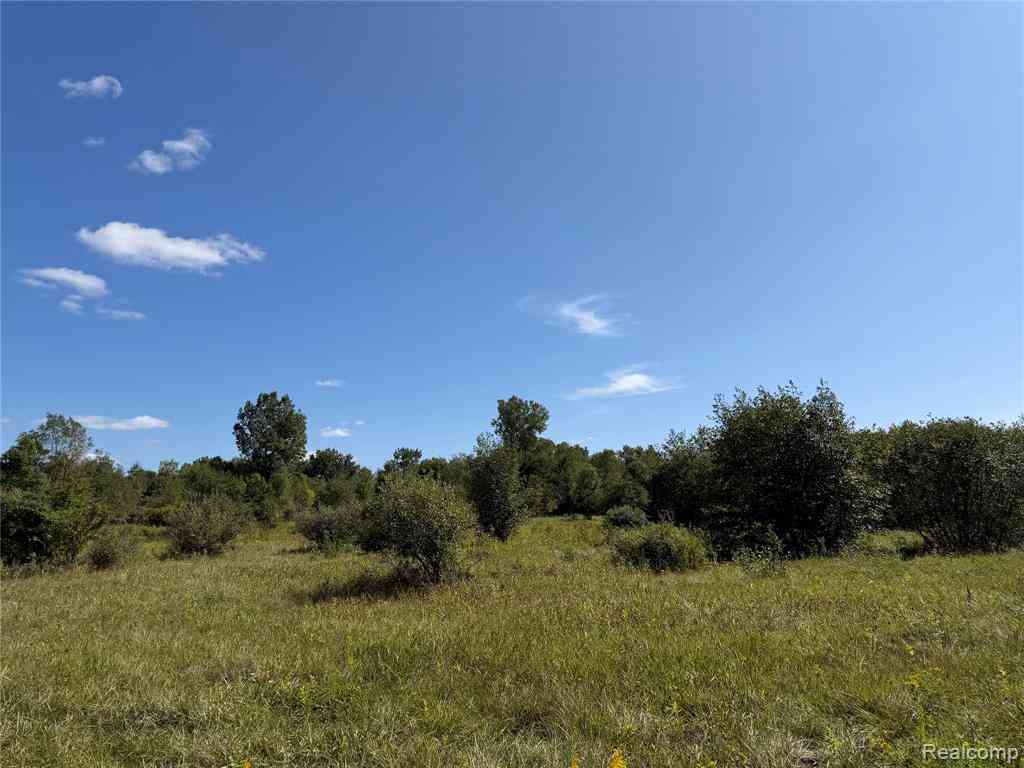
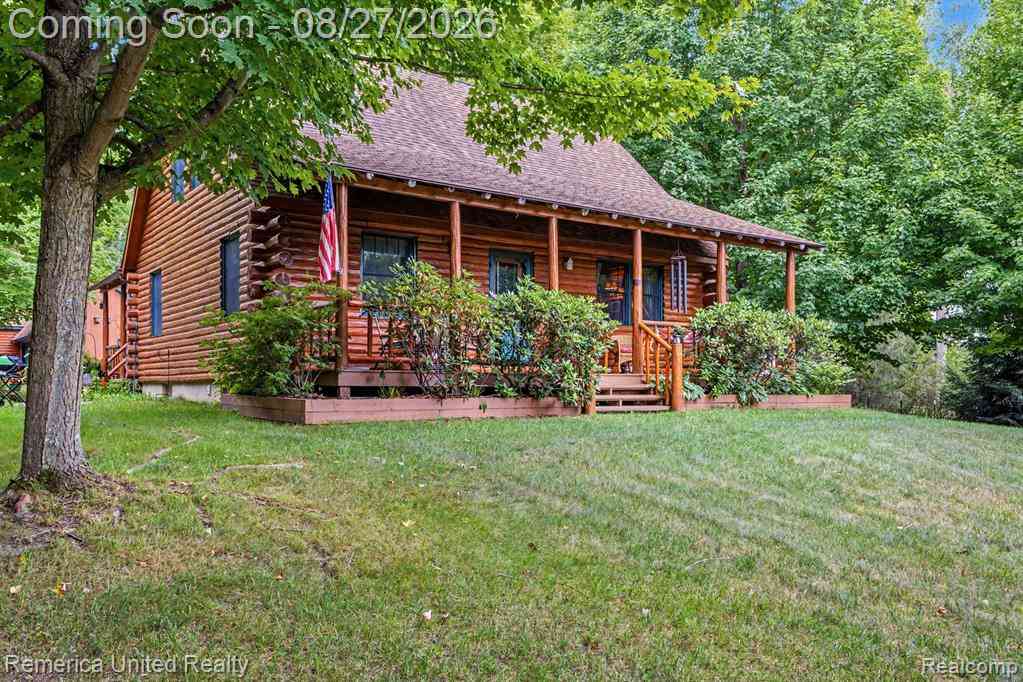
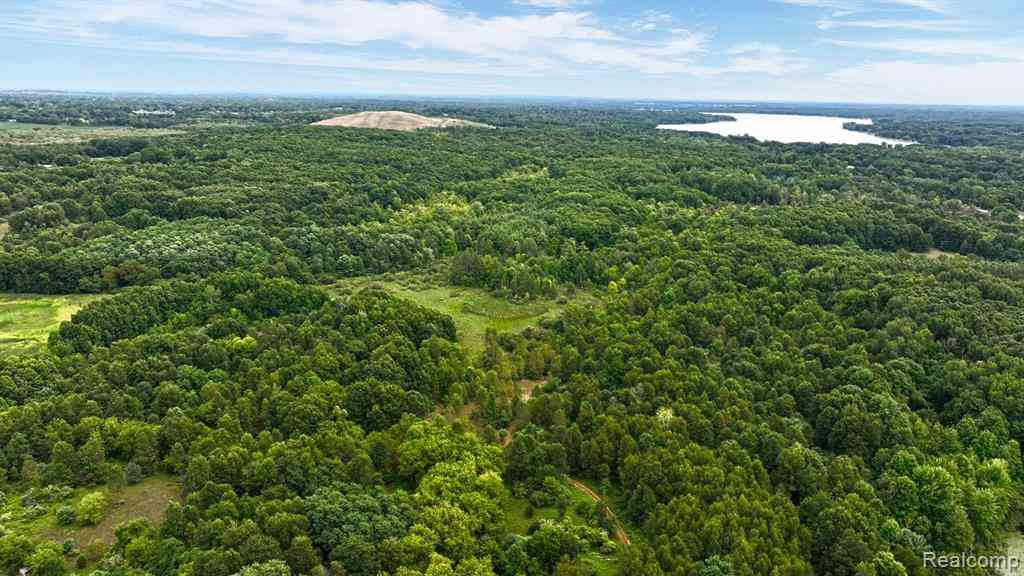
Welcome Home to your own private retreat on 13.98 acres of beautiful countryside where peace, privacy, and outdoor living come together. A winding driveway leads you back to this well-maintained home, creating a secluded setting surrounded by mature trees and nature. Energy-Efficient Geothermal Heating & Cooling – Enjoy year-round comfort with an energy-efficient geothermal HVAC system that offers lower operating costs, quiet performance, and reduced maintenance compared to many conventional systems. It's a valuable long-term feature that can help keep utility costs more predictable while providing reliable comfort in every season. The property is a dream for outdoor enthusiasts with established trails throughout the woods, an elevated hunting tree stand, and an abundance of wildlife. You'

 Property Details
 Map
Map
 Map
Map
What's Nearby
Nearby Areas
 Features
-
Bedroom Information
Total Bedrooms: 3Bathroom Information
Total Baths: 2 Full Baths: 2 -
Room Information
Total Rooms: 5Interior Features
Basement Description: Unfinished Fireplace: Yes -
Heating & Cooling
Heating: Forced Air Heating Fuel: Geo-Thermal,PropaneFireplace
Family Room
-
Building Information
Year Built: 1995 Building Stories: 1 Story Fireplace: Family Room Foundation/Basement: Basement Architecture: Manufactured with Land -
Exterior Features
Gazebo Construction: Vinyl -
Utility Features
Sewer: Septic Tank (Existing) -
Water
Well (Existing)
-
Lot Information
Lot Size: 13.98 Lot Dimensions: Irregular Lot Features: Wooded Frontage Feet: 310 -
Property Information
SQ ft: 1730 Financing: Cash,Conventional,FHA,USDA Loan (Rural Dev),VA
-
Listing Price Information
Original List Price: $349,900 -
Listing Information
Possession: At Close Legal Description: A PARCEL OF LAND BEG S 1 DEG 3 MIN 53 SEC E 1330.61 FT FROM NW COR OF SEC TH N 89 DEG 39 MIN 20 SEC E 1334.26 FT TH S 1 DEG 3 MIN 53 SEC E 620.0 FT TH S 89 DEG 39 MIN 20 SEC W 630.26 FT TH N 1 DEG 3 MIN 53 SEC W 310.0 FT TH S 89 DEG 39 MIN 20 SEC W 7 04.0 FT TH N 1 DEG 3 MIN 53 SEC W 310.0 FT TO POB 13.98 ACRES SEC 36 T9N R8E (95) FR 0936100016 & 0936100001 SPLIT ON 08/14/2003 FROM 09-36-100-021; SPLIT ON 09/06/2005 WITH 09-36-100-013, 09-36-100-024 INTO 09-36-100-030,
-
Tax Information
Annual Tax: $2,884 Parcel Number: 0936100031 -
Possession
At Close -
Legal Information
Legal Description: Section: A PARCEL OF LAND BEG S 1 DEG 3 MIN 53 SEC E 1330.61 FT FROM NW COR OF SEC TH N 89 DEG 39 MIN 20 SEC E 1334.26 FT TH S 1 DEG 3 MIN 53 SEC E 620.0 FT TH S 89 DEG 39 MIN 20 SEC W 630.26 FT TH N 1 DEG 3 MIN 53 SEC W 310.0 FT TH S 89 DEG 39 MIN 20 SEC W 7 04.0 FT TH N 1 DEG 3 MIN 53 SEC W 310.0 FT TO POB 13.98 ACRES SEC 36 T9N R8E (95) FR 0936100016 & 0936100001 SPLIT ON 08/14/2003 FROM 09-36-100-021; SPLIT ON 09/06/2005 WITH 09-36-100-013, 09-36-100-024 INTO 09-36-100-030,
-
Parking Information
Has Garage: Yes Garage Size: 1.5 Car Garage: 20X20 Garage Description: Detached -
Multi-Unit Information
Road Frontage: Gravel
-
School Information
School District: Lakeville -
Fire Place Information
Fire Place: Yes Fire Place Location: Family Room -
Utility Information
Water: Well (Existing) Sewer: Septic Tank (Existing)
How much is this property worth?
Curious about this home's true market value? Use our free Home Evaluation Tool to instantly get a personalized Comparative Market Analysis (CMA) report. Make smarter, data-driven decisions before you buy.

Nearby Home Value
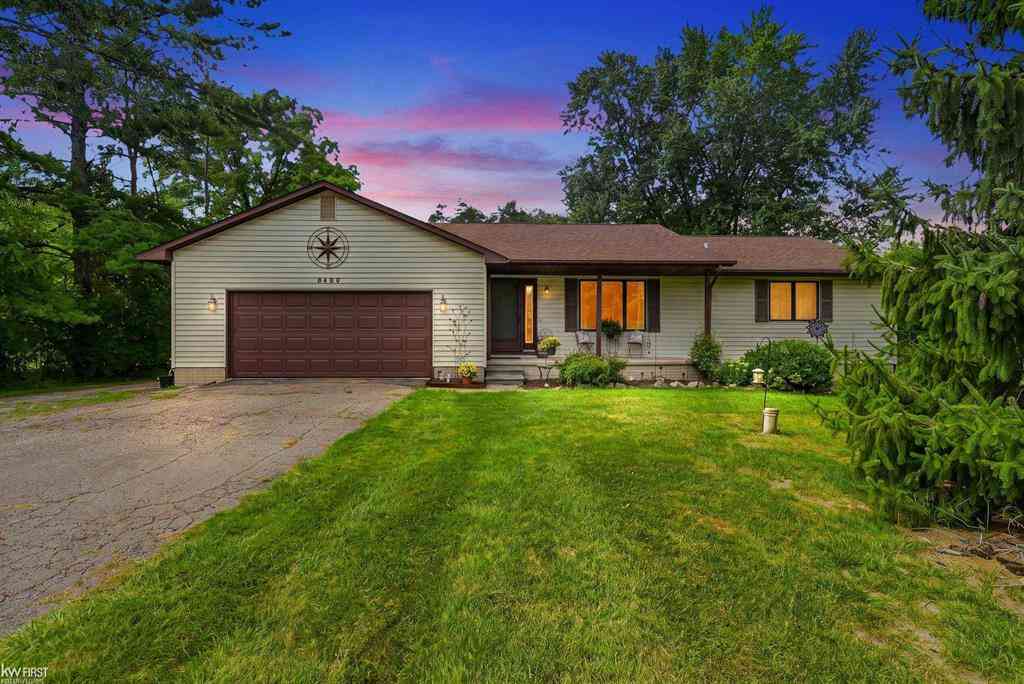
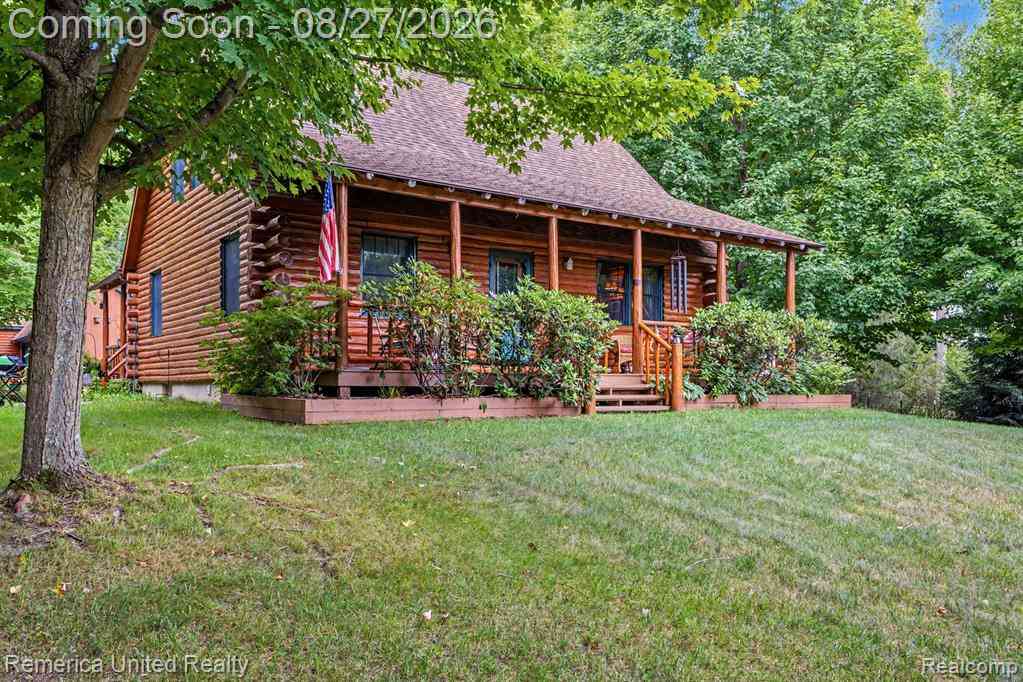
| Address | Estimate | Bed | Bath | Sq. Ft | Lot Size |
|---|---|---|---|---|---|
| 10373 Twin Lakes Drive , Otisville, MI, 48463 | $569,999 | 3 | 2 | 1,884 | 5.04 Acres |
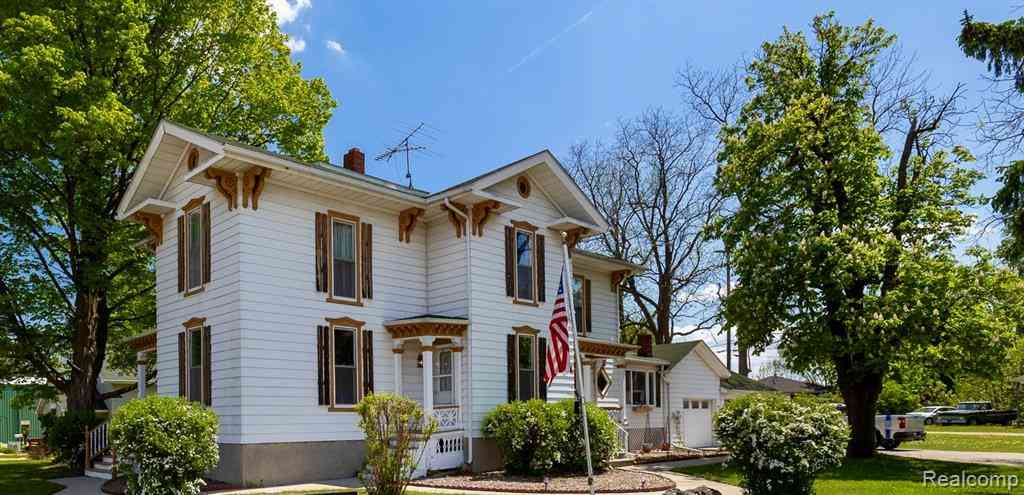
| 116 E Main Street , Otisville, MI, 48463 | $349,900 | 5 | 1.5 | 2,800 | 5 Acres |
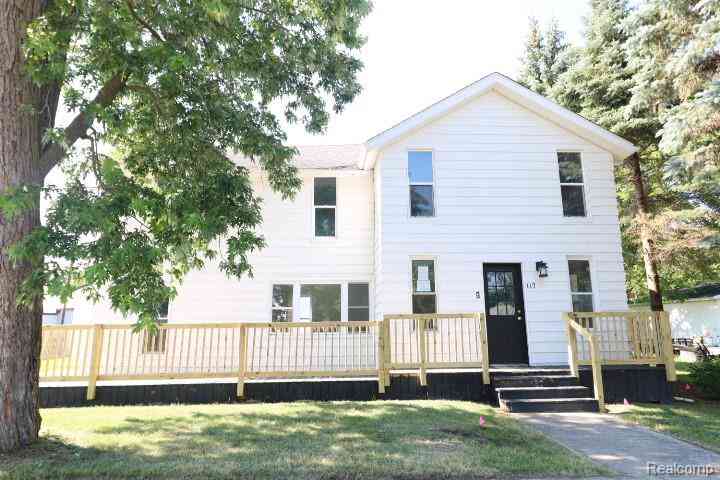
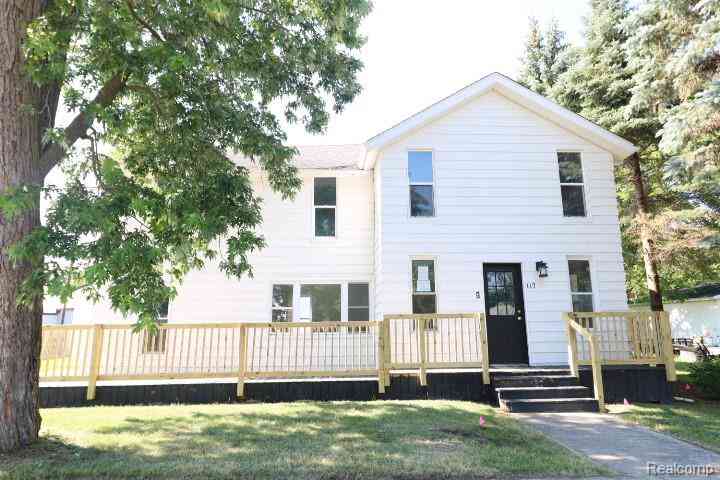
| 117 E Main Street , Otisville, MI, 48463 | $157,000 | 4 | 2 | 1,588 | 0.17 Acre |
| 8489 N State Road , Otisville, MI, 48463 | $275,000 | 2 | 1.5 | 1,120 | 1.53 Acres |
| 360 S State Road , Otisville, MI, 48463 | $124,900 | 2 | 1 | 840 | 1 Acre |
| 8491 E Mount Morris Road , Otisville, MI, 48463 | $282,900 | 3 | 1 | 1,104 | 1 Acre |
| 8373 Gale Road , Otisville, MI, 48463 | $130,000 | 3 | 2 | 1,348 | 0.46 Acre |
Similar Homes To 9386 Henderson Road
Nearby For Sale

Disclosure: The accuracy of all information, regardless of source, is not guaranteed or warranted. All information should be independently verified. Any use of search facilities of data on the site, other than by a consumer looking to purchase real estate, is prohibited. IDX provided courtesy of Realcomp II Ltd., via ByOwner.com and REALCOMP, Copyright 2026 Realcomp II Ltd. Shareholders. REALTOR (R) licensed in the state of Michigan. The listing broker’s offer of compensation is made only to participants of the MLS where the listing is filed and to participants of any data share partner MLS.
ByOwner last updated this listing 09/22/2026 @ 05:29
More Cities with for Sale by Owner Homes
- Otisville Homes For Sale By Owner
- Otter Lake Homes For Sale By Owner
- Columbiaville Homes For Sale By Owner
- Genesee Homes For Sale By Owner
- Millington Homes For Sale By Owner
- Davison Homes For Sale By Owner
- Mount Morris Homes For Sale By Owner
- Burton Homes For Sale By Owner
- Fostoria Homes For Sale By Owner
- Clio Homes For Sale By Owner
- Lapeer Homes For Sale By Owner
- Vassar Homes For Sale By Owner
- Atlas Homes For Sale By Owner
- Birch Run Homes For Sale By Owner
- North Branch Homes For Sale By Owner
- Mayville Homes For Sale By Owner
- Grand Blanc Homes For Sale By Owner
- Goodrich Homes For Sale By Owner
- Flushing Homes For Sale By Owner
- Frankenmuth Homes For Sale By Owner
Homes around $325,000




Verify Your Email
Please enter the 6-digit verification code
sent to your email address.
Verify Your Phone Number
Please enter the 6-digit verification code
sent to your mobile phone.