
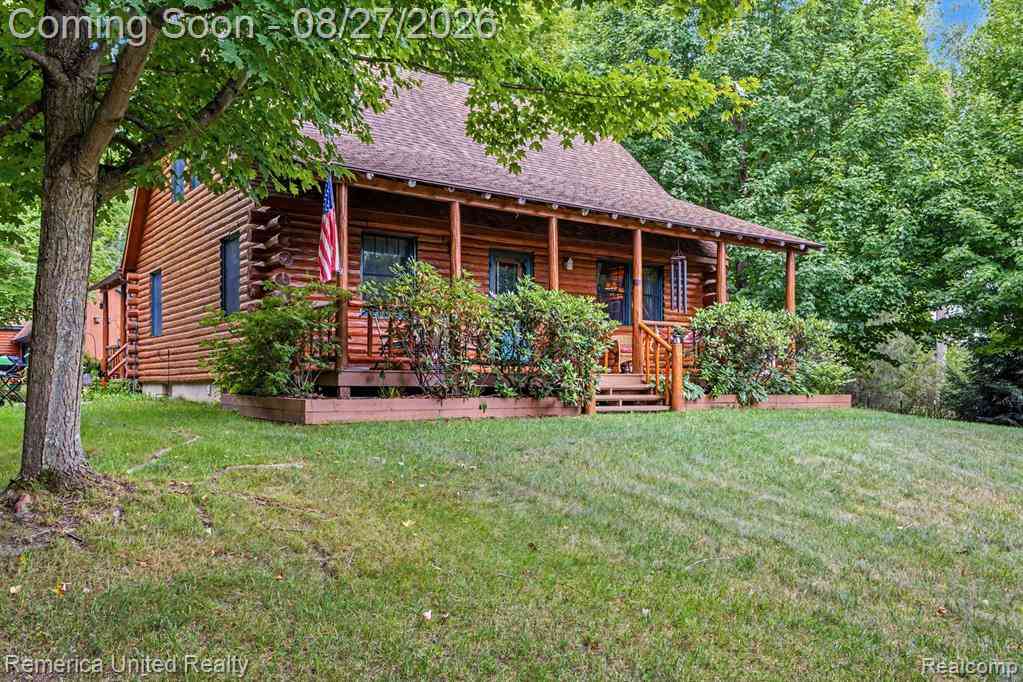
10373 Twin Lakes Drive
Otisville, Michigan 48463

 3
3
Bed
 2
2
Bath
 1,884
1,884Sqft
 5.04
5.04Acres(Lot)
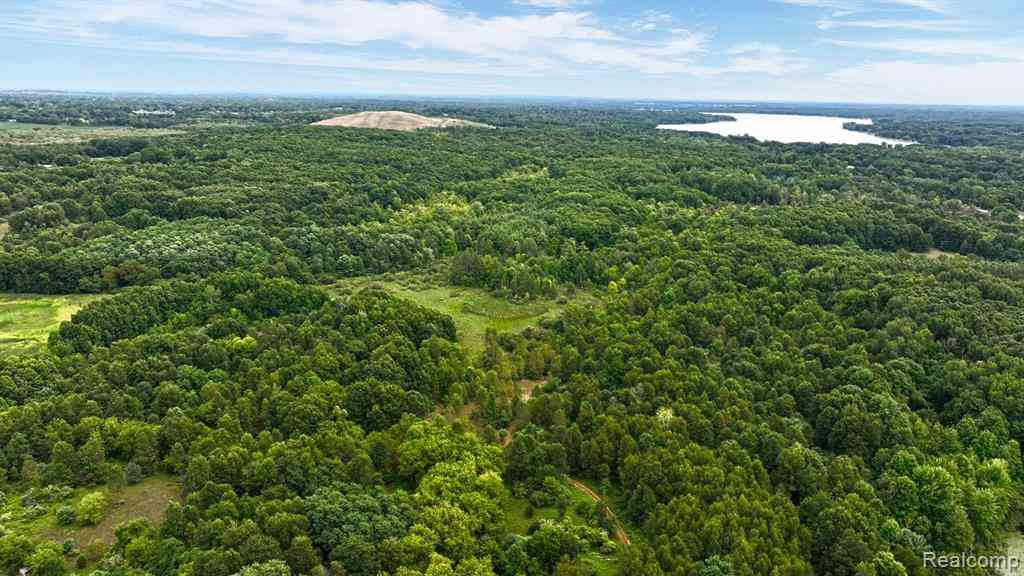
Welcome to your own private retreat on Twin Lakes! Tucked away on 5 beautiful acres with approximately 207 feet of private lake frontage, this one-of-a-kind log home offers the perfect mix of privacy, character and year-round recreation. Inside, you'll find 3 bedrooms, 2 full baths, soaring ceilings, warm wood finishes and multiple fireplaces that give the home its cozy Up North feel without leaving home. Outside is where this property really shines. Enjoy your own sandy beach, lakeside pavilion with electricity, bath/changing house, additional outbuilding and plenty of garage space. A fenced-in area of the yard with a kids' playhouse offers a dedicated space for little ones to play, while the surrounding acreage gives everyone room to spread out. A whole-house Generac generator adds extra

 Property Details
 Map
Map
 Map
Map
 Features
-
Bedroom Information
Total Bedrooms: 3Bathroom Information
Total Baths: 2 Full Baths: 2 -
Room Information
Total Rooms: 11 Porches: Porch - Covered,Deck,Porch,CoveredInterior Features
220 Volts Basement Description: Partially Finished Fireplace: Yes Appliances: Dishwasher,Dryer,Free-Standing Gas Range,Free-Standing Refrigerator,Microwave,Washer -
Heating & Cooling
Cooling: Ceiling Fan(s),Central Air Heating: Forced Air Heating Fuel: PropaneFireplace
Basement,Dining Room,OtherWater Heater
Natural Gas
-
Building Information
Year Built: 1987 Building Stories: 2 Story Fireplace: Basement,Dining Room,Other Foundation/Basement: Basement Architecture: A-Frame,Log Home -
Exterior Features
Whole House Generator,Fenced,Cabana,Gazebo Construction: Cedar,Log -
Utility Features
Sewer: Septic Tank (Existing) -
Water
Well (Existing) Water Heat: Natural Gas
-
Lot Information
Lot Size: 5.04 Lot Dimensions: Irregular Lot Features: Wooded,Water View Frontage Feet: 222 Waterfront Description: Beach Front,Direct Water Frontage,Lake Front,Private Water Frontage,Water Front -
Property Information
SQ ft: 1884 Financing: Cash,Conventional,FHA,USDA Loan (Rural Dev),VA
-
Listing Price Information
Original List Price: $569,999 -
Listing Information
Possession: Close Plus 30 Days Legal Description: A PARCEL OF LAND BEG N 0 DEG 00 MIN 54 SEC W 1526.64 FT & N 68 DEG 11 MIN E 641.67 FT & S 69 DEG 58 MIN 33 SEC E 525.12 FT & S 40 DEG 40 MIN 49 SEC E 215.09 FT & S 56 DEG 20 MIN 54 SEC E 292.07 FT & N 82 DEG 56 MIN 24 SEC E 459.06 FT & N 36 DEG 36 MI N 54 SEC E 173.94 FT & N 49 DEG 30 MIN 49 SEC E 291.96 FT & N 28 DEG 56 MIN 48 SEC E 488.96 FT & N 19 DEG 32 MIN 50 SEC E 262.87 FT & N 49 DEG 59 MIN 23 SEC E 190 FT & S 86 DEG 52 MIN 08 SEC E 452.68 FT & N 60 DEG 33 MIN 07 SEC E 302.32 FT FROM SW CO R OF SEC TH N 29 DEG 26 MIN 53 SEC W 416.68 FT TH N 0 DEG 04 MIN 16 SEC E 711.77 FT TH N 74 DEG 50 MIN 19 SEC E 207.28 FT TH S 0 DEG 04 MIN 16 SEC W 713.54 FT TH S 29 DEG 26 MIN 53 SEC E 325.84 FT TH S 31 DEG 07 MIN W 77.62 FT & S 60 DEG 33 MIN 07
-
Tax Information
Annual Tax: $6,423 Parcel Number: 0915400005Terms/Deposits/Fees
Assoc Fee Freq: $Annually -
Possession
Close Plus 30 Days -
Legal Information
Legal Description: Section: A PARCEL OF LAND BEG N 0 DEG 00 MIN 54 SEC W 1526.64 FT & N 68 DEG 11 MIN E 641.67 FT & S 69 DEG 58 MIN 33 SEC E 525.12 FT & S 40 DEG 40 MIN 49 SEC E 215.09 FT & S 56 DEG 20 MIN 54 SEC E 292.07 FT & N 82 DEG 56 MIN 24 SEC E 459.06 FT & N 36 DEG 36 MI N 54 SEC E 173.94 FT & N 49 DEG 30 MIN 49 SEC E 291.96 FT & N 28 DEG 56 MIN 48 SEC E 488.96 FT & N 19 DEG 32 MIN 50 SEC E 262.87 FT & N 49 DEG 59 MIN 23 SEC E 190 FT & S 86 DEG 52 MIN 08 SEC E 452.68 FT & N 60 DEG 33 MIN 07 SEC E 302.32 FT FROM SW CO R OF SEC TH N 29 DEG 26 MIN 53 SEC W 416.68 FT TH N 0 DEG 04 MIN 16 SEC E 711.77 FT TH N 74 DEG 50 MIN 19 SEC E 207.28 FT TH S 0 DEG 04 MIN 16 SEC W 713.54 FT TH S 29 DEG 26 MIN 53 SEC E 325.84 FT TH S 31 DEG 07 MIN W 77.62 FT & S 60 DEG 33 MIN 07
-
Parking Information
Has Garage: Yes Garage Size: 4 Car Garage Description: Electricity,Door Opener,Workshop,Detached,Circular Drive,Drive Through -
Multi-Unit Information
Road Frontage: Dirt
-
School Information
School District: Lakeville -
Fire Place Information
Fire Place: Yes Fire Place Location: Basement,Dining Room,Other Fire Place Type: Gas,Natural -
Utility Information
Water: Well (Existing) Sewer: Septic Tank (Existing)
How much is this property worth?
Curious about this home's true market value? Use our free Home Evaluation Tool to instantly get a personalized Comparative Market Analysis (CMA) report. Make smarter, data-driven decisions before you buy.

Nearby Home Value
| Address | Estimate | Bed | Bath | Sq. Ft | Lot Size |
|---|---|---|---|---|---|
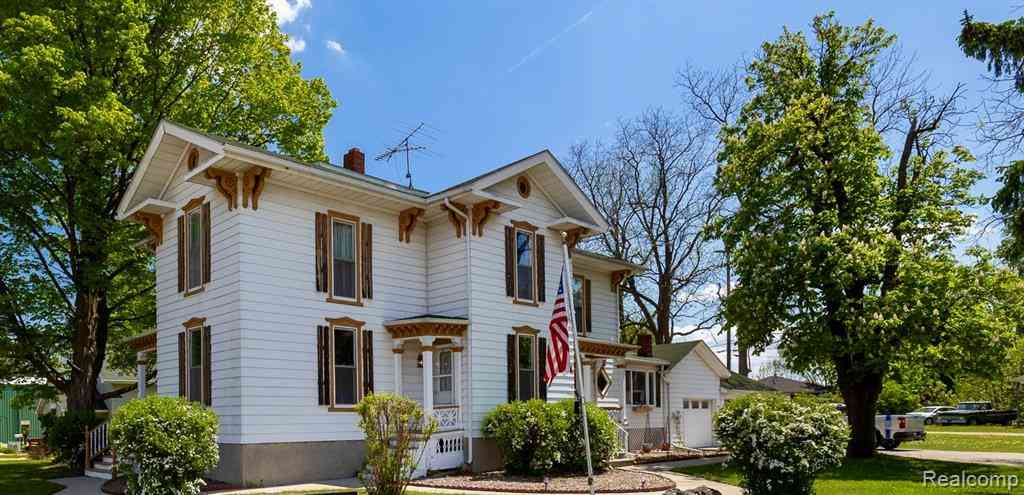
| 116 E Main Street , Otisville, MI, 48463 | $349,900 | 5 | 1.5 | 2,800 | 2,800 SqFt |
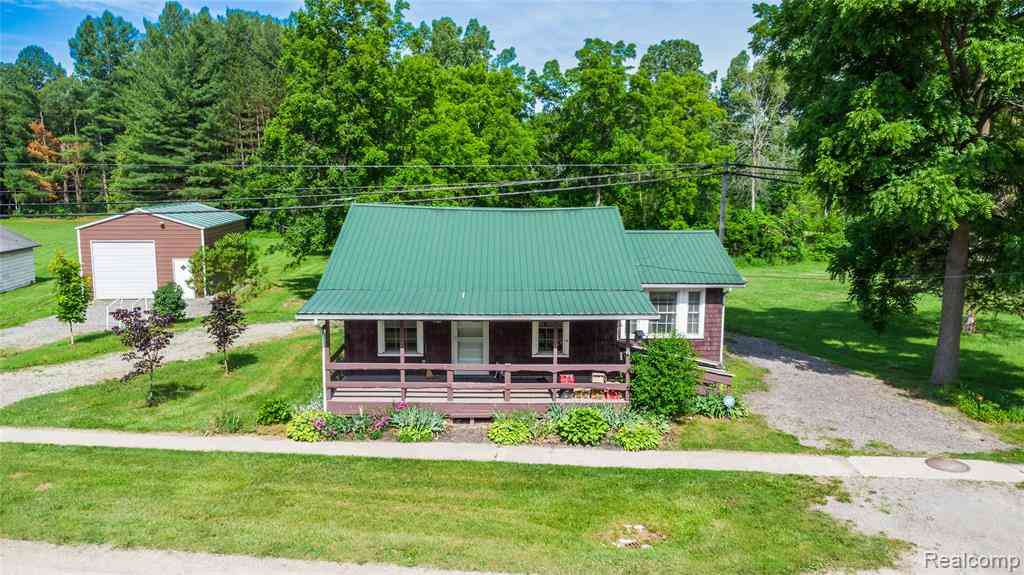
| 9386 Henderson Road , Otisville, MI, 48463 | $339,900 | 3 | 2 | 1,730 | 1,730 SqFt |
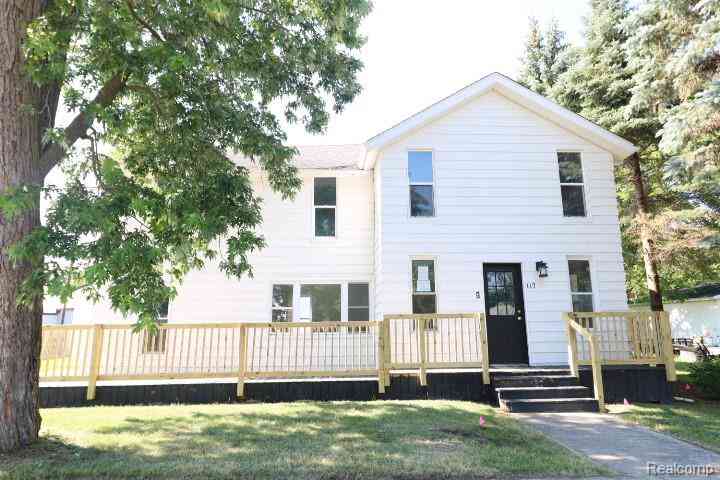
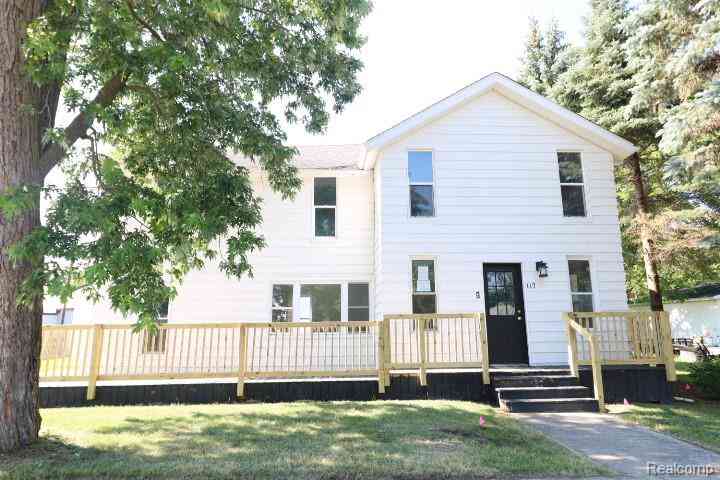
| 117 E Main Street , Otisville, MI, 48463 | $157,000 | 4 | 2 | 1,588 | 1,588 SqFt |
| 8489 N State Road , Otisville, MI, 48463 | $275,000 | 2 | 1.5 | 1,120 | 1,120 SqFt |
| 207 Athletic Street , Otisville, MI, 48463 | $125,000 | 2 | 1 | 768 | 768 SqFt |
| 360 S State Road , Otisville, MI, 48463 | $124,900 | 2 | 1 | 840 | 840 SqFt |
Similar Homes To 10373 Twin Lakes Drive
Nearby For Sale
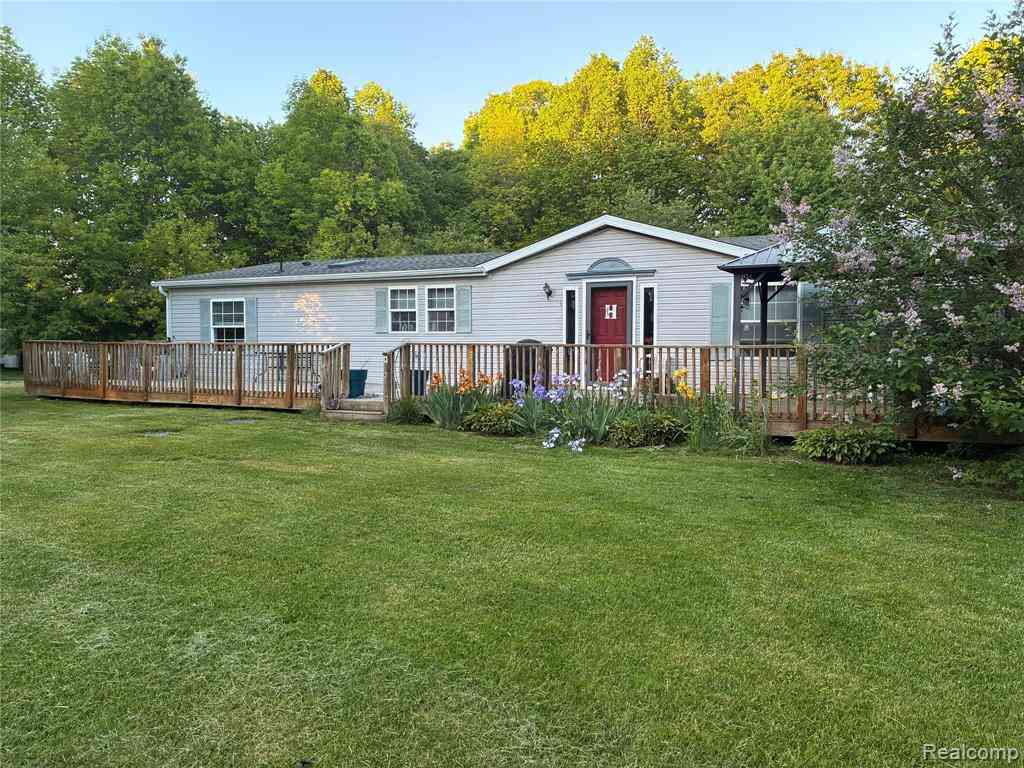
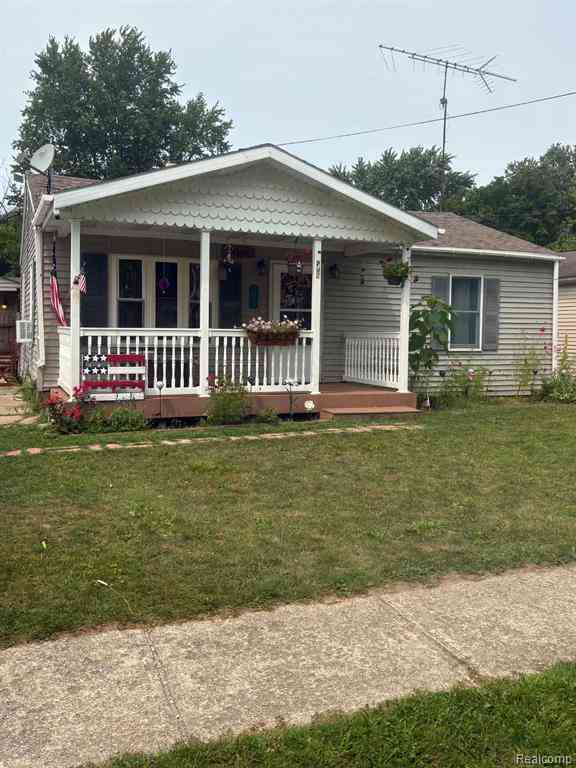

Disclosure: The accuracy of all information, regardless of source, is not guaranteed or warranted. All information should be independently verified. Any use of search facilities of data on the site, other than by a consumer looking to purchase real estate, is prohibited. IDX provided courtesy of Realcomp II Ltd., via ByOwner.com and REALCOMP, Copyright 2026 Realcomp II Ltd. Shareholders. REALTOR (R) licensed in the state of Michigan. The listing broker’s offer of compensation is made only to participants of the MLS where the listing is filed and to participants of any data share partner MLS.
ByOwner last updated this listing 08/26/2026 @ 14:13
More Cities with for Sale by Owner Homes
- Otisville Homes For Sale By Owner
- Otter Lake Homes For Sale By Owner
- Columbiaville Homes For Sale By Owner
- Genesee Homes For Sale By Owner
- Millington Homes For Sale By Owner
- Davison Homes For Sale By Owner
- Mount Morris Homes For Sale By Owner
- Burton Homes For Sale By Owner
- Fostoria Homes For Sale By Owner
- Clio Homes For Sale By Owner
- Lapeer Homes For Sale By Owner
- Vassar Homes For Sale By Owner
- Atlas Homes For Sale By Owner
- Birch Run Homes For Sale By Owner
- North Branch Homes For Sale By Owner
- Mayville Homes For Sale By Owner
- Grand Blanc Homes For Sale By Owner
- Goodrich Homes For Sale By Owner
- Flushing Homes For Sale By Owner
- Frankenmuth Homes For Sale By Owner
Homes around $569,999

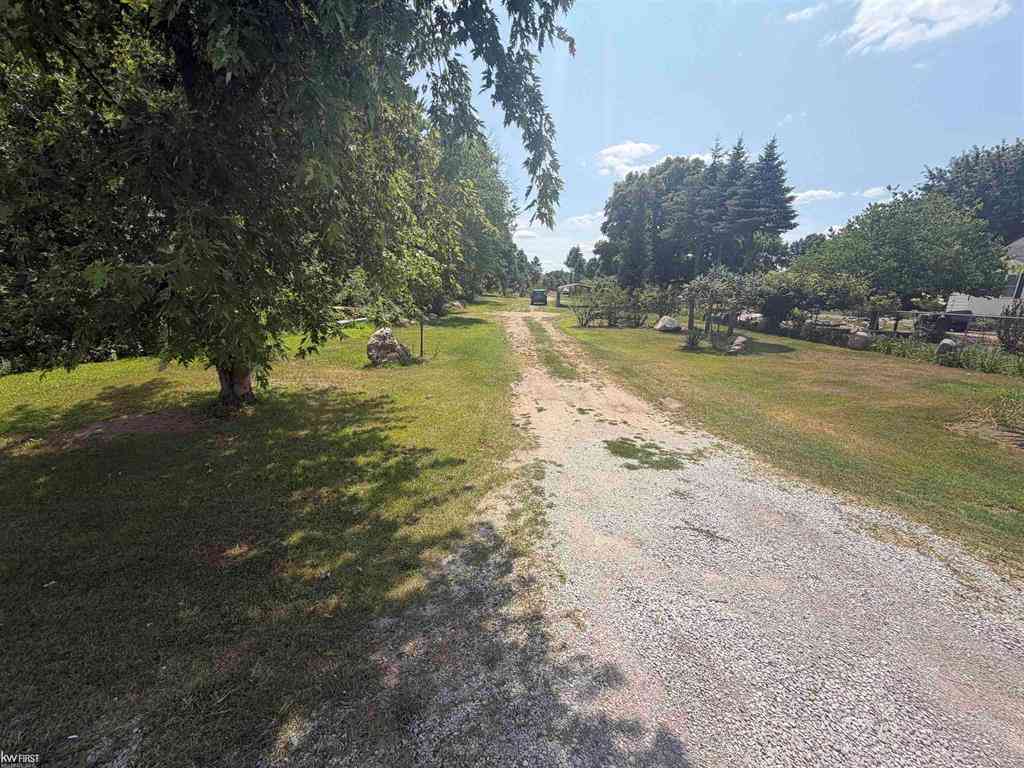




Verify Your Email
Please enter the 6-digit verification code
sent to your email address.
Verify Your Phone Number
Please enter the 6-digit verification code
sent to your mobile phone.