
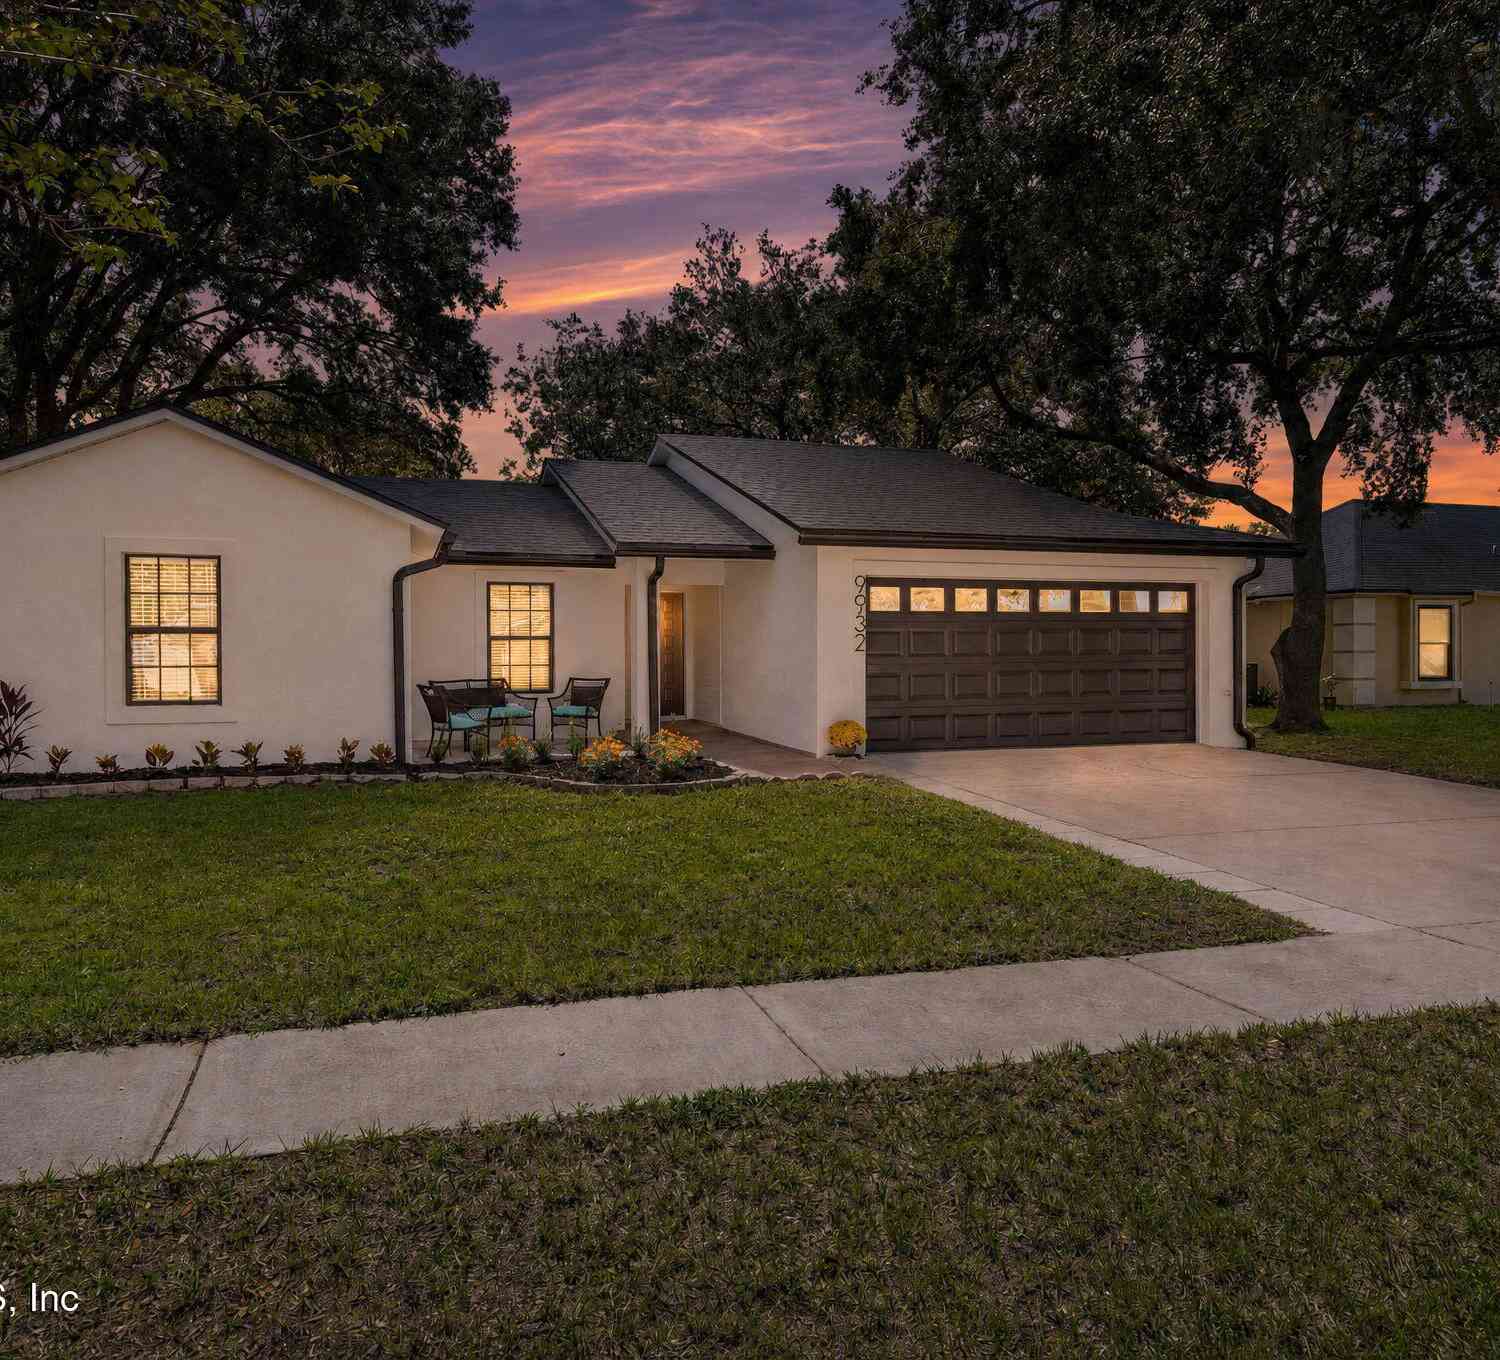
9932 Earlston Street
Orlando, FL 32817

 4
4
Bed
 2
2
Bath
 1,578
1,578Sqft
 0.17
0.17Acre(Lot)
Clean, Updated & Move In Ready!! This 4-bedroom, 2-bathroom home stands out with fresh interior and exterior paint, updated plumbing, a 2023 roof, a 2020 water heather and an AC condenser replaced in 2022. The bright, open layout connects the living, dining and kitchen areas. Updated in 2020, the kitchen features quartz countertops, 42-inch white cabinet, pull-out drawers, tiled backsplash, an eat-in island with storage. The kitchen features newer appliances, including a new refrigerator. The light fixtures and cordless window blinds are all new. A spacious primary suite includes an ensuite with dual vanities and a separate tiled shower. Bathroom vanities and mirrors are updated. Sliding doors in both living room and bedroom open to a large, private, shaded backyard with room to enjoy the

 Property Details
 Map
Map
 Map
Map
What's Nearby
Nearby Areas
 Features
-
Bedroom Information
Total Bedrooms: 4Bathroom Information
Total Baths: 2 Full Baths: 2Water/Sewer
Sewer: Public Sewer -
Flooring Information
Tile -
Roofing Information
Shingle -
Interior Features
Breakfast Bar, Ceiling Fan(s), Entrance Foyer, Kitchen Island, Open Floorplan Roof: Shingle Appliances: Dishwasher, Disposal, Electric Range, Electric Water Heater, Microwave, Refrigerator Laundry Features: Electric Dryer Hookup, Washer Hookup -
Heating & Cooling
Heating: Central, Electric Cooling: Central Air WaterSource: Public -
Fireplace
Number of Fireplaces: 0 Fireplace Features: 0
-
Building Information
Year Built: 1986 Construction Materials: Block, Stucco Roof: Shingle -
Exterior Features
Porch: Patio -
Road Types
Paved -
Fencing
Fenced, Wood, Other -
Laundry Features
Electric Dryer Hookup, Washer HookupPatio And Porch
PatioFencing
Fenced, Wood, Other
-
Lot Information
Lot Size Area: 0.17 Acres Lot Square Feet: 7,405 Stories: 1 Main Square Feet: 1578Property Information
Property Type: Residential Sub Type: Single Family Residence Style: Traditional SQ ft (Living Area): 1,578 Subdivision: Hunters Trace MLS Area Minor: 993-Out Of Area-South Source Neighborhood: Hunters Trace Construction Materials: Block, Stucco Property Age: 40
-
Listing Price Information
Listing Id: 2168718 ist Price: $415,000 List Price Tot SqFt: $263 Listing Terms Cash, Conventional, FHA, VA Loan, Other -
Listing Information
Possession: Close Of Escrow
-
Tax Information
Parcel Number: 312207379401190 Annual Tax: $4,931 Tax Year: 2025
-
Virtual Tour
Parking Information
# of Garage Spaces: 2 Has Garage: Yes Attached Garage: Yes Attached, Garage Door OpenerHomeowners Association Information
Association YN: Yes HOA: $184.00 Annually Association Fee Frequency: Annually Association Name: Specialty Management Company
-
School Information
Elementary School: OtherElementary School District:Junior High School: OtherSenior High School: Other -
Utility Information
Cable Connected, Electricity Connected, Sewer Connected, Water Connected -
Location Information
Direction: From Dean & University, head south on Dean about 0.25 miles to Earlston Street. Turn right onto Earlston St. The house is white with black trim and is the fifth house on the left.
How much is this property worth?
Curious about this home's true market value? Use our free Home Evaluation Tool to instantly get a personalized Comparative Market Analysis (CMA) report. Make smarter, data-driven decisions before you buy.

Nearby Home Value
| Address | Estimate | Bed | Bath | Sq. Ft | Lot Size |
|---|---|---|---|---|---|
| 2155 Kaylas Court, Orlando, FL, 32817 | $350,000 | 4 | 2 | 1,558 | 0.13 Acre |
| 1879 Kamler Avenue, Orlando, FL, 32817 | $440,000 | 4 | 3 | 2,295 | 0.31 Acre |
| 2200 Rose Brook Court, Orlando, FL, 32817 | $309,990 | 3 | 2 | 1,059 | 0.10 Acre |
| 11457 Swift Water Circle, Orlando, FL, 32817 | $685,000 | 4 | 3 | 2,692 | 0.31 Acre |
| 9169 Waverly Walk Drive, Orlando, FL, 32817 | $719,000 | 5 | 3 | 2,788 | 0.15 Acre |
| 2930 Rivers End Road, Orlando, FL, 32817 | $435,000 | 3 | 2 | 1,550 | 0.11 Acre |
| 10891 Piping Rock Circle, Orlando, FL, 32817 | $530,000 | 4 | 3 | 2,501 | 0.21 Acre |
| 3508 Rouse Road, Orlando, FL, 32817 | $480,000 | 2 | 2 | 1,158 | 0.67 Acre |
| 3286 Lake Twylo Road, Orlando, FL, 32817 | $730,000 | 4 | 2 | 2,248 | 1.21 Acres |
| 2322 Vincent Road, Orlando, FL, 32817 | $359,000 | 2 | 2 | 1,445 | 0.16 Acre |
Similar Homes To 9932 Earlston Street
Nearby For Sale


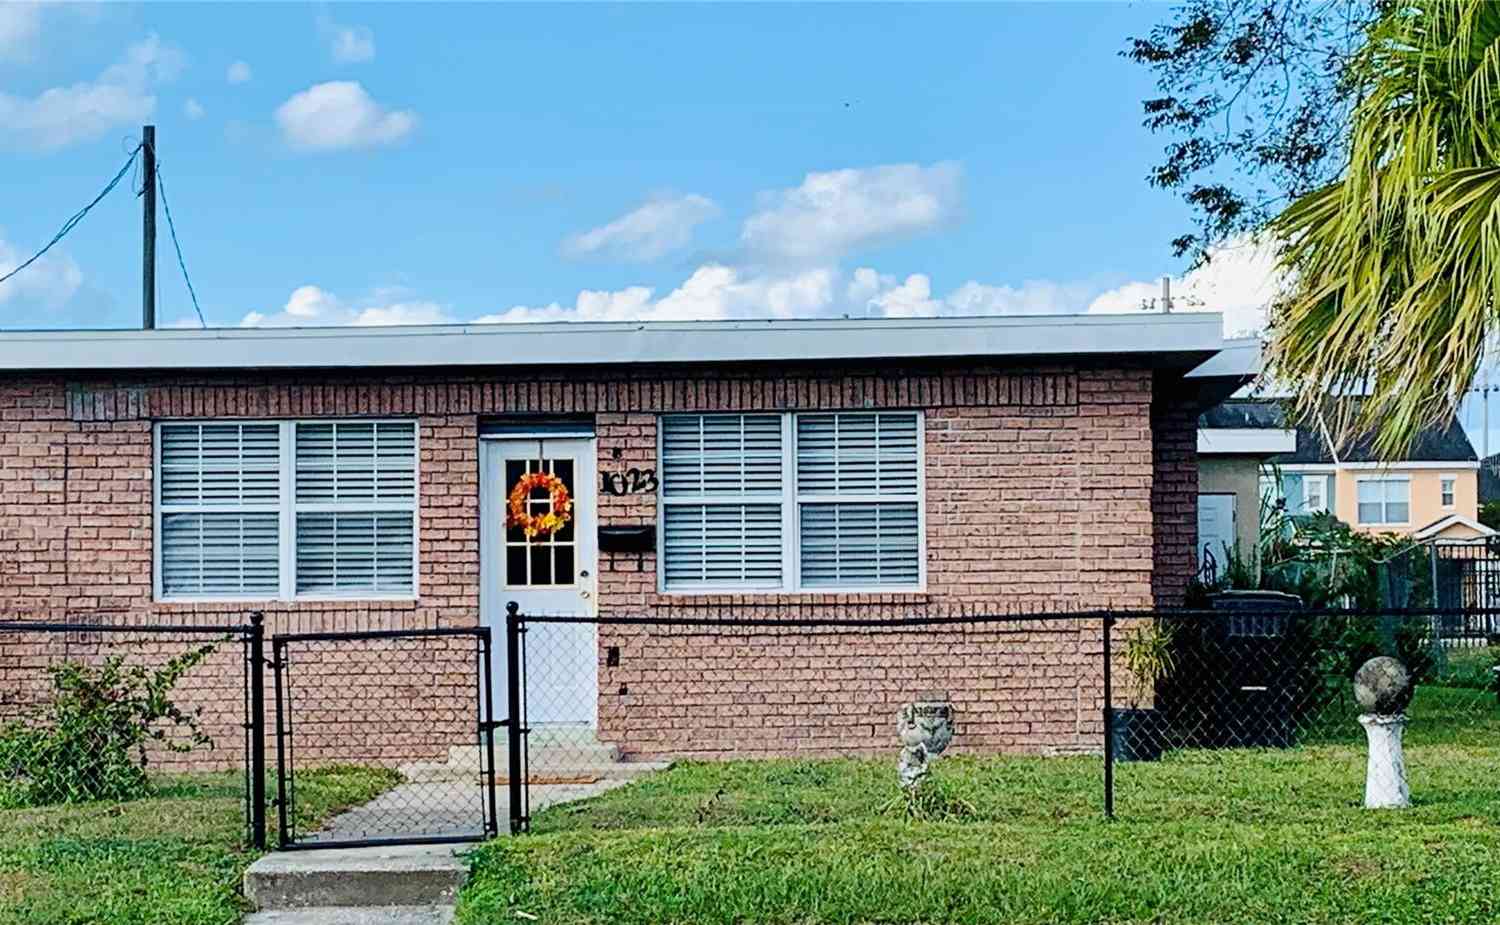


ByOwner last updated this listing 10/10/2026 @ 19:49
More Cities with for Sale by Owner Homes
- Orlando Homes For Sale By Owner
- Windermere Homes For Sale By Owner
- Gotha Homes For Sale By Owner
- Golden Oak Homes For Sale By Owner
- Winter Garden Homes For Sale By Owner
- Ocoee Homes For Sale By Owner
- Oakland Homes For Sale By Owner
- Deer Island Homes For Sale By Owner
- CELEBRATION Homes For Sale By Owner
- Winter Park Homes For Sale By Owner
- Apopka Homes For Sale By Owner
- Montverde Homes For Sale By Owner
- Kissimmee Homes For Sale By Owner
- Maitland Homes For Sale By Owner
- Reunion Homes For Sale By Owner
- Altamonte Springs Homes For Sale By Owner
- FERN PARK Homes For Sale By Owner
- Intercession City Homes For Sale By Owner
- Clermont Homes For Sale By Owner
- Minneola Homes For Sale By Owner
Homes around $415,000



Verify Your Email
Please enter the 6-digit verification code
sent to your email address.
Verify Your Phone Number
Please enter the 6-digit verification code
sent to your mobile phone.