
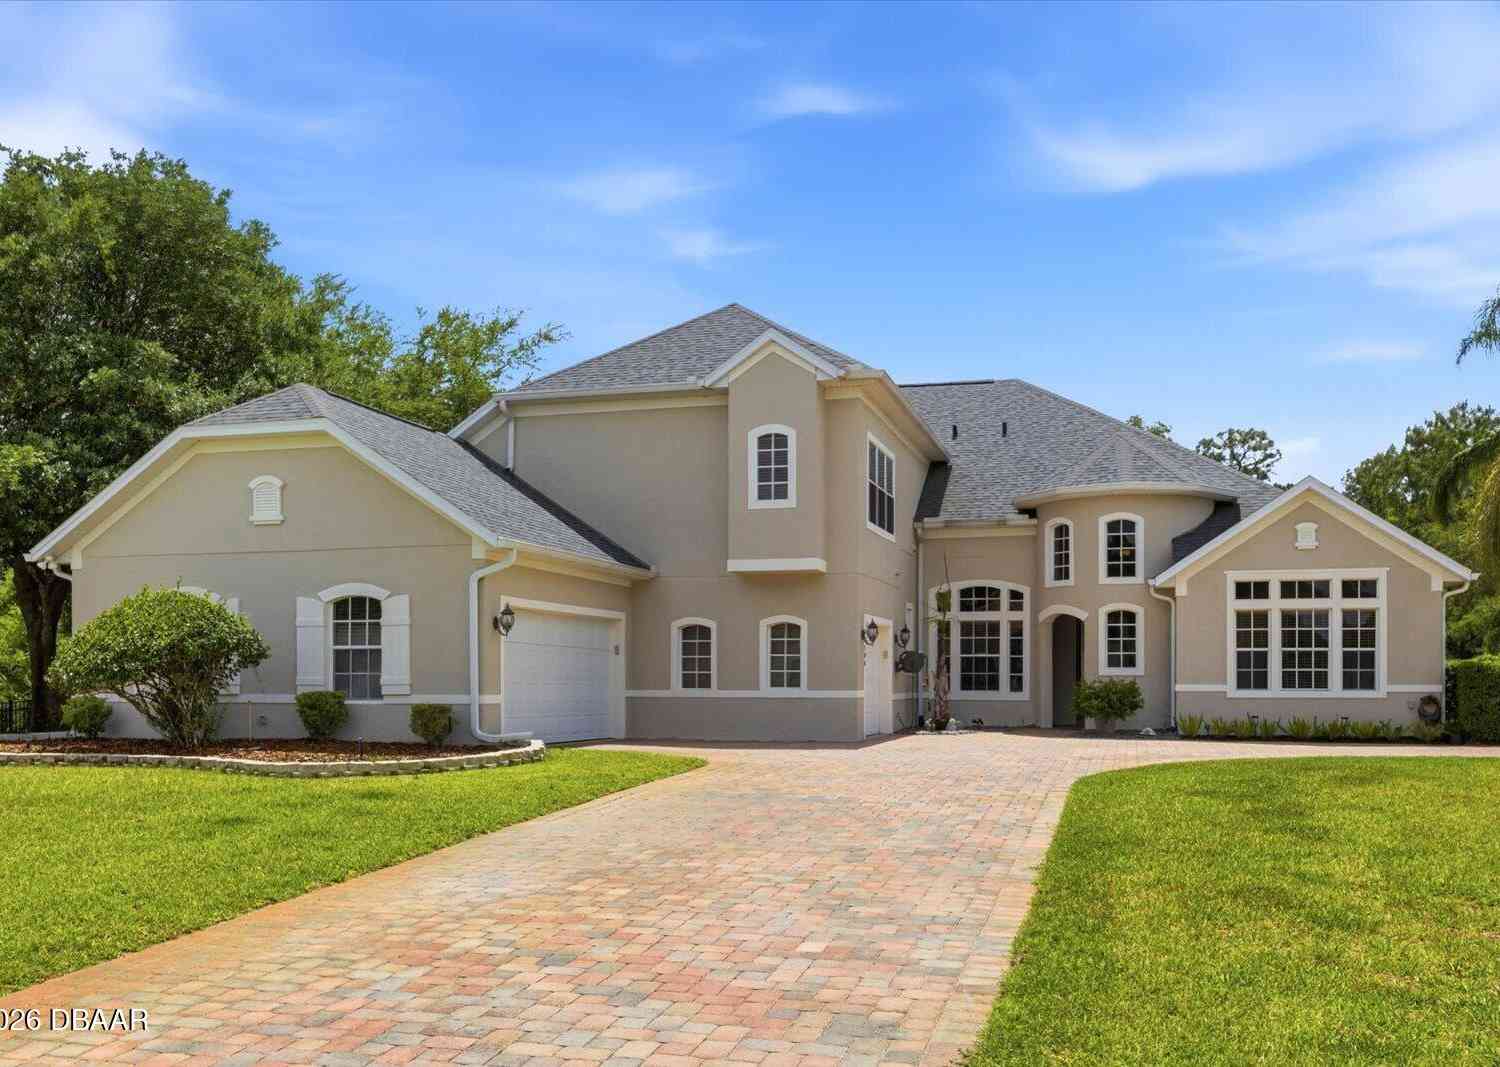
14106 Oakwood Cove Lane
Orlando, FL 32832

 5
5
Bed
 6
6
Bath
 4,310
4,310Sqft
 1.04
1.04Acres(Lot)
Tucked away in the gated enclave of Live Oak Estates in the heart of Lake Nona, this stunning estate offers the perfect blend of luxury, privacy, and space. Situated on over an acre, 14106 Oakwood Cove Lane features 5 bedrooms, 5.5 bathrooms PLUS a bonus room, and over 4,300 square feet of beautifully designed living space. From the moment you arrive, the circular driveway, mature landscaping, and grand courtyard-style entry create an unforgettable first impression. Inside, soaring ceilings, crown molding, and expansive living areas provide an elegant yet comfortable atmosphere. The updated chef's kitchen is equipped with granite countertops, stainless steel appliances including a gas range, and opens seamlessly to the spacious family room with a cozy gas fireplace overlooking the amazi

 Property Details
 Map
Map
 Map
Map
What's Nearby
Nearby Areas
 Features
-
Bedroom Information
Total Bedrooms: 5Bathroom Information
Total Baths: 6 Full Baths: 5 Half Baths: 1Water/Sewer
Sewer: Public SewerRoom Information
Other Rooms: 2 -
Flooring Information
Carpet, Tile -
Roofing Information
Shingle -
Interior Features
Breakfast Nook, Ceiling Fan(s), Eat-in Kitchen, Entrance Foyer, His and Hers Closets, Kitchen Island, Pantry, Primary Bathroom -Tub with Separate Shower, Split Bedrooms, Vaulted Ceiling(s), Walk-In Closet(s) Roof: Shingle Appliances: Washer, Refrigerator, Microwave, Ice Maker, Gas Range, Freezer, Electric Oven, Dryer, Double Oven, Disposal Laundry Features: In Unit -
Heating & Cooling
Heating: Central Cooling: Central Air WaterSource: Public -
Fireplace
Fireplace: Yes Number of Fireplaces: 1 Fireplace Features: 1
-
Building Information
Year Built: 2006 Construction Materials: Brick, Stucco Roof: Shingle -
Exterior Features
Porch: Covered, Deck, Rear Porch, Screened -
Pool Information
In Ground, Screen Enclosure -
Road Types
Paved -
Pool Features
In Ground, Screen EnclosureLaundry Features
In UnitPatio And Porch
Covered, Deck, Rear Porch, Screened
-
Lot Information
Lot Size Area: 1.04 Acres Lot Square Feet: 45,485 Stories: 2 Main Square Feet: 4310Property Information
Property Type: Residential Sub Type: Single Family Residence Style: Traditional SQ ft (Living Area): 4,310 Subdivision: Other MLS Area Minor: 99 - Other Source Neighborhood: Other Construction Materials: Brick, Stucco Property Age: 20
-
Listing Price Information
Listing Id: 1226182 ist Price: $1,265,000 List Price Tot SqFt: $294 Listing Terms Cash, Conventional, FHA, VA Loan -
Listing Information
Possession: Close Of Escrow
-
Tax Information
Parcel Number: 13-24-31-5112-00-650 Annual Tax: $16,212 Tax Year: 2024 Taxes: LIVE OAK ESTATES - PHASE 4 63/55 LOT 65
-
Virtual Tour
Parking Information
# of Garage Spaces: 3 Has Garage: Yes Garage, Garage Door OpenerHomeowners Association Information
Association YN: Yes HOA: $624.50 Quarterly Association Fee Frequency: Quarterly
-
School Information
Elementary School: OtherElementary School District:Junior High School: OtherSenior High School: Other -
Utility Information
Cable Available, Electricity Connected, Sewer Connected, Water Connected -
Location Information
Direction: From SR-417 Exit 23, take Moss Park Rd east, turn left on Lake Mary Jane Rd, left on Rambling Oak Blvd, then right on Oakwood Cove to 14106.
How much is this property worth?
Curious about this home's true market value? Use our free Home Evaluation Tool to instantly get a personalized Comparative Market Analysis (CMA) report. Make smarter, data-driven decisions before you buy.

Nearby Home Value
| Address | Estimate | Bed | Bath | Sq. Ft | Lot Size |
|---|---|---|---|---|---|
| Undisclosed Address, Orlando, FL, 32832 | $559,999 | 3 | 3 | 2,049 | 0.12 Acre |
| 12175 Imaginary Way, Orlando, FL, 32832 | $725,000 | 5 | 4 | 3,979 | -- |
| 13305 Lacebark Pine Road, Orlando, FL, 32832 | $1,500,000 | 4 | 4 | 3,038 | 5.12 Acres |
| 14712 Henson Road, Orlando, FL, 32832 | $249,000 | 1 | 1 | 750 | 0.33 Acre |
| 14612 Bray Road, Orlando, FL, 32832 | $741,997 | 4 | 3 | 2,348 | 0.34 Acre |
| 14502 Scotch Pine Court, Orlando, FL, 32832 | $1,899,999 | 5 | 4 | 4,680 | 10 Acres |
| 14411 Desilu Drive, Orlando, FL, 32832 | $400,000 | 3 | 2 | 1,275 | 0.33 Acre |
| 14335 Fresno Drive, Orlando, FL, 32832 | $575,000 | 3 | 2 | 2,035 | 0.38 Acre |
| 14412 Pinecone Road, Orlando, FL, 32832 | $489,000 | 4 | 2 | 2,094 | 0.33 Acre |
| 14202 Nell Drive, Orlando, FL, 32832 | $535,000 | 4 | 3 | 1,980 | 0.33 Acre |
Similar Homes To 14106 Oakwood Cove Lane
Nearby For Sale




ByOwner last updated this listing 09/04/2026 @ 08:21
More Cities with for Sale by Owner Homes
- Orlando Homes For Sale By Owner
- Windermere Homes For Sale By Owner
- Gotha Homes For Sale By Owner
- Golden Oak Homes For Sale By Owner
- Winter Garden Homes For Sale By Owner
- Ocoee Homes For Sale By Owner
- Oakland Homes For Sale By Owner
- Deer Island Homes For Sale By Owner
- CELEBRATION Homes For Sale By Owner
- Winter Park Homes For Sale By Owner
- Apopka Homes For Sale By Owner
- Montverde Homes For Sale By Owner
- Kissimmee Homes For Sale By Owner
- Maitland Homes For Sale By Owner
- Reunion Homes For Sale By Owner
- Altamonte Springs Homes For Sale By Owner
- FERN PARK Homes For Sale By Owner
- Intercession City Homes For Sale By Owner
- Clermont Homes For Sale By Owner
- Minneola Homes For Sale By Owner
Homes around $1,265,000



Verify Your Email
Please enter the 6-digit verification code
sent to your email address.
Verify Your Phone Number
Please enter the 6-digit verification code
sent to your mobile phone.