
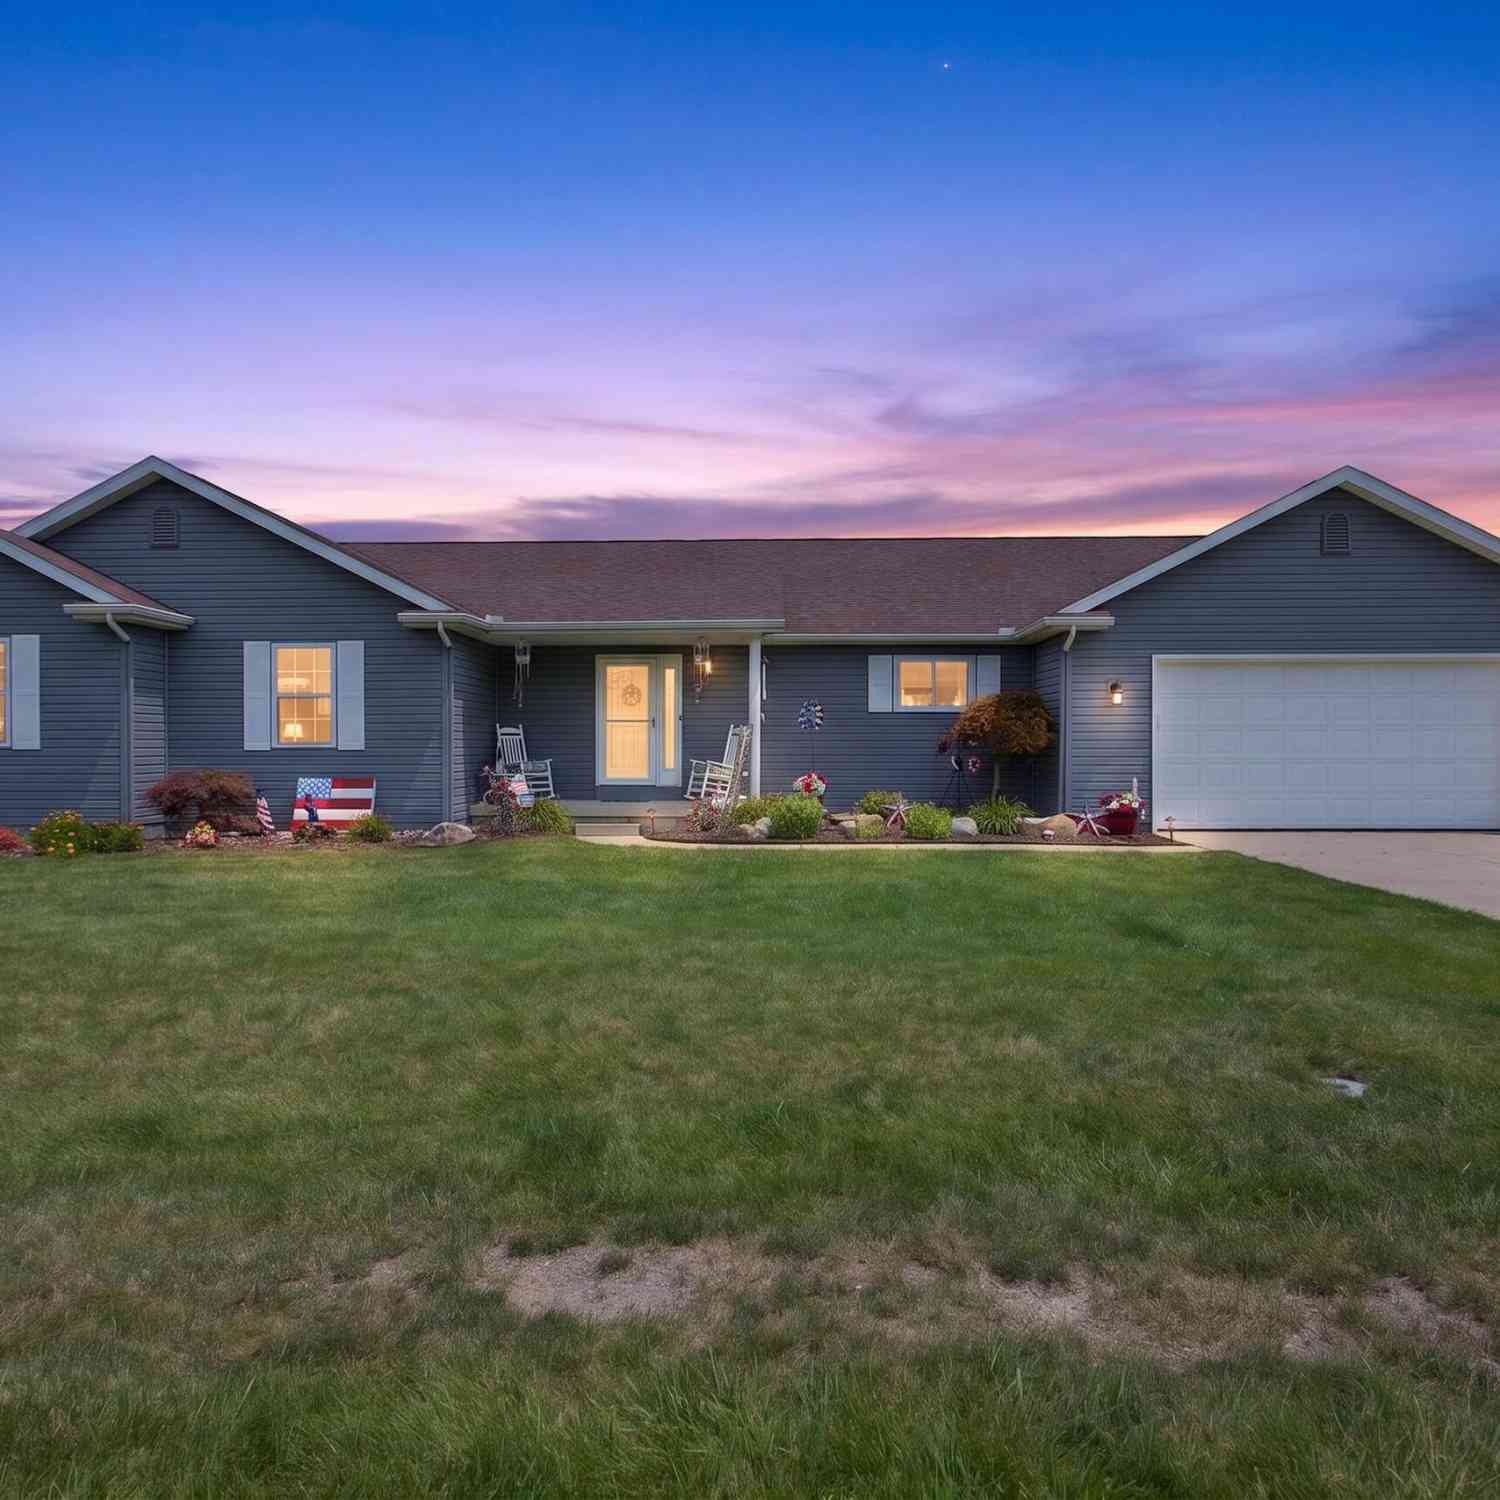
7070 Donegal Drive
Onsted, MI 49265

 4
4
Bed
 3
3
Bath
 2,966
2,966Sqft
 0.38
0.38Acre(Lot)
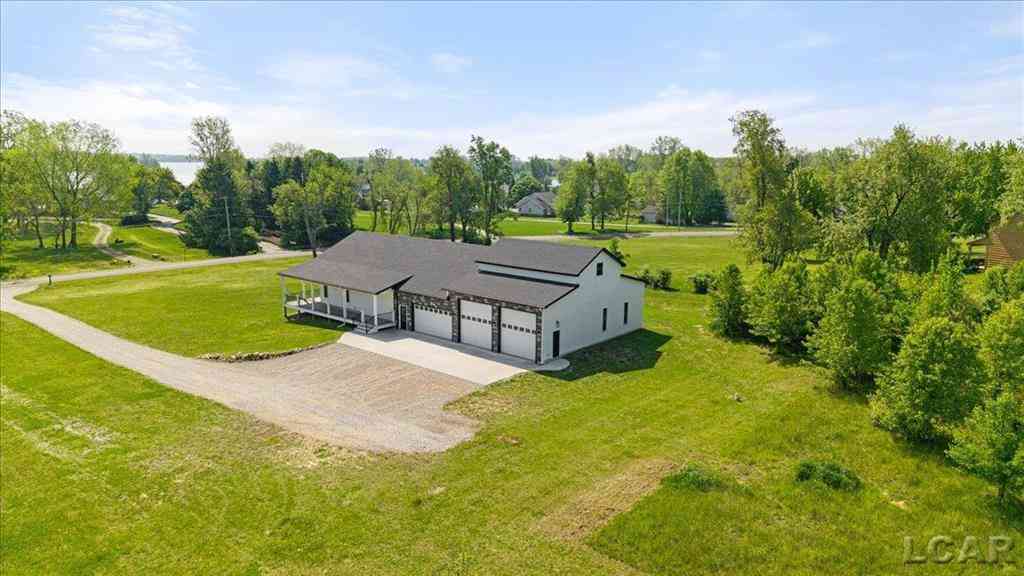
Welcome to 7070 Donegal, where you can enjoy the best of both worlds peaceful waterfront living with access to an all sport lifestyle. Nestled along the shores of Osprey Lake this home offers an abundance of natural beauty. Watch the resident Loch Erin bald eagles teach their juveniles to fish, while deer, osprey, and other wildlife create a truly picturesque setting. Enjoy excellent fishing, kayaking, and serene waterfront views. The property also shares beautiful views of Loch Erin. As a bonus, you'll have deeded docking rights at the nearby street-end access allowing you place your dock on 622-acre all-sports Loch Erin. Spend your days boating, water skiing, jet skiing, or enjoying the community amenities, including a boat launch, parks, pickleball/basketball court, a ski course, and mo

 Property Details
 Map
Map
 Map
Map
What's Nearby
Nearby Areas
 Features
-
Bedroom Information
Total Bedrooms: 4 Window Feature: Screens, Insulated Windows, Window TreatmentsBathroom Information
Total Baths: 3 Full Baths: 3Water/Sewer
Water BodyName: Loch Erin Sewer: PublicRoom Information
Other Rooms: 8 -
Flooring Information
Carpet, Tile, Wood -
Roofing Information
Shingle -
Interior Features
Ceiling Fan(s), Garage Door Opener, Wet Bar Roof: Shingle Appliances: Built-In Gas Oven, Dishwasher, Double Oven, Dryer, Microwave, Range, Refrigerator, Washer, Water Softener Owned Laundry Features: Laundry Room, Lower Level -
Heating & Cooling
Heating: Forced Air Cooling: Central Air Water front: Yes WaterSource: Well -
Fireplace
Fireplace: Yes Number of Fireplaces: 1 Fireplace Features: 1
-
Building Information
Year Built: 1998 Construction Materials: Vinyl Siding Security System: Smoke Detector(s) Basement: Full, Walk-Out Access Roof: Shingle -
Exterior Features
Balcony, OtherPorch: Covered, Deck, Patio, Porch(es) -
Road Types
Paved -
Laundry Features
Laundry Room, Lower LevelPatio And Porch
Covered, Deck, Patio, Porch(es)
-
Lot Information
Lot Dimensions: 162x98x165x110 Lot Description: Level Lot Size Area: 0.38 Acres Lot Square Feet: 16,553 Waterfront: Lake Stories: 1 Main Square Feet: 2966Property Information
Property Type: Residential Sub Type: Single Family Residence Style: Ranch SQ ft (Living Area): 2,966 Subdivision: Loch Erin Source Neighborhood: Loch Erin Construction Materials: Vinyl Siding Property Age: 28
-
Listing Price Information
Listing Id: 26038033 ist Price: $519,900 List Price Tot SqFt: $175 Listing Terms Cash, VA Loan, Conventional -
Listing Information
Possession: Negotiable
-
Tax Information
Parcel Number: CA0-567-0260-00 Annual Tax: $3,944 Tax Year: 2025 Taxes: LOT 26 KINGSFORD
-
Parking Information
# of Garage Spaces: 2 Has Garage: Yes Attached Garage: Yes Garage Faces Front, Garage Door Opener, AttachedHomeowners Association Information
Included Fees: None Included Amenities: Beach Area, Boat Launch, Other HOA: $175.00 Annually Association Fee Frequency: Annually
-
School Information
Senior High School District: Onsted -
Utility Information
Phone Connected, Natural Gas Connected, Cable Connected, High-Speed Internet -
Location Information
Direction: M50 south on Kingsley and east on Donegal close to street end
How much is this property worth?
Curious about this home's true market value? Use our free Home Evaluation Tool to instantly get a personalized Comparative Market Analysis (CMA) report. Make smarter, data-driven decisions before you buy.

Nearby Home Value
| Address | Estimate | Bed | Bath | Sq. Ft | Lot Size |
|---|---|---|---|---|---|
| 7729 Kingsley Drive , Onsted, MI, 49265 | $799,000 | 6 | 4 | 3,690 | 0.53 Acre |
| 1193 Sand Lake Highway , Onsted, MI, 49265 | $320,000 | 3 | 2 | 1,410 | 3.80 Acres |
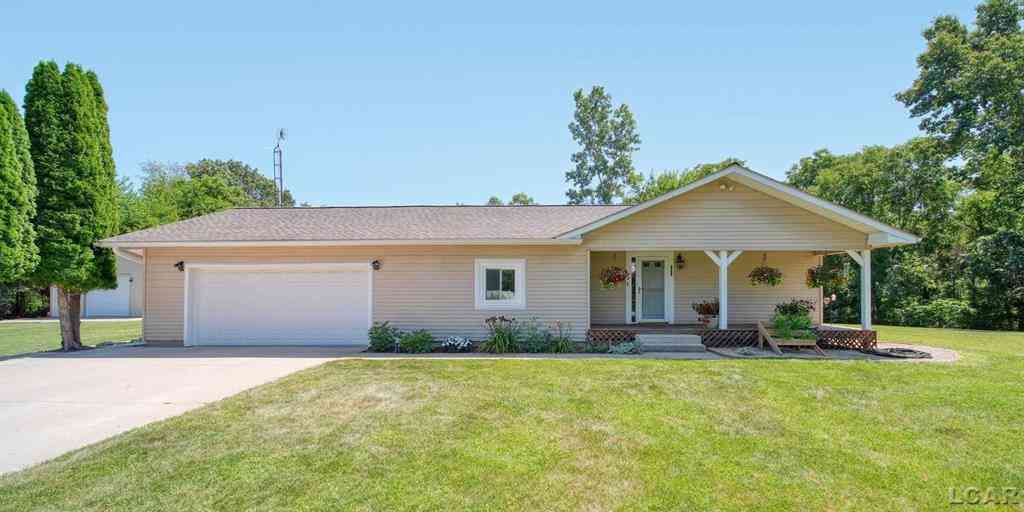
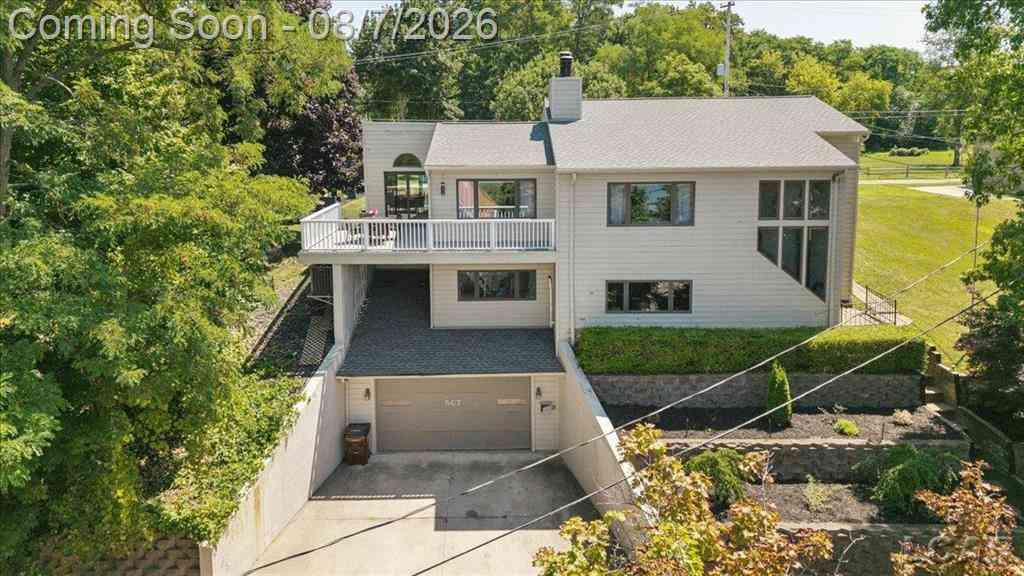
| 567 Pentecost Highway , Onsted, MI, 49265 | $414,000 | 3 | 2 | 2,694 | 0.24 Acre |
| 6573 Pawson Road , Onsted, MI, 49265 | $409,000 | 3 | 3 | 1,375 | 2 Acres |
| 8609 Odowling , Onsted, MI, 49265 | $1,079,000 | 4 | 3.5 | 3,760 | 0.54 Acre |
| 6999 M-50 , Onsted, MI, 49265 | $530,000 | 3 | 2.5 | 1,700 | 16.83 Acres |
| 8321 O'dowling Drive, Onsted, MI, 49265 | $1,200,000 | 5 | 5 | 5,321 | 0.59 Acre |
| 8495 O'dowling Drive, Onsted, MI, 49265 | $1,100,000 | 4 | 3 | 3,719 | 0.76 Acre |
| 5884 Rays Drive, Onsted, MI, 49265 | $425,000 | 3 | 2 | 1,480 | 0.89 Acre |
| 7448 Reed Road, Onsted, MI, 49265 | $799,900 | 4 | 4 | 2,964 | 0.71 Acre |
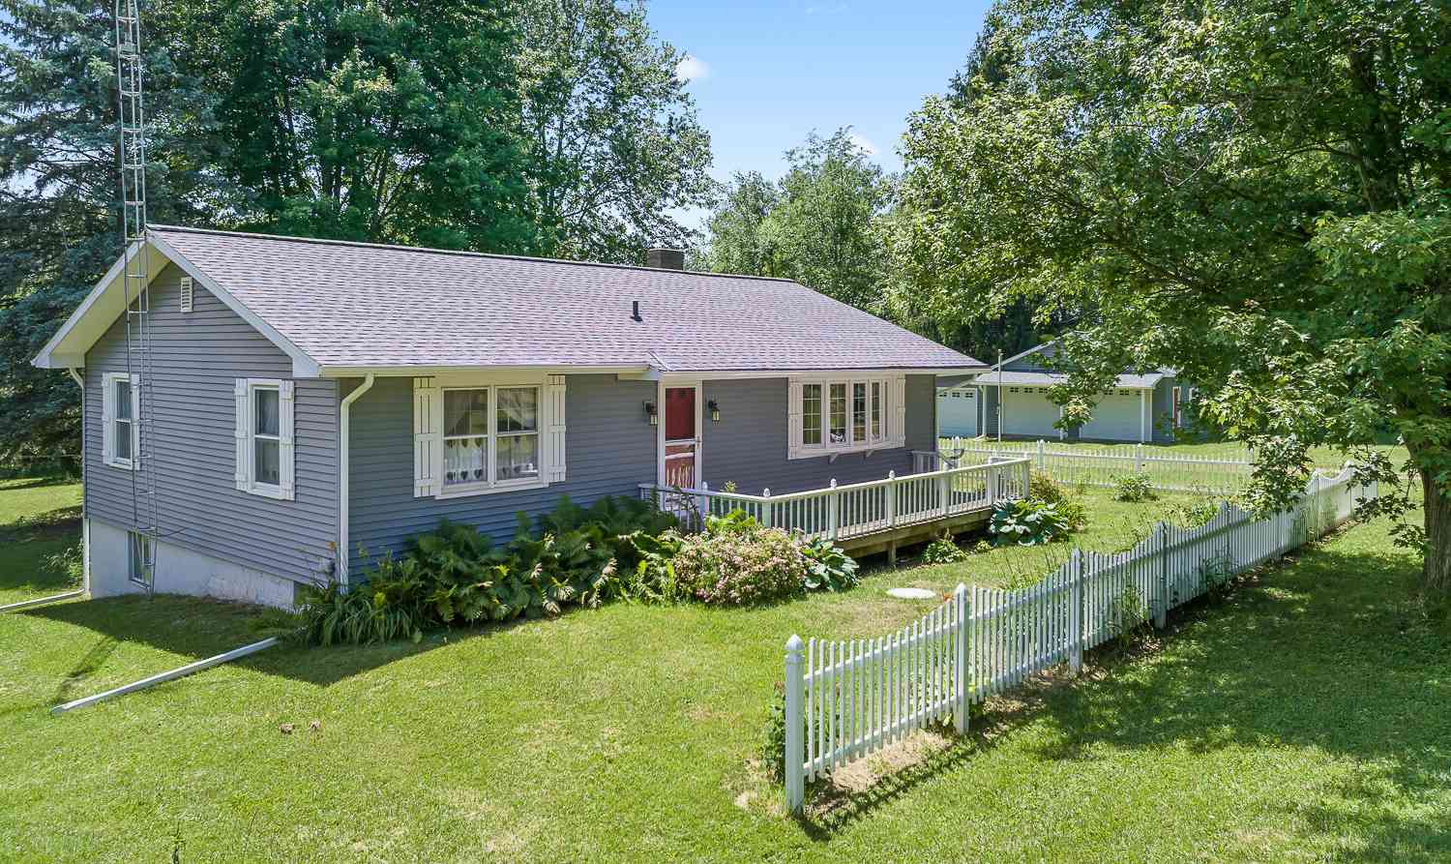
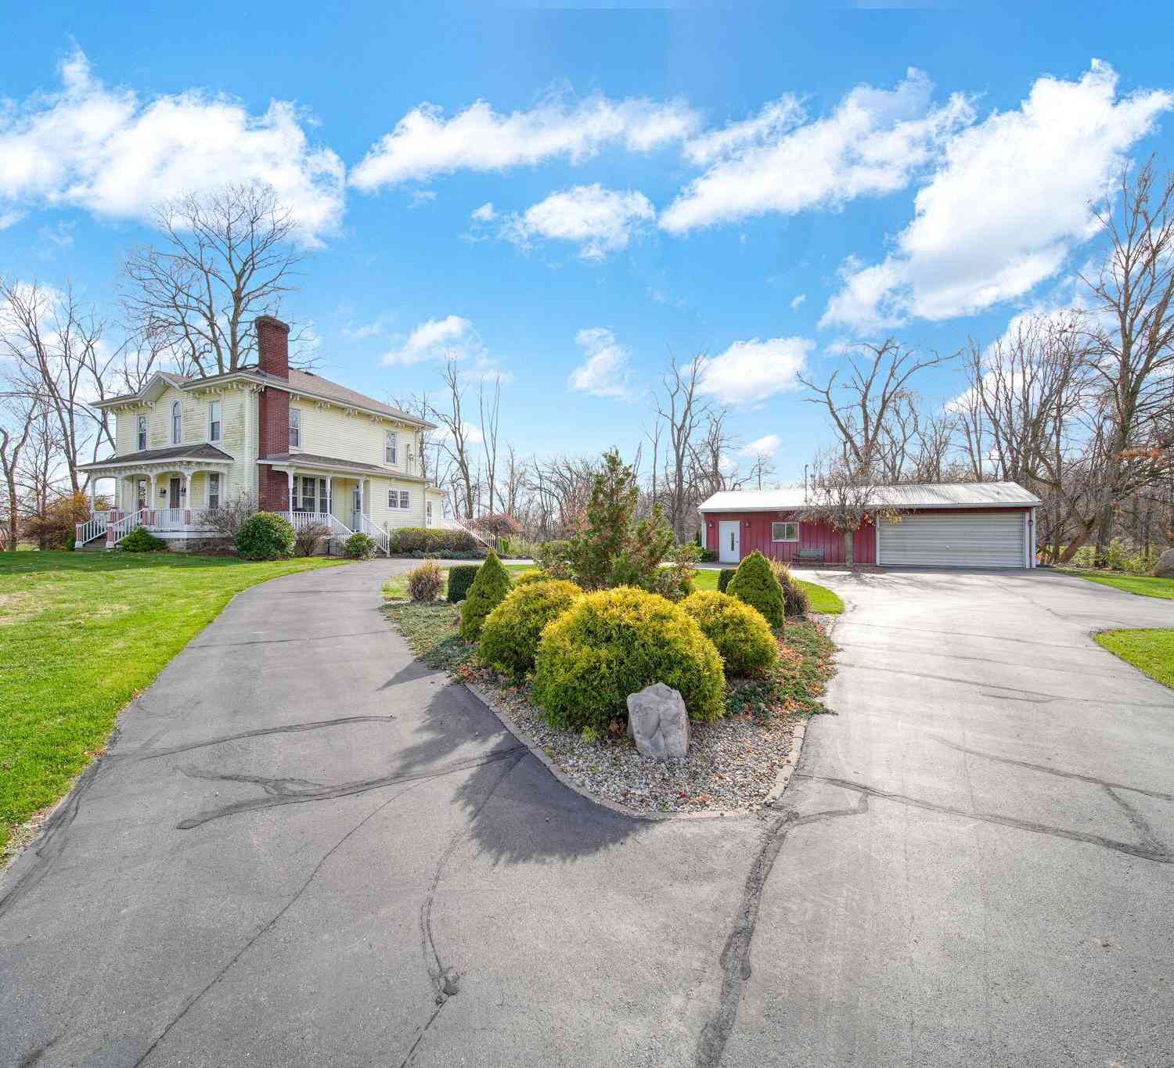
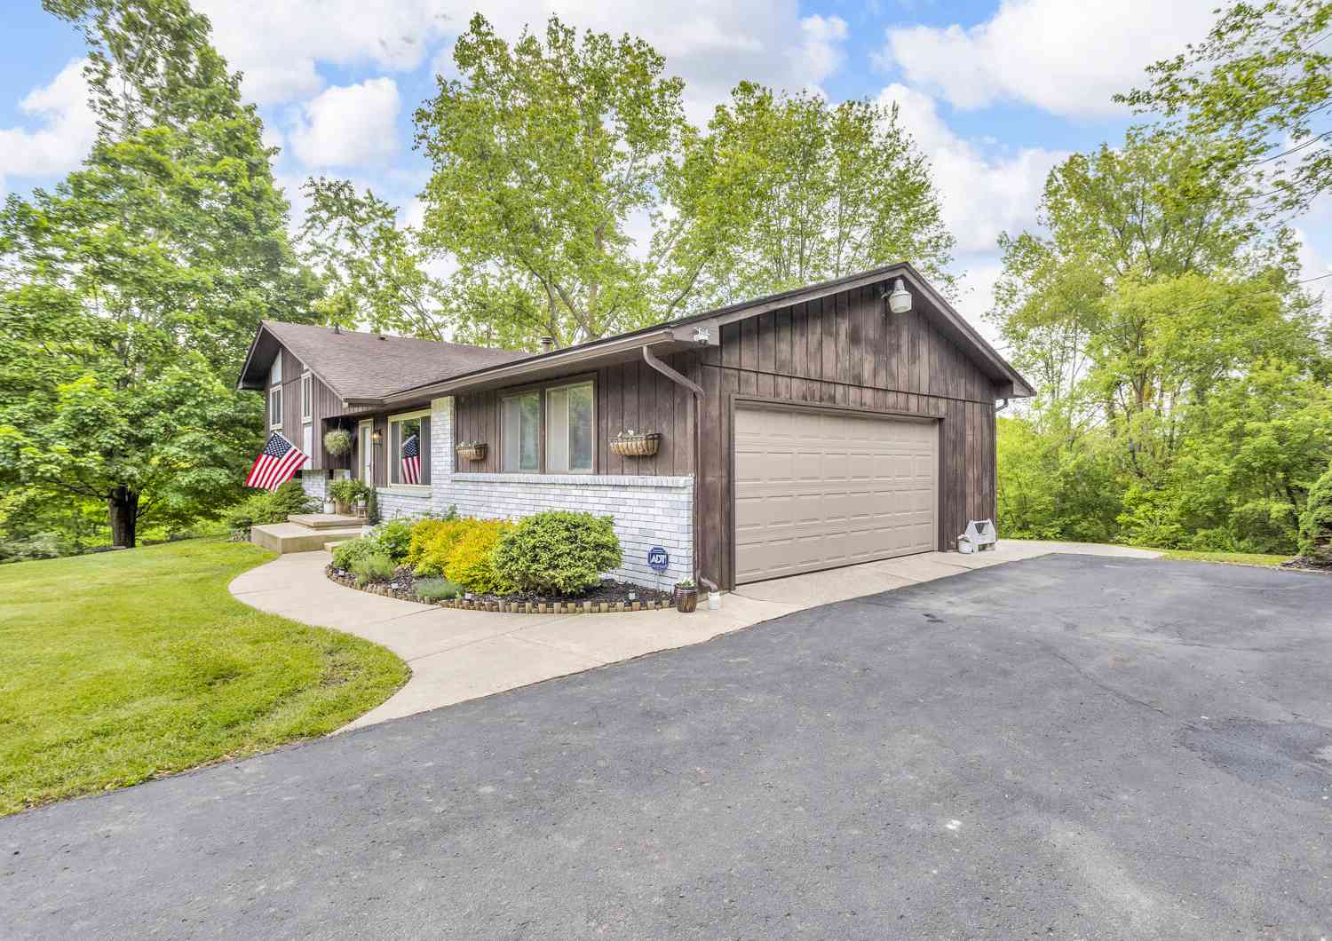
Similar Homes To 7070 Donegal Drive
Nearby For Sale


ByOwner last updated this listing 09/09/2026 @ 03:18
More Cities with for Sale by Owner Homes
- Onsted Homes For Sale By Owner
- Tipton Homes For Sale By Owner
- Manitou Beach Homes For Sale By Owner
- Brooklyn Homes For Sale By Owner
- Addison Homes For Sale By Owner
- Adrian Homes For Sale By Owner
- Clayton Homes For Sale By Owner
- Cement City Homes For Sale By Owner
- Clarklake Homes For Sale By Owner
- Clinton Homes For Sale By Owner
- Tecumseh Homes For Sale By Owner
- Manchester Homes For Sale By Owner
- Hudson Homes For Sale By Owner
- Jerome Homes For Sale By Owner
- Palmyra Homes For Sale By Owner
- Michigan Center Homes For Sale By Owner
- Britton Homes For Sale By Owner
- Horton Homes For Sale By Owner
- Grass Lake Homes For Sale By Owner
- Morenci Homes For Sale By Owner
Homes around $519,900




Verify Your Email
Please enter the 6-digit verification code
sent to your email address.
Verify Your Phone Number
Please enter the 6-digit verification code
sent to your mobile phone.